
2103 Muddy Branch Rd, Clarksville, TN 37043
Local realty services provided by:ERA Chappell & Associates Realty & Rental
2103 Muddy Branch Rd,Clarksville, TN 37043
$1,690,000
- 4 Beds
- 5 Baths
- 4,500 sq. ft.
- Single family
- Coming Soon
Listed by: hunter lewis
Office: benchmark realty
MLS#:3611486
Source:NASHVILLE
Price summary
- Price:$1,690,000
- Price per sq. ft.:$375.56
About this home
FULL LISTING WITH MORE PICTURES COMING SOON.
4,500 sq. ft. of living space.
7,500+ sq. ft. under roof.
4 Bdrm 5 Bath including full bathroom in upstairs media room/office.
New construction, custom detailing throughout.
Designed, engineered, and managed by a leading South Florida architect.
- KITCHEN -
Custom cabinetry.
13-ft island in exotic granite.
Full KitchenAid package.
2 refrigerators, 2 dishwashers, 2 ovens, 2 sinks.
Microwave, pot filler, and warming drawer.
Full service wine bar with wine refrigerator and copper sink offering full beverage service.
Built-in buffet in the dining room.
- LIVING AREAS -
Large entry foyer.
10-ft ceilings.
Cathedral beamed ceiling in the great room.
8-ft custom-stained solid-wood doors.
16-ft sliding door.
Gas vent-free fireplace with 12 ft of stone surround and hearth.
Media room with wet bar.
Full bath upstairs.
Additional storage rooms.
- EXTERIOR -
6-inch exterior walls for added insulation.
All metal roof
Custom board-and-batten metal siding.
Soffit lighting.
Front and rear vaulted porches with tongue-and-groove ceilings.
8x8 cedar posts.
Grill area with wine and beverage cooler.
Around 500 feet off the road offering actual privacy.
- PARKING -
2-car attached garage.
Covered walkway to a detached 2 car carport.
Separate detached 2-car garage, fully finished.
6 car total parking.
- LOCATION -
Downtown Nashville 1 hour.
Austin Peay State University, about 10 miles.
Fort Campbell, about 25 miles.
Public Cumberland River boat launch, less than 3 miles.
Fiber Internet at location.
Some images, including lawn and landscaping, were digitally enhanced for lighting and presentation, including with AI. Buyers should independently verify all details, measurements, and features prior to purchase. Information is believed reliable but is not guaranteed.
Proof of funds is required prior to scheduling a showing....
Contact an agent
Home facts
- Year built:2026
- Subdivision & Development:0
- Listing ID #:3611486
- Updated:October 06, 2026 at 08:02 PM
Rooms and interior
- Bedrooms:4
- Total bathrooms:5
- Full bathrooms:4
- Half bathrooms:1
- Kitchen Description:Dishwasher, Freezer, Ice Maker, Microwave, Refrigerator
- Living area:4,500 sq. ft.
Heating and cooling
- Cooling:Central Air
- Heating:Central
- Central air:Yes
Structure and exterior
- Roof:Aluminum
- Year built:2026
- Building area:4,500 sq. ft.
- Lot area:5 Acres
- Lot Features:Wooded
- Construction Materials:Aluminum Siding, Stone
- Exterior Features:Deck, Patio, Porch
- Levels:2 Story
Schools
- High school:Clarksville High
- Middle school:Richview Middle
- Elementary school:East Montgomery Elementary
Utilities
- Water:Public, Water Available
- Sewer:Septic Tank
Finances and disclosures
- Price:$1,690,000
- Price per sq. ft.:$375.56
Features and amenities
- Appliances:Dishwasher, Ice Maker, Microwave, Refrigerator, Washer
- Laundry features:Washer
- Amenities:ENERGY STAR Qualified Appliances, Extra Closets, Fire Alarm, High Speed Internet, Smoke Detector(s), Walk-In Closet(s), Wet Bar
Parking
- Total parking spaces:10
- Parking description:Aggregate, Attached
- Garage:Yes
- Garage spaces:2
- Carport spaces:2
 Copyright 2026 Realtracs Mls. All rights reserved. Realtracs Mls provides content displayed here (“provided content”) on an “as is” basis and makes no representations or warranties regarding the provided content, including, but not limited to those of non-infringement, timeliness, accuracy, or completeness. Individuals and companies using information presented are responsible for verification and validation of information they utilize and present to their customers and clients. Realtracs Mls will not be liable for any damage or loss resulting from use of the provided content or the products available through Portals, IDX, VOW, and/or Syndication. Recipients of this information shall not resell, redistribute, reproduce, modify, or otherwise copy any portion thereof without the expressed written consent of Realtracs Mls.
New listings near 2103 Muddy Branch Rd
- Coming Soon
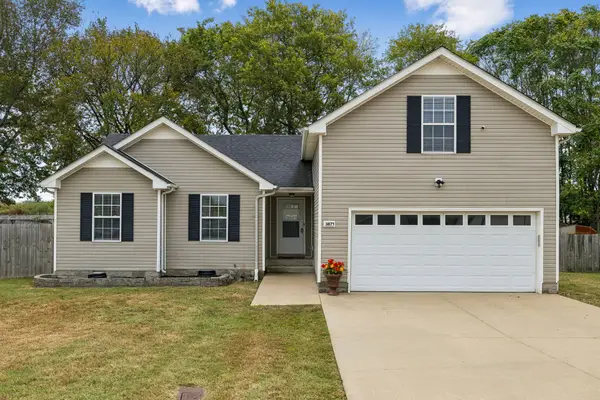 $315,000Coming Soon3 beds 2 baths1,552 sq. ft.
3871 Mackenzie Dr, Clarksville, TN 37042
MLS# 3612303Listed by: CRYE-LEIKE, INC., REALTORS - Coming Soon
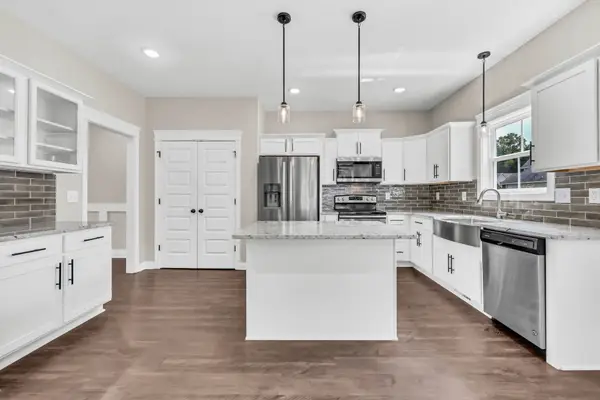 $445,000Coming Soon4 beds 4 baths2,726 sq. ft.
361 Abeline Dr, Clarksville, TN 37043
MLS# 3612129Listed by: FRIDRICH & CLARK REALTY - Coming SoonOpen Sun, 1 to 3pm
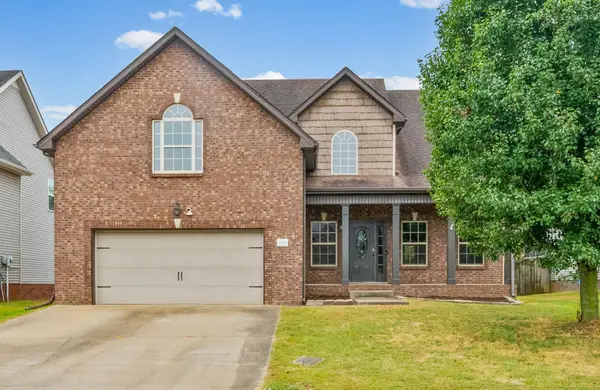 $387,000Coming Soon4 beds 3 baths2,564 sq. ft.
1761 Apache Way, Clarksville, TN 37042
MLS# 3612070Listed by: LEGION REALTY - Coming Soon
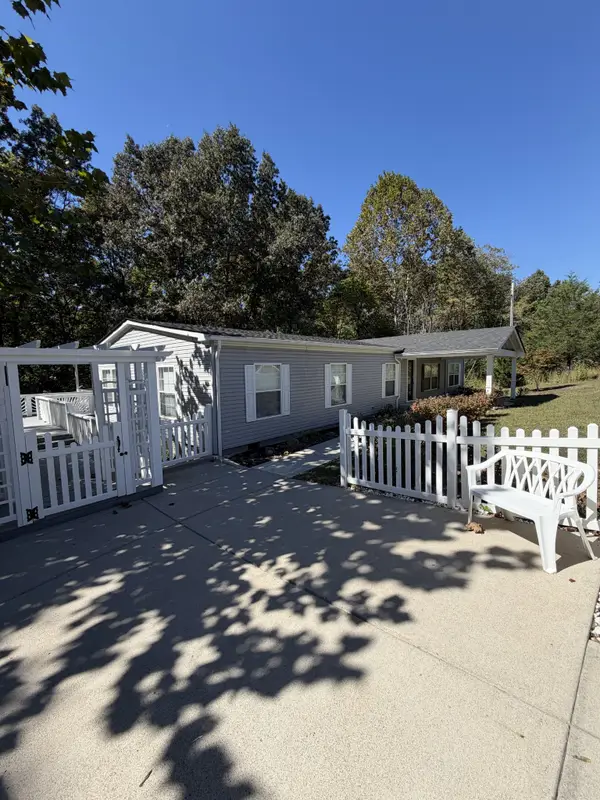 $350,000Coming Soon3 beds 2 baths2,070 sq. ft.
1551 Harrell Ln, Clarksville, TN 37043
MLS# 3612071Listed by: WHAT ABOUT THAT HOUSE REAL ESTATE SERVICES - Coming Soon
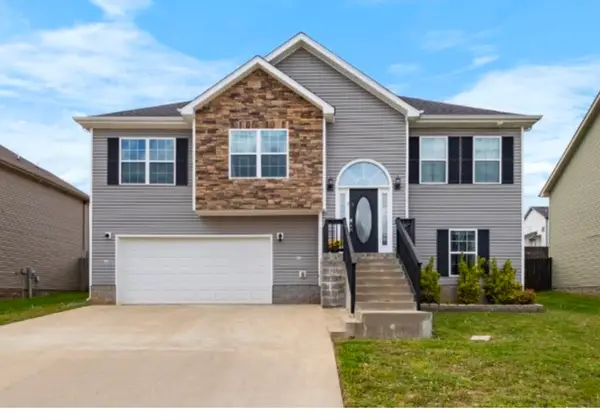 $335,000Coming Soon4 beds 3 baths2,006 sq. ft.
1391 Freedom Dr, Clarksville, TN 37042
MLS# 3611971Listed by: LPT REALTY LLC - Coming Soon
 $329,900Coming Soon3 beds 2 baths1,370 sq. ft.
317 Tisha Ct, Clarksville, TN 37042
MLS# 3611807Listed by: KELLER WILLIAMS REALTY CLARKSVILLE - Coming Soon
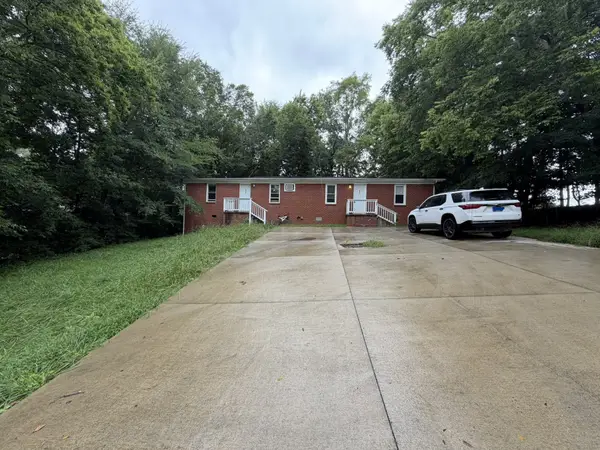 $275,000Coming Soon-- beds -- baths1,769 sq. ft.
896 Locust Dr, Clarksville, TN 37040
MLS# 3611500Listed by: THE MCCORMICK GROUP RE - Coming Soon
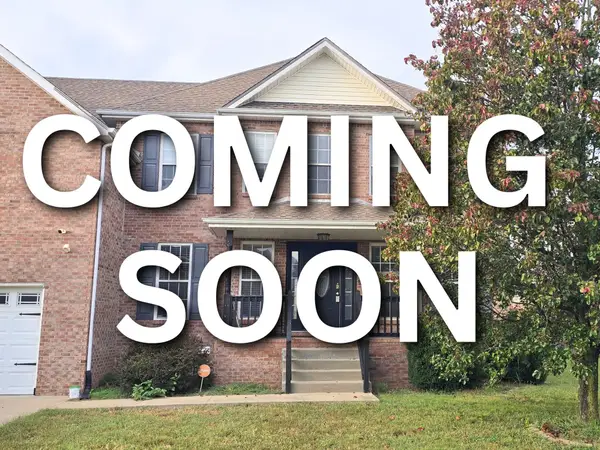 $390,000Coming Soon5 beds 3 baths3,104 sq. ft.
1073 Chardea Dr, Clarksville, TN 37040
MLS# 3611331Listed by: COLDWELL BANKER SOUTHERN REALTY - Coming Soon
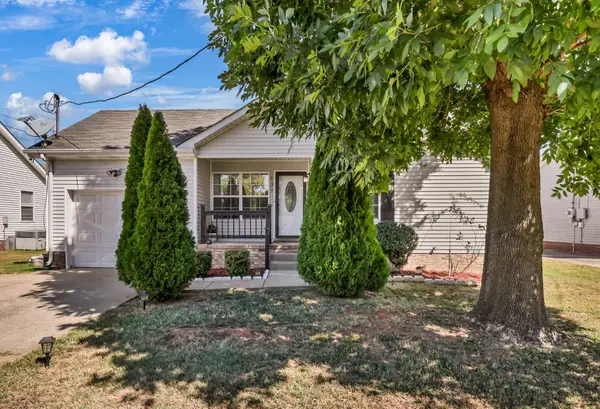 $280,000Coming Soon3 beds 2 baths1,342 sq. ft.
137 Union Hall Rd, Clarksville, TN 37040
MLS# 3610998Listed by: RECON REAL ESTATE


Protect your home and budget from life's surprises with an Assurant Home Warranty, backed by a partner that supports you through every step of homeownership. Explore Plans.
© 2023 - 2026 ERA Franchise Systems LLC. All rights reserved. ERA Franchise Systems LLC fully supports the principles of the Fair Housing Act and the Equal Opportunity Act. ERA, ERA Real Estate powered, and their respective logos are registered service marks of ERA Franchise Systems LLC. Each office is independently owned and operated.