
907 Terraceside Cir, Clarksville, TN 37040
Local realty services provided by:ERA Chappell & Associates Realty & Rental
907 Terraceside Cir,Clarksville, TN 37040
$549,900
- 4 Beds
- 3 Baths
- 3,149 sq. ft.
- Single family
- Coming Soon
Listed by: hannah price
Office: exp realty
MLS#:3516184
Source:NASHVILLE
Price summary
- Price:$549,900
- Price per sq. ft.:$174.63
- Monthly HOA dues:$42
About this home
Welcome to this beautifully maintained FOUR bedroom, THREE full bathroom home PLUS an OVERSIZED BONUS ROOM, packed with custom upgrades inside and out. BRAND NEW PAINT throughout the home, high ceilings, and designer light fixtures welcome you into an open layout with a formal dining room, spacious living room, and a beautiful brick accent wall. The kitchen is a standout with a HUGE 9 ft island, quartz countertops, custom white cabinetry, GE Monogram appliances, and a dedicated coffee bar. The walk-in pantry adds even more storage with custom shelving, additional counter space, and a wine cooler. The spacious primary suite features a completely updated bathroom with a BRAND NEW tiled walk-in shower with double shower heads, a separate soaking tub, and plenty of room to get ready in the his and hers custom walk-in closet. Custom closet systems have been added throughout the home, and the upstairs laundry room keeps everything close to the bedrooms. The LARGE bonus room with French doors provides additional space for a media room, home office, playroom, or guest area. The two-car garage is HEATED AND COOLED, making it a great setup for a home gym, workshop, or hobby space while still offering plenty of parking. The garage also includes a utility sink and additional storage shelving above. The fully fenced backyard is lined with mature trees, has NO BACKYARD NEIGHBORS, and has been set up for entertaining. The outdoor kitchen and brick grilling area includes a built-in grill space and sink, while the fire pit offers another place to gather. A storage shed and rain barrel add even more practicality to the backyard. The roof was replaced within the last three years, adding another major update already completed. Located just 5 MINUTES TO I-24 with an easy commute and approximately 45 MINUTES TO NASHVILLE. With custom storage, upgraded finishes, great indoor and outdoor gathering spaces, this home has so much to offer. https://www.relahq.com/mls/260865016...
Contact an agent
Home facts
- Year built:2008
- Subdivision & Development:Terraces Of Hearthst
- Listing ID #:3516184
- Updated:August 20, 2026 at 02:21 PM
Rooms and interior
- Bedrooms:4
- Total bathrooms:3
- Full bathrooms:3
- Flooring:Carpet, Laminate, Tile
- Basement:Yes
- Basement Description:Crawl Space
- Living area:3,149 sq. ft.
Heating and cooling
- Cooling:Ceiling Fan(s), Central Air
- Heating:Central
- Central air:Yes
Structure and exterior
- Year built:2008
- Building area:3,149 sq. ft.
- Lot area:0.25 Acres
- Construction Materials:Brick, Vinyl Siding
- Exterior Features:Gas Grill, Patio, Porch
- Levels:2 Story
Schools
- High school:Kirkwood High
- Middle school:Kirkwood Middle
- Elementary school:Oakland Elementary
Utilities
- Water:Public, Water Available
- Sewer:Public Sewer
Finances and disclosures
- Price:$549,900
- Price per sq. ft.:$174.63
- Tax amount:$2,342
Features and amenities
- Amenities:Ceiling Fan(s), Extra Closets, Redecorated, Walk-In Closet(s)
Parking
- Total parking spaces:2
- Garage:Yes
- Garage spaces:2
 Copyright 2026 Realtracs Mls. All rights reserved. Realtracs Mls provides content displayed here (“provided content”) on an “as is” basis and makes no representations or warranties regarding the provided content, including, but not limited to those of non-infringement, timeliness, accuracy, or completeness. Individuals and companies using information presented are responsible for verification and validation of information they utilize and present to their customers and clients. Realtracs Mls will not be liable for any damage or loss resulting from use of the provided content or the products available through Portals, IDX, VOW, and/or Syndication. Recipients of this information shall not resell, redistribute, reproduce, modify, or otherwise copy any portion thereof without the expressed written consent of Realtracs Mls.
New listings near 907 Terraceside Cir
- Coming Soon
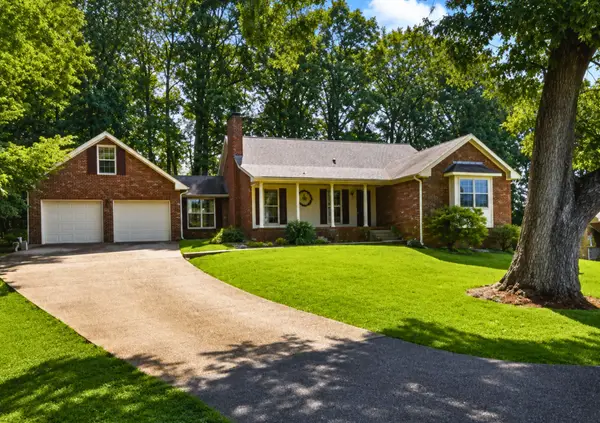 $325,000Coming Soon3 beds 2 baths1,658 sq. ft.
135 Lynx Dr, Clarksville, TN 37042
MLS# 3516071Listed by: KELLER WILLIAMS REALTY DBA DEBRA BUTTS & ASSOCIATE - Coming Soon
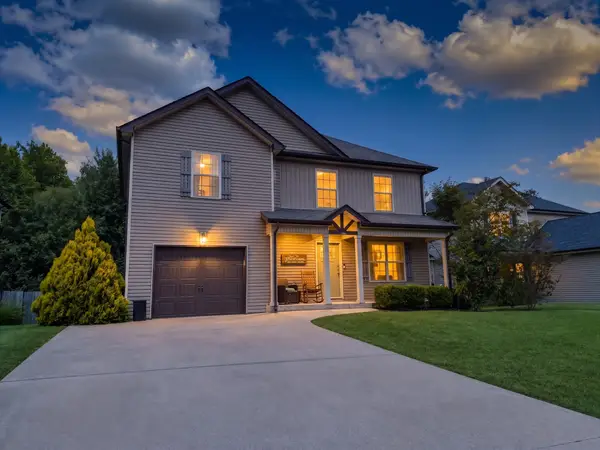 $305,000Coming Soon4 beds 3 baths1,556 sq. ft.
540 Magnolia Dr, Clarksville, TN 37042
MLS# 3516308Listed by: VETERANS REALTY SERVICES - Coming Soon
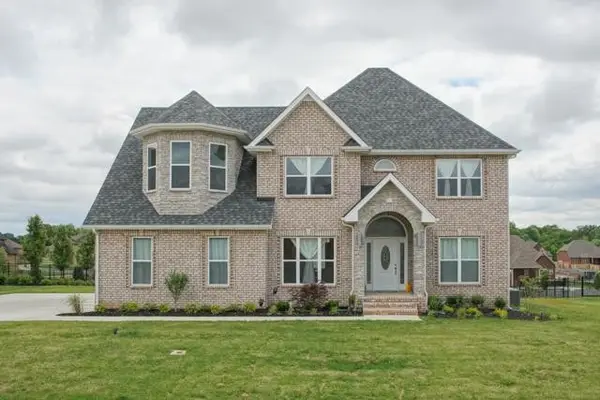 $520,000Coming Soon4 beds 3 baths2,530 sq. ft.
3076 Carrie Taylor Cir, Clarksville, TN 37043
MLS# 3516486Listed by: COMPASS TENNESSEE, LLC - Coming Soon
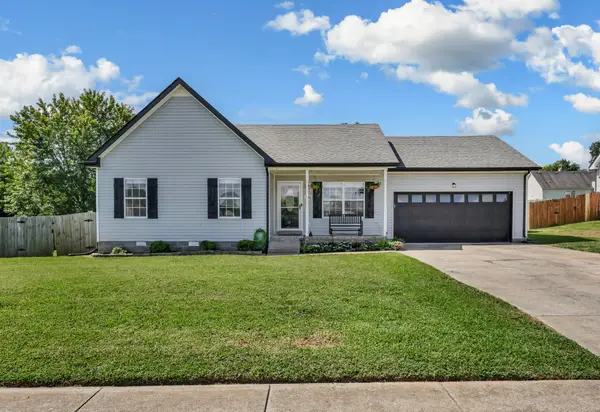 $267,000Coming Soon3 beds 2 baths1,102 sq. ft.
3786 Tamera Ln, Clarksville, TN 37042
MLS# 3516589Listed by: RECON REAL ESTATE - Coming Soon
 $390,000Coming Soon3 beds 3 baths2,184 sq. ft.
3000 Timberdale Dr, Clarksville, TN 37042
MLS# 3322388Listed by: KELLER WILLIAMS REALTY MT. JULIET - Coming Soon
 $340,000Coming Soon3 beds 3 baths1,517 sq. ft.
489 S Halifax Ct, Clarksville, TN 37040
MLS# 3500837Listed by: CONCORD REALTY - Coming Soon
 $340,000Coming Soon3 beds 2 baths1,550 sq. ft.
485 S Halifax Ct, Clarksville, TN 37040
MLS# 3500846Listed by: CONCORD REALTY - Coming Soon
 $340,000Coming Soon3 beds 2 baths1,550 sq. ft.
3622 Westlake Dr, Clarksville, TN 37040
MLS# 3500854Listed by: CONCORD REALTY - Coming SoonOpen Sat, 12 to 4pm
 $405,000Coming Soon4 beds 3 baths2,210 sq. ft.
192 Cameron Ct, Clarksville, TN 37042
MLS# 3500866Listed by: WHAT ABOUT THAT HOUSE REAL ESTATE SERVICES


Protect your home and budget from life's surprises with an Assurant Home Warranty, backed by a partner that supports you through every step of homeownership. Explore Plans.
© 2023 - 2026 ERA Franchise Systems LLC. All rights reserved. ERA Franchise Systems LLC fully supports the principles of the Fair Housing Act and the Equal Opportunity Act. ERA, ERA Real Estate powered, and their respective logos are registered service marks of ERA Franchise Systems LLC. Each office is independently owned and operated.