
1219 Dockery Ln Se, Cleveland, TN 37323
Local realty services provided by:ERA Chappell & Associates Realty & Rental
1219 Dockery Ln Se,Cleveland, TN 37323
$224,900
- 3 Beds
- 2 Baths
- 1,308 sq. ft.
- Mobile / Manufactured
- Active
Listed by: jacob ellis
Office: ellis ledford properties llc.
MLS#:3611129
Source:NASHVILLE
Price summary
- Price:$224,900
- Price per sq. ft.:$171.94
About this home
Single-level living, inviting outdoor spaces, and distinctive curb appeal at 1219 Dockery Lane SE! This 3-bedroom, 2-bath home offers approximately 1,308 square feet on a 0.39-acre lot in Cleveland, TN.
Inside, luxury vinyl flooring, neutral finishes, and natural light create a welcoming setting. The kitchen features white cabinets, ample counter space, a double-basin stainless steel sink, and a sleek black gooseneck faucet. Coordinating black fixtures carry into both bathrooms, with a walk-in shower in the primary bathroom and a tile-surround tub in the second bath. Built-in drawers and closet shelving add convenient storage.
Enjoy morning coffee on the covered front porch or unwind on the additional covered deck. Established landscaping frames the home, while the spacious yard offers room for gardening and outdoor enjoyment. The bold exterior with contrasting trim gives this property a look all its own.
Central heating and air, a dedicated laundry area, and a practical one-story layout round out the features. Explore the possibilities and make this Cleveland home your own, schedule your private showing today!...
Contact an agent
Home facts
- Year built:1979
- Subdivision & Development:Golden Crest
- Listing ID #:3611129
- Added:1 day(s) ago
- Updated:October 04, 2026 at 02:41 PM
Rooms and interior
- Bedrooms:3
- Total bathrooms:2
- Full bathrooms:2
- Kitchen Description:Refrigerator
- Basement Description:Crawl Space
- Living area:1,308 sq. ft.
Heating and cooling
- Cooling:Central Air
- Heating:Central
- Central air:Yes
Structure and exterior
- Roof:Asphalt
- Year built:1979
- Building area:1,308 sq. ft.
- Lot area:0.39 Acres
- Construction Materials:Fiber Cement, Hardboard Siding
- Exterior Features:Patio, Porch
- Levels:1 Story
Schools
- High school:Bradley Central High School
- Middle school:Lake Forest Middle School
- Elementary school:Black Fox Elementary School
Utilities
- Water:Public, Water Available
- Sewer:Septic Tank
Finances and disclosures
- Price:$224,900
- Price per sq. ft.:$171.94
- Tax amount:$362
Features and amenities
- Appliances:Refrigerator
 Copyright 2026 Realtracs Mls. All rights reserved. Realtracs Mls provides content displayed here (“provided content”) on an “as is” basis and makes no representations or warranties regarding the provided content, including, but not limited to those of non-infringement, timeliness, accuracy, or completeness. Individuals and companies using information presented are responsible for verification and validation of information they utilize and present to their customers and clients. Realtracs Mls will not be liable for any damage or loss resulting from use of the provided content or the products available through Portals, IDX, VOW, and/or Syndication. Recipients of this information shall not resell, redistribute, reproduce, modify, or otherwise copy any portion thereof without the expressed written consent of Realtracs Mls.
New listings near 1219 Dockery Ln Se
- Coming Soon
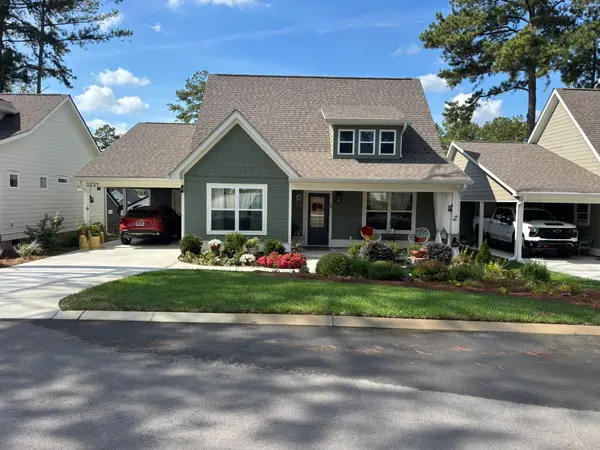 $299,900Coming Soon2 beds 2 baths1,002 sq. ft.
3231 Parkstone Place Nw, Cleveland, TN 37312
MLS# 3610995Listed by: REALTY ONE GROUP EXPERTS - Coming Soon
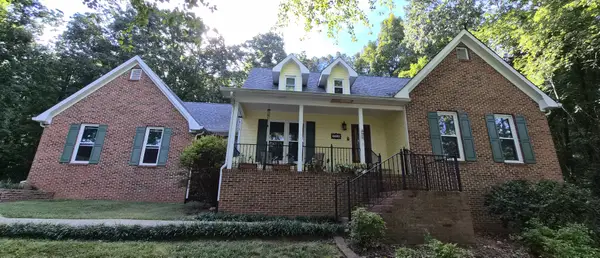 $459,900Coming Soon3 beds 4 baths3,042 sq. ft.
2254 Laurel Hills Dr Nw, Cleveland, TN 37311
MLS# 3610613Listed by: BENDER REALTY LLC - Coming Soon
 $459,000Coming Soon4 beds 3 baths2,366 sq. ft.
3250 Blueberry Hill Pl Nw, Cleveland, TN 37312
MLS# 3603123Listed by: GREATER DOWNTOWN REALTY DBA KELLER WILLIAMS REALTY - Coming Soon
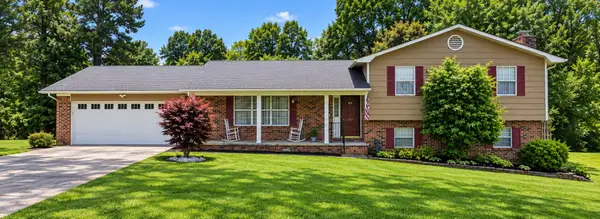 $349,999Coming Soon3 beds 3 baths2,886 sq. ft.
410 Springhill Dr Ne, Cleveland, TN 37312
MLS# 3546876Listed by: OCOEE REALTY & PROPERTY MANAGEMENT - New
 $475,900Active3 beds 4 baths2,779 sq. ft.
120 Stonewood Drive Nw, Cleveland, TN 37311
MLS# 3611080Listed by: RE/MAX EXPERIENCE - New
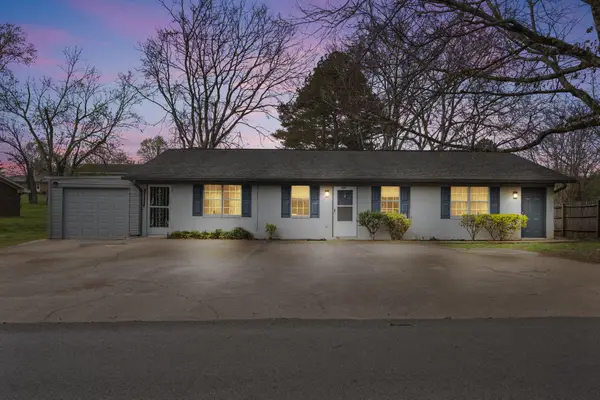 $345,000Active-- beds -- baths1,925 sq. ft.
2609 Campbell Bridge Road Nw, Cleveland, TN 37312
MLS# 3611343Listed by: RE/MAX EXPERIENCE - New
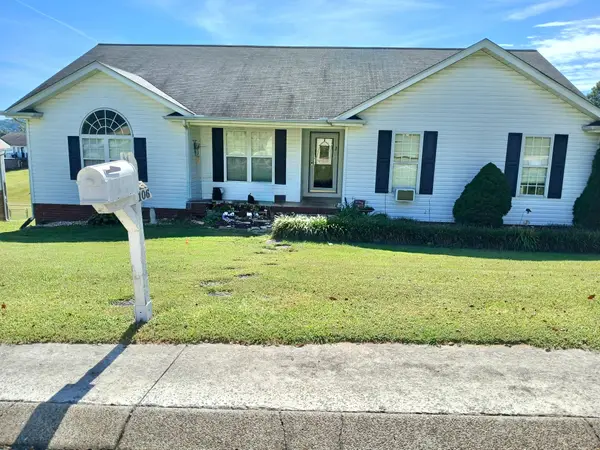 $399,900Active3 beds 2 baths2,242 sq. ft.
106 Craven Ln Ne, Cleveland, TN 37312
MLS# 3611286Listed by: KELLER WILLIAMS CLEVELAND - New
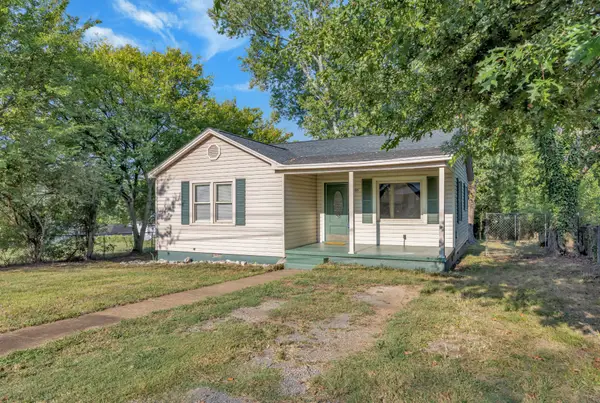 $219,000Active2 beds 1 baths1,056 sq. ft.
825 Lang St Ne, Cleveland, TN 37311
MLS# 3611236Listed by: KELLER WILLIAMS CLEVELAND - New
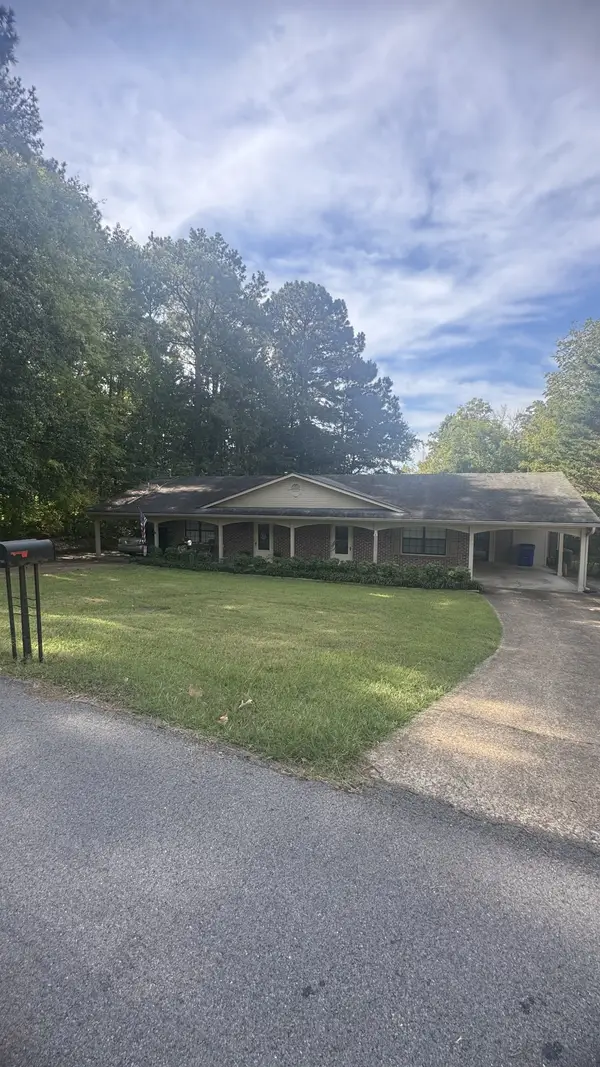 $329,900Active-- beds -- baths1,700 sq. ft.
3178 Vista Dr Nw, Cleveland, TN 37312
MLS# 3611212Listed by: BENDER REALTY LLC - New
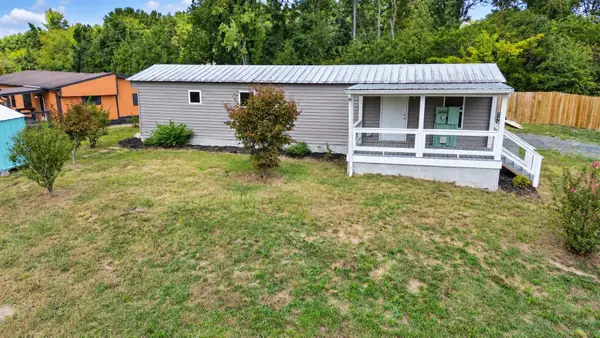 $139,000Active2 beds 1 baths672 sq. ft.
1301 Dockery Ln Se, Cleveland, TN 37323
MLS# 3611147Listed by: ELLIS LEDFORD PROPERTIES LLC


Protect your home and budget from life's surprises with an Assurant Home Warranty, backed by a partner that supports you through every step of homeownership. Explore Plans.
© 2023 - 2026 ERA Franchise Systems LLC. All rights reserved. ERA Franchise Systems LLC fully supports the principles of the Fair Housing Act and the Equal Opportunity Act. ERA, ERA Real Estate powered, and their respective logos are registered service marks of ERA Franchise Systems LLC. Each office is independently owned and operated.