
129 Champion Dr Nw, Cleveland, TN 37312
Local realty services provided by:ERA Chappell & Associates Realty & Rental
129 Champion Dr Nw,Cleveland, TN 37312
$450,000
- 4 Beds
- 3 Baths
- 3,153 sq. ft.
- Single family
- Active
Listed by: whitney proctor
Office: real broker
MLS#:3528020
Source:NASHVILLE
Price summary
- Price:$450,000
- Price per sq. ft.:$142.72
About this home
Spacious house on a 1.6 acre lot! There is space for everyone inside and outside with this home. The front entryway leads into the living area with tall ceilings and open area up to the top floor. There are 2 sections of living room areas, one with a fireplace and built ins, and the other opens into the formal dining room. The kitchen has been updated with granite countertops and stainless steel appliances. There is an additional eat in area overlooking the backyard. Off the kitchen is a full laundry room with additional cabinets for storage. The primary ensuite is on the main floor off of the living area and has an oversized bathroom that walks into the bedroom. Off the bedroom is a private sunroom that can only be accessed from the primary bedroom. An additional full bathroom is on the other side of the primary and accessible from the hallway. Upstairs are 3 additional guest bedrooms with a shared bathroom in the hallway. The catwalk looks down into the living area between the bedrooms The basement has an open den that could be additional hang out space, and also has a storage room and concrete wall safe room in the back. The basement walks out to the fully fenced pool, and large private yard that wooded on one side and cleared on the other. There is also a covered pergola with a sitting area and a detached storage shed on the other side of the long driveway. On the right exterior side of the house there is a separate walk in storage area that holds the pool motor, and has plenty of room for additional tools and pool equipment. This house has almost 3200 finished sqft with the basement, plus all the additional storage space. If you’re looking for room to spread out, this one is ready and waiting for you!...
Contact an agent
Home facts
- Year built:1978
- Subdivision & Development:Camelot
- Listing ID #:3528020
- Added:1 day(s) ago
- Updated:August 28, 2026 at 01:58 PM
Rooms and interior
- Bedrooms:4
- Total bathrooms:3
- Full bathrooms:3
- Flooring:Carpet, Laminate, Tile
- Kitchen Description:Dishwasher, Refrigerator
- Basement:Yes
- Basement Description:Full
- Living area:3,153 sq. ft.
Heating and cooling
- Cooling:Central Air, Electric
- Heating:Central, Electric
- Central air:Yes
Structure and exterior
- Year built:1978
- Building area:3,153 sq. ft.
- Lot area:1.66 Acres
- Construction Materials:Vinyl Siding
- Levels:3 Story
Schools
- High school:Walker Valley High School
- Middle school:Ocoee Middle School
- Elementary school:Hopewell Elementary School
Utilities
- Water:Private, Water Available
- Sewer:Septic Tank
Finances and disclosures
- Price:$450,000
- Price per sq. ft.:$142.72
- Tax amount:$1,097
Features and amenities
- Appliances:Dishwasher, Refrigerator
Parking
- Total parking spaces:2
- Parking description:Basement
- Garage:Yes
- Garage spaces:2
 Copyright 2026 Realtracs Mls. All rights reserved. Realtracs Mls provides content displayed here (“provided content”) on an “as is” basis and makes no representations or warranties regarding the provided content, including, but not limited to those of non-infringement, timeliness, accuracy, or completeness. Individuals and companies using information presented are responsible for verification and validation of information they utilize and present to their customers and clients. Realtracs Mls will not be liable for any damage or loss resulting from use of the provided content or the products available through Portals, IDX, VOW, and/or Syndication. Recipients of this information shall not resell, redistribute, reproduce, modify, or otherwise copy any portion thereof without the expressed written consent of Realtracs Mls.
New listings near 129 Champion Dr Nw
- Coming SoonOpen Sun, 1 to 3pm
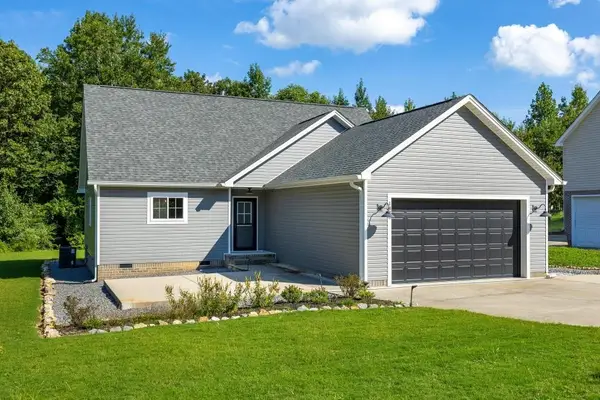 $414,500Coming Soon3 beds 2 baths1,764 sq. ft.
1428 Woodland Cove Drive Ne, Cleveland, TN 37312
MLS# 3526935Listed by: GREATER CHATTANOOGA REALTY, KELLER WILLIAMS REALTY - Coming Soon
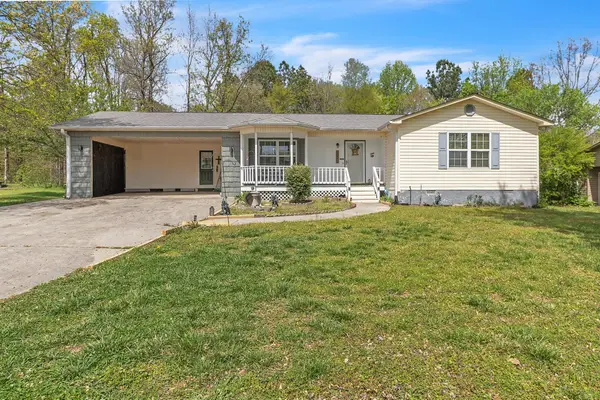 $275,000Coming Soon3 beds 2 baths1,154 sq. ft.
226 Brookhill Lane Ne, Cleveland, TN 37323
MLS# 3220750Listed by: OCOEE REALTY & PROPERTY MANAGEMENT - Coming Soon
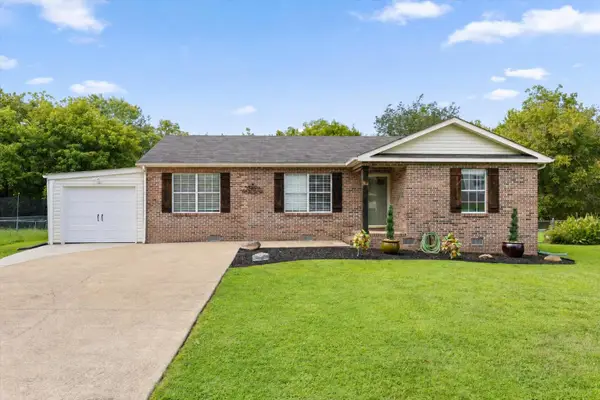 $325,000Coming Soon3 beds 2 baths1,392 sq. ft.
2660 Rogers Drive Se, Cleveland, TN 37323
MLS# 3525597Listed by: EXP REALTY LLC - Coming Soon
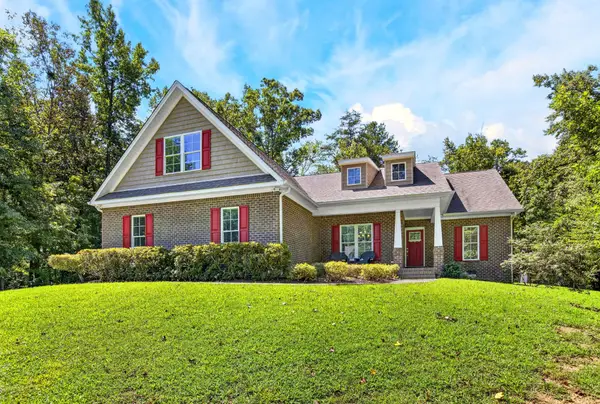 $775,000Coming Soon5 beds 4 baths3,595 sq. ft.
3155 Whipporwill Drive Nw, Cleveland, TN 37312
MLS# 3518935Listed by: OCOEE REALTY & PROPERTY MANAGEMENT - Coming Soon
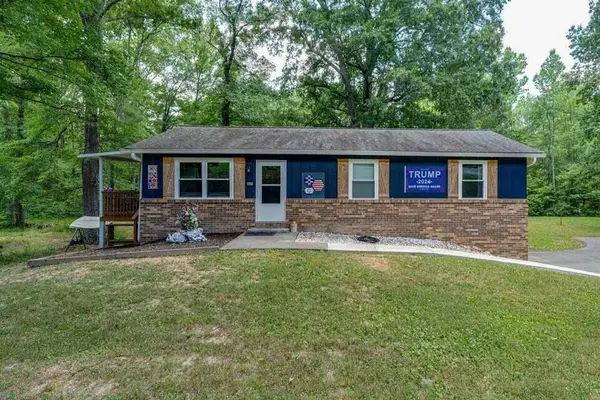 $297,500Coming Soon3 beds 1 baths1,032 sq. ft.
101 Homestead Street Ne, Cleveland, TN 37323
MLS# 3223397Listed by: KELLER WILLIAMS CLEVELAND - New
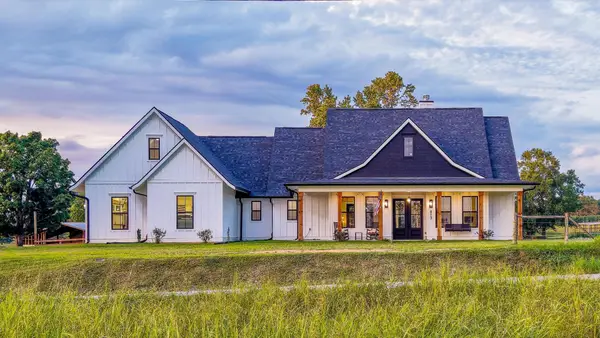 $1,050,000Active3 beds 3 baths2,447 sq. ft.
813 Ladd Springs Road Se, Cleveland, TN 37323
MLS# 3528042Listed by: GREATER DOWNTOWN REALTY DBA KELLER WILLIAMS REALTY - New
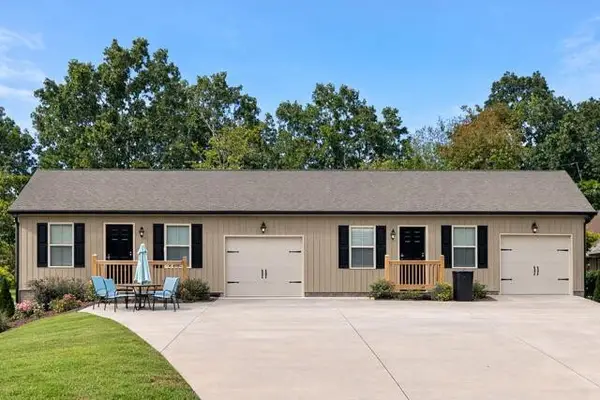 $385,000Active-- beds -- baths1,976 sq. ft.
1395 Golf Drive Sw, Cleveland, TN 37311
MLS# 3527447Listed by: ELLIS LEDFORD PROPERTIES LLC - New
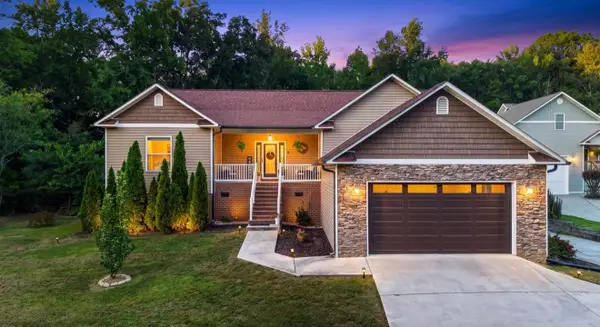 $472,500Active3 beds 2 baths3,308 sq. ft.
685 York Rd Ne, Cleveland, TN 37323
MLS# 3527937Listed by: BENDER REALTY LLC - New
 $339,000Active3 beds 2 baths1,622 sq. ft.
1614 Orchard Place Ne, Cleveland, TN 37323
MLS# 3527820Listed by: ZACH TAYLOR CHATTANOOGA


Protect your home and budget from life's surprises with an Assurant Home Warranty, backed by a partner that supports you through every step of homeownership. Explore Plans.
© 2023 - 2026 ERA Franchise Systems LLC. All rights reserved. ERA Franchise Systems LLC fully supports the principles of the Fair Housing Act and the Equal Opportunity Act. ERA, ERA Real Estate powered, and their respective logos are registered service marks of ERA Franchise Systems LLC. Each office is independently owned and operated.