
131 Hollow View Dr Se, Cleveland, TN 37323
Local realty services provided by:Reliant Realty ERA Powered
131 Hollow View Dr Se,Cleveland, TN 37323
$294,990
- 3 Beds
- 2 Baths
- 1,532 sq. ft.
- Single family
- Active
Listed by: caleb luzader
Office: bender realty llc.
MLS#:3619284
Source:NASHVILLE
Price summary
- Price:$294,990
- Price per sq. ft.:$192.55
About this home
Tucked away in a quiet corner of Bradley County, 131 Hollow View Dr SE pairs peaceful country living with easy access to everything Cleveland has to offer, just minutes from US-64. Set in Shady Hollow with views of the surrounding mountains, this 3 bed, 2bath, 1532 SF home welcomes you with a covered front porch, black shutters and timeless curb appeal. Inside, a bright living room flows to the dining area and a kitchen with sage-green cabinetry and stainless appliances, with a convenient laundry room right beside it. Sliding glass doors open to a large rear deck, the perfect spot to take in the mountain views over the fenced backyard and raised garden beds. The primary suite offers a walk-in closet and private bath. Downstairs, the finished lower level with luxury vinyl plank flooring and recessed lighting adds flexible space, along with a drive-under garage and workshop. The roof is approximately one year old. Come see it for yourself and fall in love.
Contact an agent
Home facts
- Year built:2002
- Subdivision & Development:Shady Hollow V
- Listing ID #:3619284
- Added:1 day(s) ago
- Updated:October 12, 2026 at 10:38 PM
Rooms and interior
- Bedrooms:3
- Total bathrooms:2
- Full bathrooms:2
- Flooring:Tile
- Kitchen Description:Dishwasher, Refrigerator
- Living area:1,532 sq. ft.
Heating and cooling
- Cooling:Ceiling Fan(s), Central Air
- Heating:Central
- Central air:Yes
Structure and exterior
- Roof:Asphalt
- Year built:2002
- Building area:1,532 sq. ft.
- Lot area:0.4 Acres
- Lot Features:Sloped
- Architectural Style:Ranch
- Construction Materials:Vinyl Siding
- Exterior Features:Deck, Porch, Smart Camera(s)/Recording
- Levels:2 Story
Schools
- High school:Bradley Central High School
- Middle school:Lake Forest Middle School
- Elementary school:Taylor Elementary School
Utilities
- Water:Private, Water Available
- Sewer:Septic Tank
Finances and disclosures
- Price:$294,990
- Price per sq. ft.:$192.55
- Tax amount:$789
Features and amenities
- Appliances:Dishwasher, Refrigerator
- Amenities:Ceiling Fan(s), High Speed Internet, Smart Camera(s)/Recording, Walk-In Closet(s)
Parking
- Total parking spaces:4
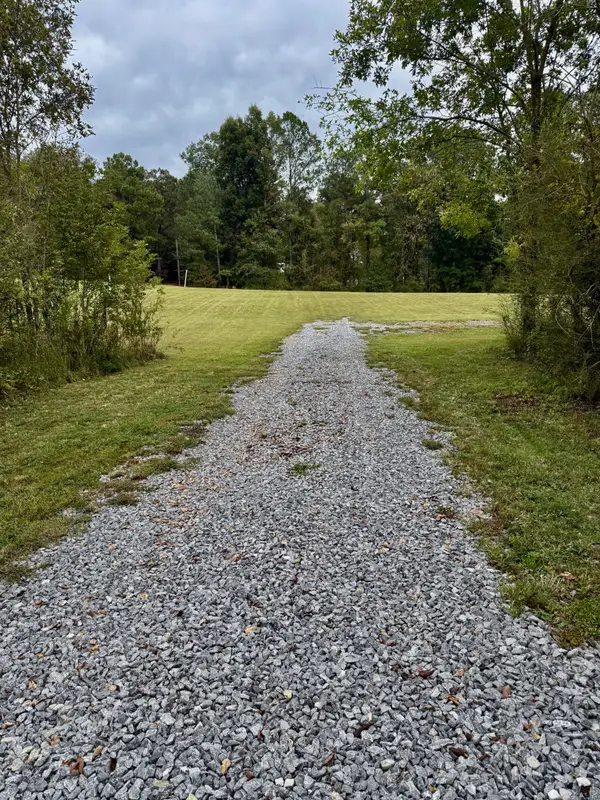
- Parking description:Basement, Concrete, Gravel, Parking Pad
- Garage:Yes
- Garage spaces:1
 Copyright 2026 Realtracs Mls. All rights reserved. Realtracs Mls provides content displayed here (“provided content”) on an “as is” basis and makes no representations or warranties regarding the provided content, including, but not limited to those of non-infringement, timeliness, accuracy, or completeness. Individuals and companies using information presented are responsible for verification and validation of information they utilize and present to their customers and clients. Realtracs Mls will not be liable for any damage or loss resulting from use of the provided content or the products available through Portals, IDX, VOW, and/or Syndication. Recipients of this information shall not resell, redistribute, reproduce, modify, or otherwise copy any portion thereof without the expressed written consent of Realtracs Mls.
New listings near 131 Hollow View Dr Se
- Coming Soon
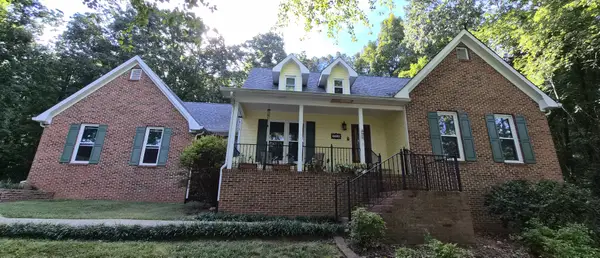 $459,900Coming Soon3 beds 4 baths3,042 sq. ft.
2254 Laurel Hills Dr Nw, Cleveland, TN 37311
MLS# 3610613Listed by: BENDER REALTY LLC - New
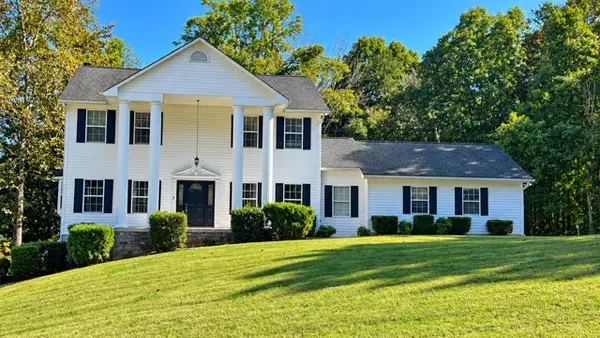 $589,000Active3 beds 3 baths2,662 sq. ft.
195 Knobb Hill Dr Nw, Cleveland, TN 37312
MLS# 3619556Listed by: EXIT PROVISION REALTY - New
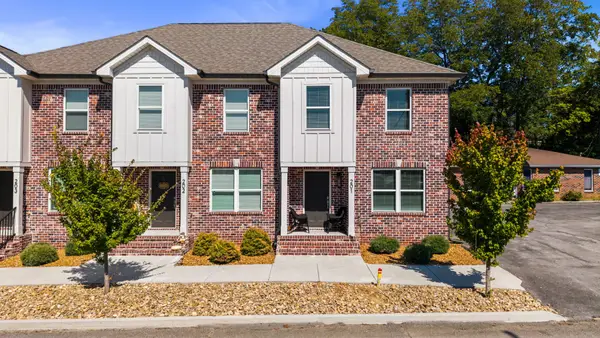 $274,000Active2 beds 3 baths1,270 sq. ft.
461 2nd St Nw #201, Cleveland, TN 37311
MLS# 3619635Listed by: KELLER WILLIAMS ATHENS - New
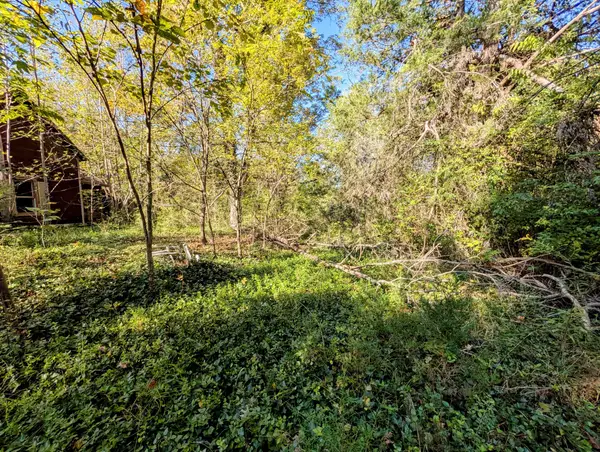 $149,000Active5.09 Acres
378 Ladd Springs Rd Se, Cleveland, TN 37323
MLS# 3619645Listed by: COLDWELL BANKER KINARD REALTY - New
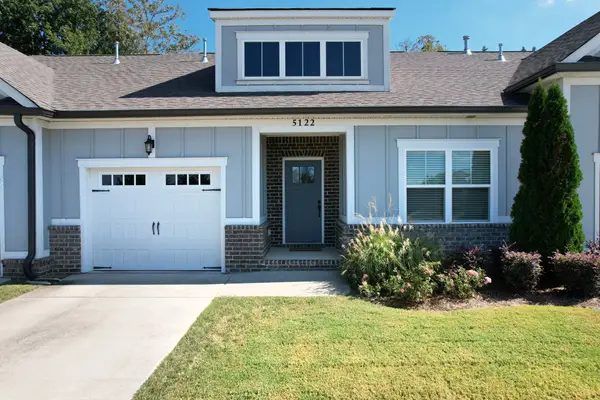 $344,900Active2 beds 2 baths1,604 sq. ft.
5122 Meadowbend Drive Ne, Cleveland, TN 37312
MLS# 3619460Listed by: AWARD REALTY II - New
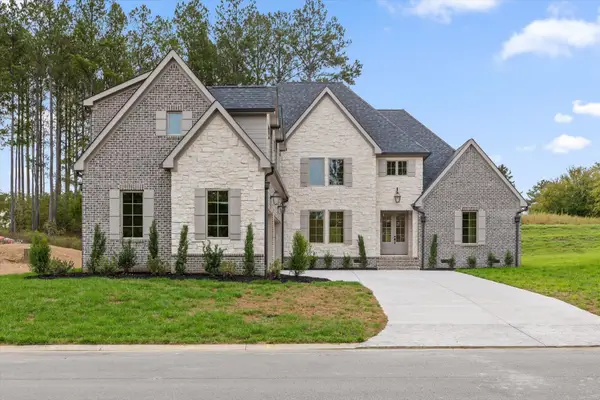 $929,900Active5 beds 4 baths3,700 sq. ft.
3116 Creekwood Trail Nw, Cleveland, TN 37312
MLS# 3619490Listed by: ZACH TAYLOR CHATTANOOGA - New
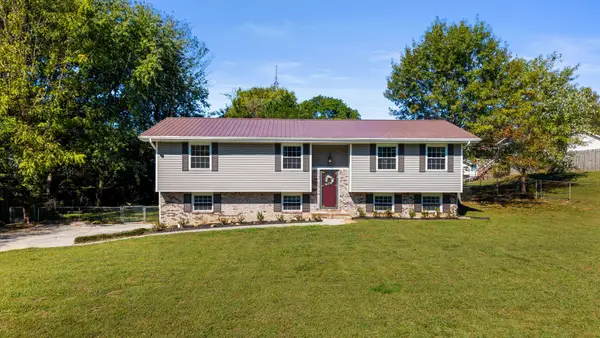 $350,000Active3 beds 2 baths1,288 sq. ft.
120 Bland Dr Ne, Cleveland, TN 37312
MLS# 3619506Listed by: CRYE-LEIKE - CLEVELAND - New
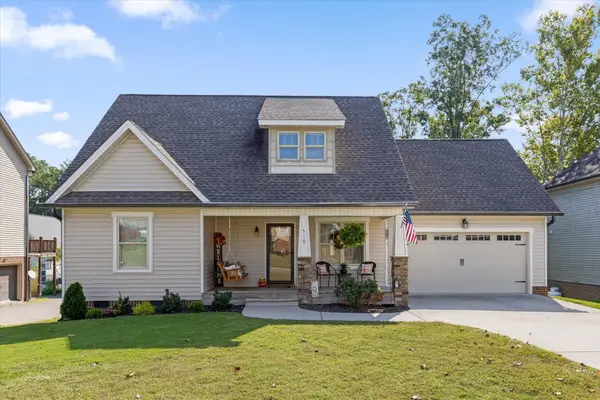 $380,000Active3 beds 3 baths1,724 sq. ft.
516 Clintons Pass Nw, Cleveland, TN 37312
MLS# 3619031Listed by: GREATER CHATTANOOGA REALTY, KELLER WILLIAMS REALTY - New
 $89,900Active2.31 Acres
367 Humbard Rd Se, Cleveland, TN 37323
MLS# 3618998Listed by: WEICHERT, REALTORS - THE SPACE PLACE


Protect your home and budget from life's surprises with an Assurant Home Warranty, backed by a partner that supports you through every step of homeownership. Explore Plans.
© 2023 - 2026 ERA Franchise Systems LLC. All rights reserved. ERA Franchise Systems LLC fully supports the principles of the Fair Housing Act and the Equal Opportunity Act. ERA, ERA Real Estate powered, and their respective logos are registered service marks of ERA Franchise Systems LLC. Each office is independently owned and operated.