
516 Clintons Pass Nw, Cleveland, TN 37312
Local realty services provided by:Reliant Realty ERA Powered
516 Clintons Pass Nw,Cleveland, TN 37312
$380,000
- 3 Beds
- 3 Baths
- 1,724 sq. ft.
- Single family
- Active
Listed by: jana p myers, briana hyde
Office: greater chattanooga realty, keller williams realty
MLS#:3619031
Source:NASHVILLE
Price summary
- Price:$380,000
- Price per sq. ft.:$220.42
- Monthly HOA dues:$8.33
About this home
Welcome home! This beautifully maintained 3-bedroom, 2.5-bath home with a spacious bonus
room offers comfort, functionality, and thoughtful updates throughout. The versatile bonus room
provides the perfect space for a home office, media room, playroom, or additional bedroom.
Since purchasing the home, the sellers have made numerous improvements, including a new
HVAC system (2025), new carpet (2026), and freshly painted interior walls (2024). The
kitchen features a new range with double oven and microwave (2025), making meal
preparation and entertaining a breeze. Additional updates include three new upstairs ceiling fans
(2026) and added cabinetry in the laundry area (2026) for extra storage and organization.
Step outside and enjoy the backyard, complete with an inviting fire pit that's perfect for relaxing
evenings or gathering with family and friends. Attractive latticework beneath the deck adds a
finishing touch to the outdoor space.
With its flexible floor plan, desirable updates, and welcoming outdoor living areas, this home
offers the perfect combination of comfort and convenience. Move-in ready and waiting for its
next owners to make it their own! Schedule your private showing today!...
Contact an agent
Home facts
- Year built:2016
- Subdivision & Development:Silver Springs
- Listing ID #:3619031
- Added:2 day(s) ago
- Updated:October 12, 2026 at 05:01 PM
Rooms and interior
- Bedrooms:3
- Total bathrooms:3
- Full bathrooms:2
- Half bathrooms:1
- Flooring:Carpet
- Kitchen Description:Dishwasher, Disposal, Microwave
- Basement Description:Crawl Space
- Living area:1,724 sq. ft.
Heating and cooling
- Cooling:Ceiling Fan(s), Central Air, Electric
- Heating:Central, Electric, Propane
- Central air:Yes
Structure and exterior
- Roof:Asphalt
- Year built:2016
- Building area:1,724 sq. ft.
- Lot area:0.17 Acres
- Lot Features:Level
- Construction Materials:Stone, Vinyl Siding
- Exterior Features:Deck, Patio
- Levels:2 Story
Schools
- High school:Cleveland High
- Middle school:Cleveland Middle
- Elementary school:E.L. Ross and D.P. Yates Elementary
Utilities
- Water:Public, Water Available
- Sewer:Public Sewer
Finances and disclosures
- Price:$380,000
- Price per sq. ft.:$220.42
- Tax amount:$2,084
Features and amenities
- Appliances:Dishwasher, Disposal, Microwave
- Amenities:Ceiling Fan(s), Walk-In Closet(s)
Parking
- Total parking spaces:2
- Parking description:Driveway
- Garage:Yes
- Garage spaces:2
 Copyright 2026 Realtracs Mls. All rights reserved. Realtracs Mls provides content displayed here (“provided content”) on an “as is” basis and makes no representations or warranties regarding the provided content, including, but not limited to those of non-infringement, timeliness, accuracy, or completeness. Individuals and companies using information presented are responsible for verification and validation of information they utilize and present to their customers and clients. Realtracs Mls will not be liable for any damage or loss resulting from use of the provided content or the products available through Portals, IDX, VOW, and/or Syndication. Recipients of this information shall not resell, redistribute, reproduce, modify, or otherwise copy any portion thereof without the expressed written consent of Realtracs Mls.
New listings near 516 Clintons Pass Nw
- Coming Soon
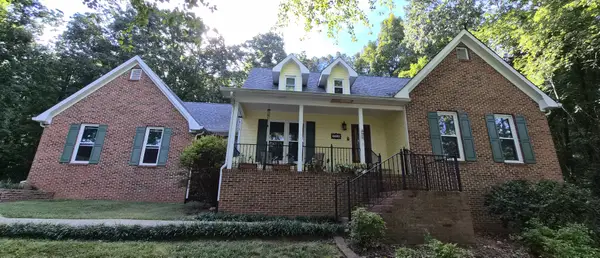 $459,900Coming Soon3 beds 4 baths3,042 sq. ft.
2254 Laurel Hills Dr Nw, Cleveland, TN 37311
MLS# 3610613Listed by: BENDER REALTY LLC - New
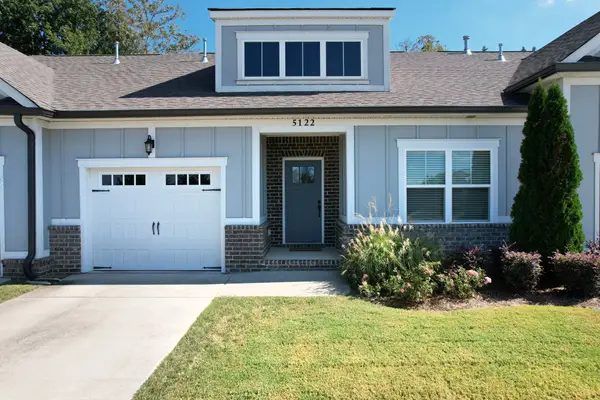 $344,900Active2 beds 2 baths1,604 sq. ft.
5122 Meadowbend Drive Ne, Cleveland, TN 37312
MLS# 3619460Listed by: AWARD REALTY II - New
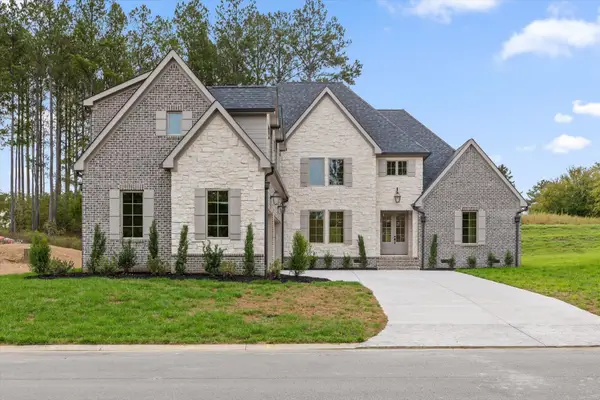 $929,900Active5 beds 4 baths3,700 sq. ft.
3116 Creekwood Trail Nw, Cleveland, TN 37312
MLS# 3619490Listed by: ZACH TAYLOR CHATTANOOGA - New
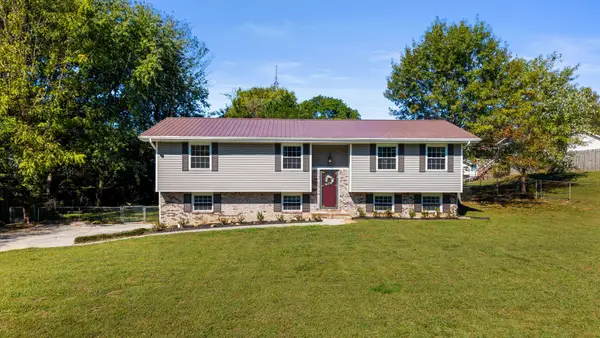 $350,000Active3 beds 2 baths1,288 sq. ft.
120 Bland Dr Ne, Cleveland, TN 37312
MLS# 3619506Listed by: CRYE-LEIKE - CLEVELAND - New
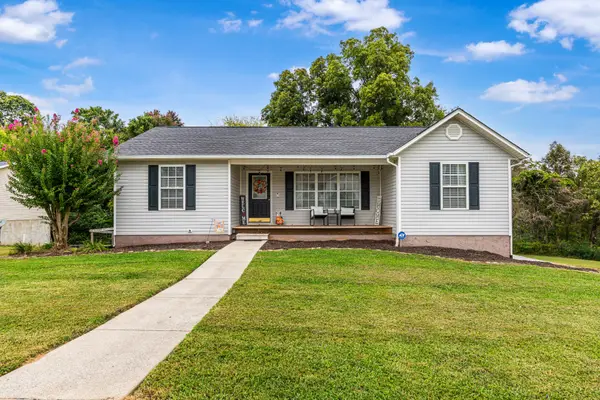 $294,990Active3 beds 2 baths1,532 sq. ft.
131 Hollow View Dr Se, Cleveland, TN 37323
MLS# 3619284Listed by: BENDER REALTY LLC - New
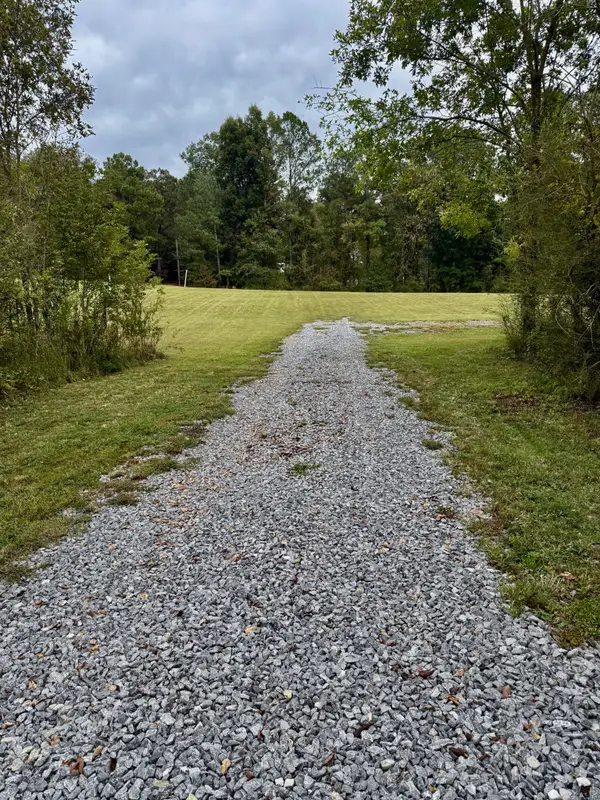 $89,900Active2.31 Acres
367 Humbard Rd Se, Cleveland, TN 37323
MLS# 3618998Listed by: WEICHERT, REALTORS - THE SPACE PLACE - New
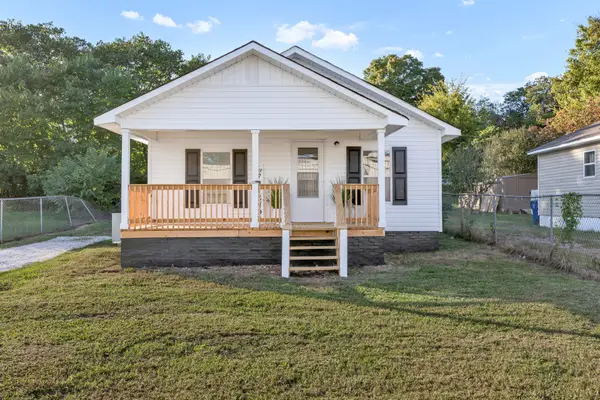 $184,900Active2 beds 1 baths760 sq. ft.
1814 Church St Se, Cleveland, TN 37311
MLS# 3618765Listed by: KELLER WILLIAMS CLEVELAND - New
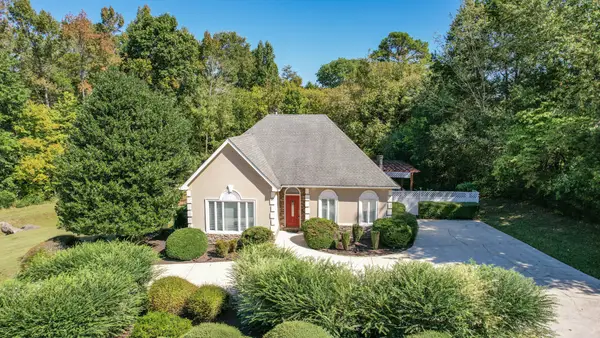 $569,900Active3 beds 3 baths2,200 sq. ft.
210 Anatole Ln Nw, Cleveland, TN 37312
MLS# 3618785Listed by: CRYE-LEIKE - CLEVELAND - New
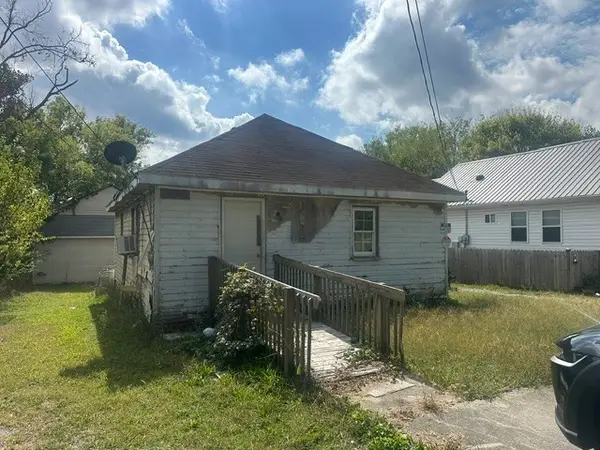 $120,000Active2 beds 1 baths720 sq. ft.
1317 Virginia Ave Sw, Cleveland, TN 37311
MLS# 3618791Listed by: CRYE-LEIKE - CLEVELAND


Protect your home and budget from life's surprises with an Assurant Home Warranty, backed by a partner that supports you through every step of homeownership. Explore Plans.
© 2023 - 2026 ERA Franchise Systems LLC. All rights reserved. ERA Franchise Systems LLC fully supports the principles of the Fair Housing Act and the Equal Opportunity Act. ERA, ERA Real Estate powered, and their respective logos are registered service marks of ERA Franchise Systems LLC. Each office is independently owned and operated.