
1721 Chelsa Drive Ne, Cleveland, TN 37323
Local realty services provided by:Reliant Realty ERA Powered
1721 Chelsa Drive Ne,Cleveland, TN 37323
$314,500
- 2 Beds
- 2 Baths
- 1,488 sq. ft.
- Townhouse
- Active
Upcoming open houses
- Sun, Oct 0401:00 pm - 03:00 pm
Listed by: william eilf
Office: keller williams cleveland
MLS#:3316071
Source:NASHVILLE
Price summary
- Price:$314,500
- Price per sq. ft.:$211.36
- Monthly HOA dues:$55
About this home
Welcome to Brookstone Townhomes, Cleveland's Finest, where comfort, convenience, and low-maintenance living come together. This well-maintained 2-bedroom, 2-bath townhome features an inviting open-concept floor plan designed for both everyday living and entertaining. The spacious kitchen is beautifully appointed with custom cabinetry, granite countertops, and hardwood flooring that flows throughout the main living areas. Plantation shutters accent the windows. The primary suite offers a generously sized closet and a private en-suite bath with a walk-in shower. The secondary bedroom also features a large closet, providing plenty of storage. Step outside to enjoy the screened-in patio with blinds and overlooking a park like setting backyard--an ideal space for relaxing with your morning coffee or unwinding in the evening. Additional features include an attached one-car garage and an HOA that takes care of lawn maintenance, allowing you to enjoy a carefree lifestyle. Don't miss this opportunity to own a move-in-ready townhome in the desirable Brookstone Subdivision!...
Contact an agent
Home facts
- Year built:2014
- Subdivision & Development:Brookstone Townhomes
- Listing ID #:3316071
- Added:64 day(s) ago
- Updated:October 04, 2026 at 02:17 PM
Rooms and interior
- Bedrooms:2
- Total bathrooms:2
- Full bathrooms:2
- Flooring:Carpet
- Kitchen Description:Dishwasher, Microwave, Refrigerator
- Living area:1,488 sq. ft.
Heating and cooling
- Cooling:Ceiling Fan(s), Central Air
- Heating:Central, Electric
- Central air:Yes
Structure and exterior
- Roof:Shingle
- Year built:2014
- Building area:1,488 sq. ft.
- Lot area:0.09 Acres
- Lot Features:Level
- Architectural Style:Ranch
- Construction Materials:Brick
- Levels:1 Story
Schools
- High school:Cleveland High
- Middle school:Cleveland Middle
- Elementary school:Mayfield Elementary
Utilities
- Water:Public, Water Available
- Sewer:Public Sewer
Finances and disclosures
- Price:$314,500
- Price per sq. ft.:$211.36
- Tax amount:$1,723
Features and amenities
- Appliances:Dishwasher, Microwave, Refrigerator
- Amenities:Ceiling Fan(s), Walk-In Closet(s)
Parking
- Total parking spaces:1
- Parking description:Attached, Driveway
- Garage:Yes
- Garage spaces:1
 Copyright 2026 Realtracs Mls. All rights reserved. Realtracs Mls provides content displayed here (“provided content”) on an “as is” basis and makes no representations or warranties regarding the provided content, including, but not limited to those of non-infringement, timeliness, accuracy, or completeness. Individuals and companies using information presented are responsible for verification and validation of information they utilize and present to their customers and clients. Realtracs Mls will not be liable for any damage or loss resulting from use of the provided content or the products available through Portals, IDX, VOW, and/or Syndication. Recipients of this information shall not resell, redistribute, reproduce, modify, or otherwise copy any portion thereof without the expressed written consent of Realtracs Mls.
New listings near 1721 Chelsa Drive Ne
- Coming Soon
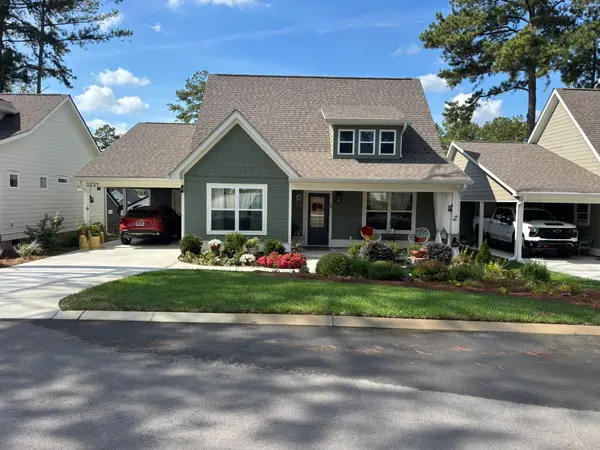 $299,900Coming Soon2 beds 2 baths1,002 sq. ft.
3231 Parkstone Place Nw, Cleveland, TN 37312
MLS# 3610995Listed by: REALTY ONE GROUP EXPERTS - Coming Soon
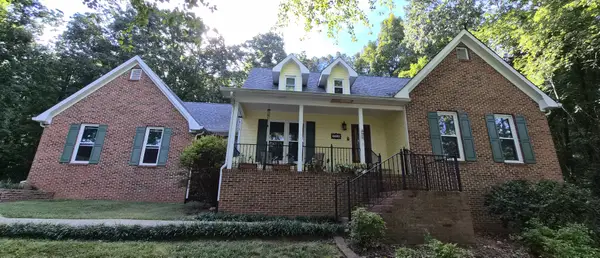 $459,900Coming Soon3 beds 4 baths3,042 sq. ft.
2254 Laurel Hills Dr Nw, Cleveland, TN 37311
MLS# 3610613Listed by: BENDER REALTY LLC - Coming Soon
 $459,000Coming Soon4 beds 3 baths2,366 sq. ft.
3250 Blueberry Hill Pl Nw, Cleveland, TN 37312
MLS# 3603123Listed by: GREATER DOWNTOWN REALTY DBA KELLER WILLIAMS REALTY - Coming Soon
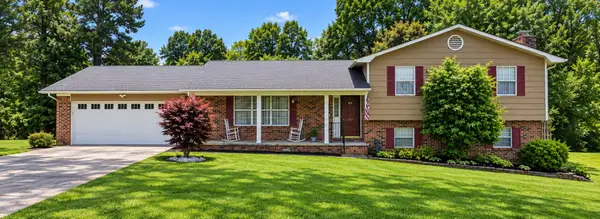 $349,999Coming Soon3 beds 3 baths2,886 sq. ft.
410 Springhill Dr Ne, Cleveland, TN 37312
MLS# 3546876Listed by: OCOEE REALTY & PROPERTY MANAGEMENT - New
 $475,900Active3 beds 4 baths2,779 sq. ft.
120 Stonewood Drive Nw, Cleveland, TN 37311
MLS# 3611080Listed by: RE/MAX EXPERIENCE - New
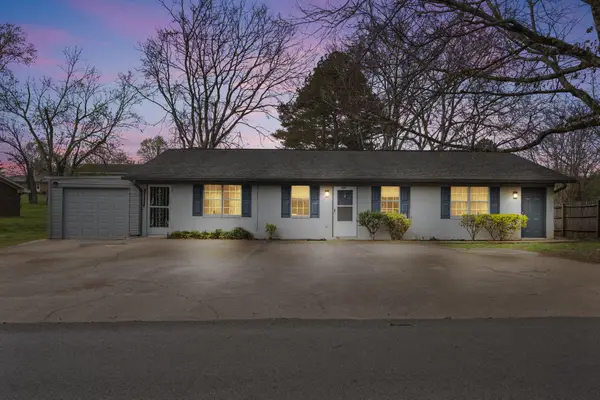 $345,000Active-- beds -- baths1,925 sq. ft.
2609 Campbell Bridge Road Nw, Cleveland, TN 37312
MLS# 3611343Listed by: RE/MAX EXPERIENCE - New
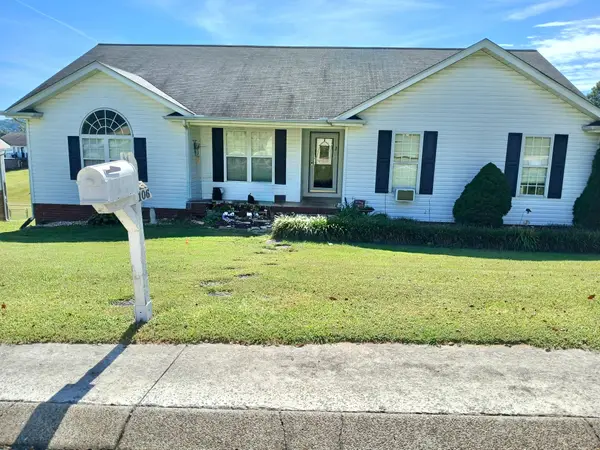 $399,900Active3 beds 2 baths2,242 sq. ft.
106 Craven Ln Ne, Cleveland, TN 37312
MLS# 3611286Listed by: KELLER WILLIAMS CLEVELAND - New
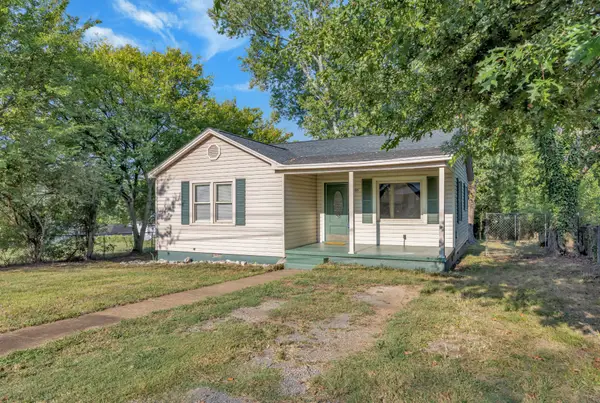 $219,000Active2 beds 1 baths1,056 sq. ft.
825 Lang St Ne, Cleveland, TN 37311
MLS# 3611236Listed by: KELLER WILLIAMS CLEVELAND - New
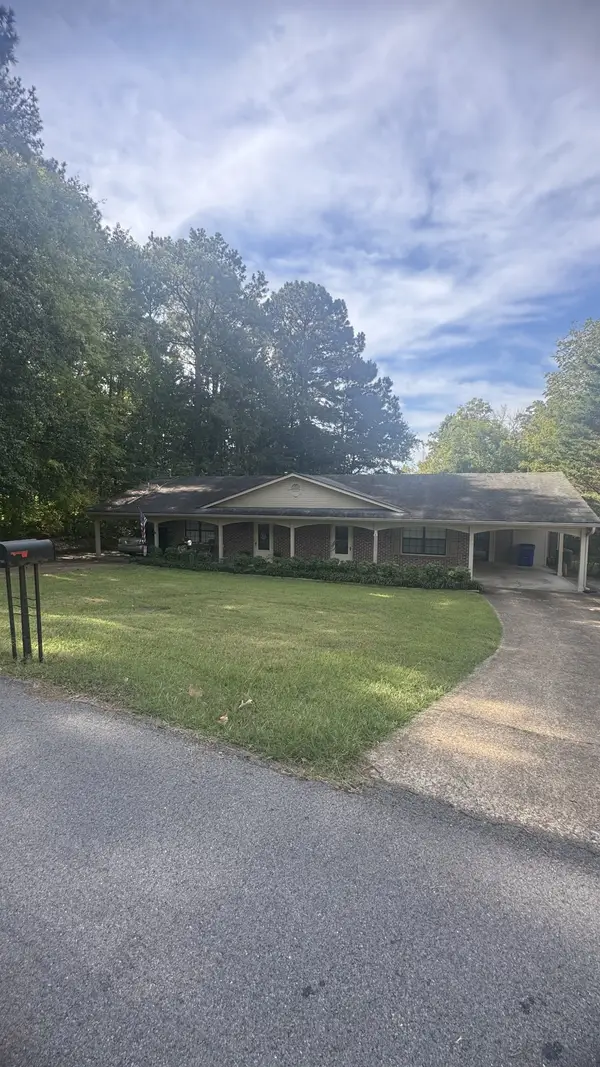 $329,900Active-- beds -- baths1,700 sq. ft.
3178 Vista Dr Nw, Cleveland, TN 37312
MLS# 3611212Listed by: BENDER REALTY LLC - New
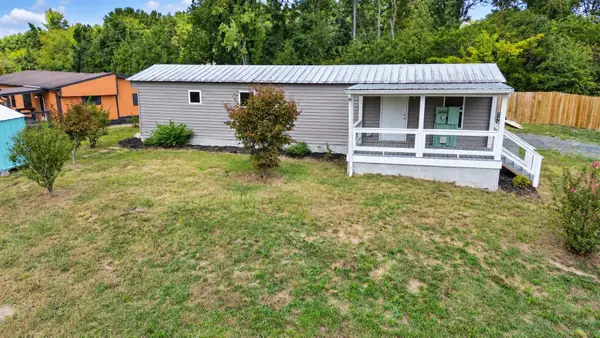 $139,000Active2 beds 1 baths672 sq. ft.
1301 Dockery Ln Se, Cleveland, TN 37323
MLS# 3611147Listed by: ELLIS LEDFORD PROPERTIES LLC


Protect your home and budget from life's surprises with an Assurant Home Warranty, backed by a partner that supports you through every step of homeownership. Explore Plans.
© 2023 - 2026 ERA Franchise Systems LLC. All rights reserved. ERA Franchise Systems LLC fully supports the principles of the Fair Housing Act and the Equal Opportunity Act. ERA, ERA Real Estate powered, and their respective logos are registered service marks of ERA Franchise Systems LLC. Each office is independently owned and operated.