
173 Cottonwood Bnd Nw, Cleveland, TN 37312
Local realty services provided by:Reliant Realty ERA Powered
173 Cottonwood Bnd Nw,Cleveland, TN 37312
$439,900
- 3 Beds
- 2 Baths
- 1,800 sq. ft.
- Single family
- Active
Listed by: chasity witt
Office: re/max experience
MLS#:3546694
Source:NASHVILLE
Price summary
- Price:$439,900
- Price per sq. ft.:$244.39
About this home
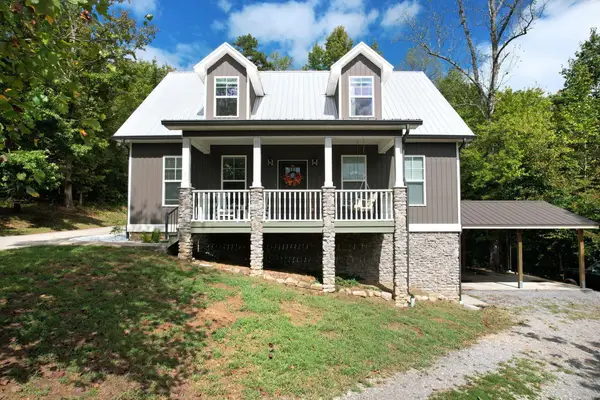
Welcome to 173 Cottonwood Bend, a well-maintained ranch home in a desirable NW established neighborhood with curb appeal, timeless charm, and a split-bedroom floor plan. Truly move-in ready! The thoughtful floor plan features beautiful hardwood flooring throughout. The family room includes a gas fireplace and opens to the formal dining room and a beautiful sunroom, making it ideal for entertaining and family time. The kitchen has updates, including a tile backsplash and an eat-in area for additional dining space. The main bedroom includes a double-vanity bathroom with a tub and walk-in shower. The 2 guest bedrooms are on the opposite side and share a generously sized guest bath. Just off the sunroom is a patio to extend your space for entertaining or enjoying the private backyard. Plenty of storage space is available, including a storage building with double doors and concrete flooring. The home has newer windows, an irrigation system, extra parking, and many more desirable features. Schedule your showing today and do not miss this one!!!...
Contact an agent
Home facts
- Year built:1994
- Subdivision & Development:Ridgestone Park
- Listing ID #:3546694
- Added:18 day(s) ago
- Updated:September 30, 2026 at 02:33 PM
Rooms and interior
- Bedrooms:3
- Total bathrooms:2
- Full bathrooms:2
- Kitchen Description:Dishwasher, Ice Maker, Microwave, Refrigerator
- Basement:Yes
- Basement Description:Crawl Space
- Living area:1,800 sq. ft.
Heating and cooling
- Cooling:Central Air
- Heating:Central
- Central air:Yes
Structure and exterior
- Roof:Asphalt
- Year built:1994
- Building area:1,800 sq. ft.
- Lot area:0.37 Acres
- Lot Features:Level
- Architectural Style:Ranch
- Construction Materials:Vinyl Siding
- Exterior Features:Patio, Porch
- Levels:1 Story
Schools
- High school:Cleveland High
- Middle school:Cleveland Middle
- Elementary school:Candy's Creek Cherokee Elementary School
Utilities
- Water:Public, Water Available
- Sewer:Public Sewer
Finances and disclosures
- Price:$439,900
- Price per sq. ft.:$244.39
- Tax amount:$2,011
Features and amenities
- Appliances:Dishwasher, Ice Maker, Microwave, Refrigerator
- Amenities:High Speed Internet, Walk-In Closet(s)
Parking
- Total parking spaces:2
- Parking description:Attached
- Garage:Yes
- Garage spaces:2
 Copyright 2026 Realtracs Mls. All rights reserved. Realtracs Mls provides content displayed here (“provided content”) on an “as is” basis and makes no representations or warranties regarding the provided content, including, but not limited to those of non-infringement, timeliness, accuracy, or completeness. Individuals and companies using information presented are responsible for verification and validation of information they utilize and present to their customers and clients. Realtracs Mls will not be liable for any damage or loss resulting from use of the provided content or the products available through Portals, IDX, VOW, and/or Syndication. Recipients of this information shall not resell, redistribute, reproduce, modify, or otherwise copy any portion thereof without the expressed written consent of Realtracs Mls.
New listings near 173 Cottonwood Bnd Nw
- Coming Soon
 $324,000Coming Soon3 beds 2 baths1,500 sq. ft.
168 Misty Meadows Se, Cleveland, TN 37323
MLS# 3602317Listed by: BENDER REALTY LLC - New
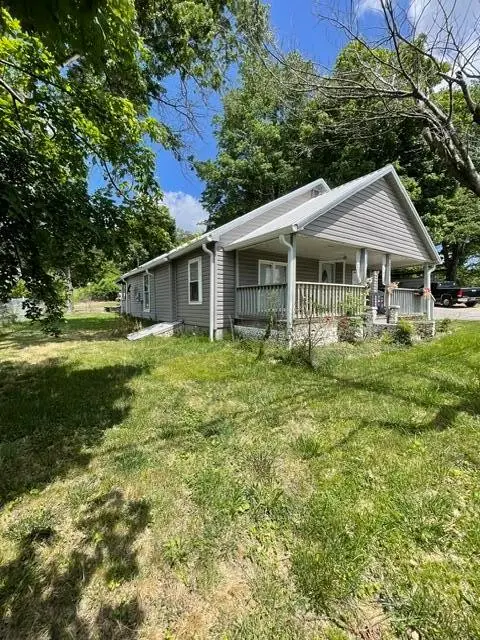 $189,000Active2 beds 1 baths896 sq. ft.
3907 Old Tasso Road Ne, Cleveland, TN 37312
MLS# 3602969Listed by: OCOEE REALTY & PROPERTY MANAGEMENT - New
 $565,000Active4 beds 4 baths3,671 sq. ft.
161 Ivy Way Nw, Cleveland, TN 37312
MLS# 3602974Listed by: GREATER DOWNTOWN REALTY DBA KELLER WILLIAMS REALTY - New
 $325,000Active2 beds 2 baths1,176 sq. ft.
395 Sipes Road Sw, Cleveland, TN 37311
MLS# 3602903Listed by: KELLER WILLIAMS CLEVELAND - New
 $474,900Active4 beds 3 baths3,024 sq. ft.
3614 Crestwood Dr Nw, Cleveland, TN 37312
MLS# 3602947Listed by: RE/MAX EXPERIENCE - New
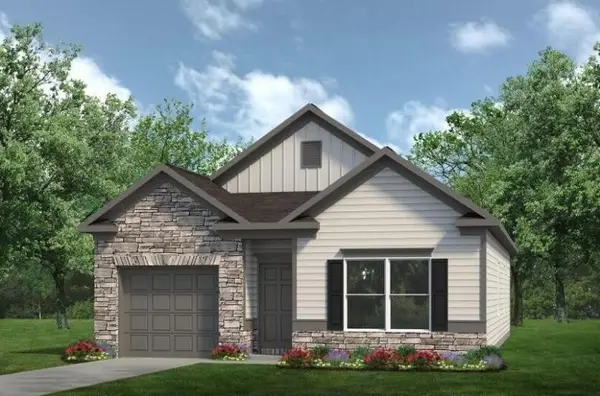 $307,990Active3 beds 2 baths1,300 sq. ft.
2762 Upton Court, Cleveland, TN 37323
MLS# 3602799Listed by: SDH ATLANTA LLC DBA SDH CHATTANOOGA LLC - New
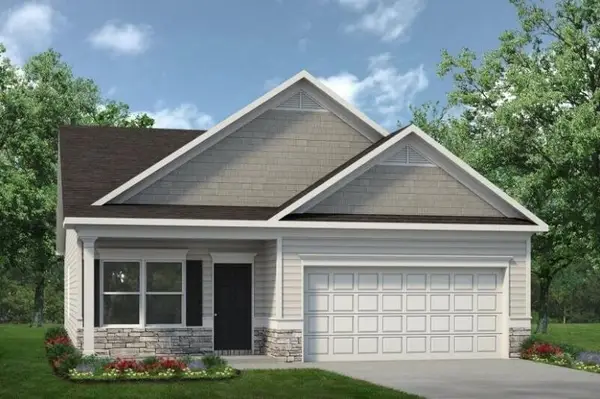 $314,990Active3 beds 2 baths1,501 sq. ft.
2793 Upton Circle, Cleveland, TN 37323
MLS# 3602842Listed by: SDH ATLANTA LLC DBA SDH CHATTANOOGA LLC - New
 $748,000Active5 beds 3 baths2,947 sq. ft.
132 Opal Trl Nw, Cleveland, TN 37312
MLS# 3602406Listed by: KELLER WILLIAMS ATHENS - New
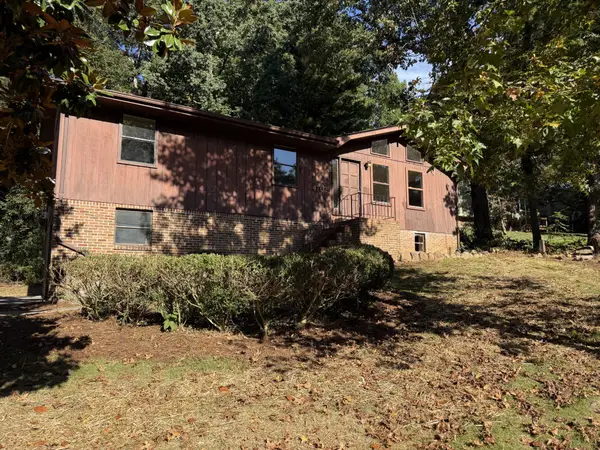 $219,000Active4 beds 2 baths1,962 sq. ft.
4702 Pebble Brook Cir Ne, Cleveland, TN 37312
MLS# 3602407Listed by: KELLER WILLIAMS CLEVELAND - New
 $595,000Active4 beds 4 baths3,050 sq. ft.
2221 Old Parksville Road Ne, Cleveland, TN 37323
MLS# 3602421Listed by: EXP REALTY, LLC


Protect your home and budget from life's surprises with an Assurant Home Warranty, backed by a partner that supports you through every step of homeownership. Explore Plans.
© 2023 - 2026 ERA Franchise Systems LLC. All rights reserved. ERA Franchise Systems LLC fully supports the principles of the Fair Housing Act and the Equal Opportunity Act. ERA, ERA Real Estate powered, and their respective logos are registered service marks of ERA Franchise Systems LLC. Each office is independently owned and operated.