
2205 Greendale Drive Ne, Cleveland, TN 37323
Local realty services provided by:Reliant Realty ERA Powered
2205 Greendale Drive Ne,Cleveland, TN 37323
$265,000
- 3 Beds
- 1 Baths
- - sq. ft.
- Single family
- Sold
Listed by: pat gates
Office: keller williams cleveland
MLS#:3281094
Source:NASHVILLE
Sorry, we are unable to map this address
Price summary
- Price:$265,000
About this home
Enjoy the charm of an established neighborhood with the comfort of today's modern amenities. This move-in ready 3-bedroom, 1-bath home features pristine hardwood floors, an updated kitchen with granite countertops, new cabinetry with soft-close drawers, and new appliances. The washer and dryer remain. Additional updates include a new HVAC system and energy-efficient tilt windows.
The full sized basement offers a versatile bonus room perfect for a craft room, home gym, office, playroom, or hobby space, along with an over sized garage featuring a workbench and cabinetry.
Outside, relax on the covered Trex side porch overlooking the fully fenced backyard. You'll also appreciate the fresh asphalt driveway, new storage building, and professionally landscaped yard with native perennials, shrubs, and trees. Older hazardous trees have been removed for added peace of mind.
Classic character, thoughtful updates, and exceptional care make this home one you won't want to miss.
Contact an agent
Home facts
- Year built:1982
- Subdivision & Development:Rolling Hills
- Listing ID #:3281094
- Added:45 day(s) ago
- Updated:August 30, 2026 at 09:27 AM
Rooms and interior
- Bedrooms:3
- Total bathrooms:1
- Full bathrooms:1
- Flooring:Carpet
- Kitchen Description:Dishwasher, Microwave, Refrigerator
- Basement:Yes
- Basement Description:Full
Heating and cooling
- Cooling:Ceiling Fan(s), Central Air
- Heating:Central
- Central air:Yes
Structure and exterior
- Roof:Shingle
- Year built:1982
- Lot Features:Sloped
- Construction Materials:Brick, Vinyl Siding
- Exterior Features:Porch
- Levels:1 Story
Schools
- High school:Bradley Central High School
- Middle school:Lake Forest Middle School
- Elementary school:Park View Elementary School
Utilities
- Water:Public, Water Available
- Sewer:Septic Tank
Finances and disclosures
- Price:$265,000
- Tax amount:$659
Features and amenities
- Appliances:Dishwasher, Microwave, Refrigerator, Washer
- Laundry features:Dryer, Washer
- Amenities:Ceiling Fan(s), Smoke Detector(s)
Parking
- Total parking spaces:1
- Parking description:Asphalt, Attached
- Garage:Yes
- Garage spaces:1
 Copyright 2026 Realtracs Mls. All rights reserved. Realtracs Mls provides content displayed here (“provided content”) on an “as is” basis and makes no representations or warranties regarding the provided content, including, but not limited to those of non-infringement, timeliness, accuracy, or completeness. Individuals and companies using information presented are responsible for verification and validation of information they utilize and present to their customers and clients. Realtracs Mls will not be liable for any damage or loss resulting from use of the provided content or the products available through Portals, IDX, VOW, and/or Syndication. Recipients of this information shall not resell, redistribute, reproduce, modify, or otherwise copy any portion thereof without the expressed written consent of Realtracs Mls.
New listings near 2205 Greendale Drive Ne
- Coming Soon
 $230,000Coming Soon3 beds 2 baths1,352 sq. ft.
225 W Meadows Ln Ne, Cleveland, TN 37312
MLS# 3528532Listed by: KELLER WILLIAMS CLEVELAND - Coming Soon
 $334,900Coming Soon3 beds 2 baths1,506 sq. ft.
3687 Crown Colony Dr Nw, Cleveland, TN 37312
MLS# 3528929Listed by: BENDER REALTY LLC - Coming Soon
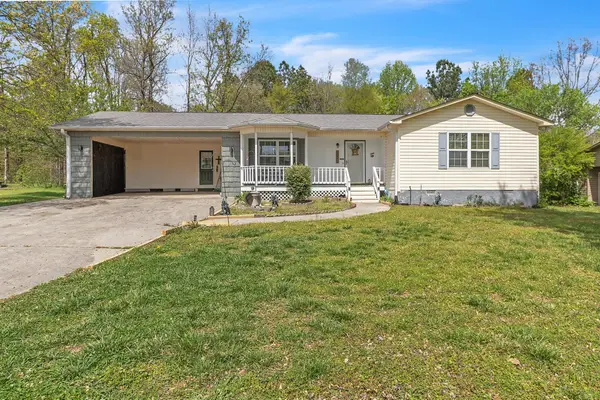 $275,000Coming Soon3 beds 2 baths1,154 sq. ft.
226 Brookhill Lane Ne, Cleveland, TN 37323
MLS# 3220750Listed by: OCOEE REALTY & PROPERTY MANAGEMENT - Coming Soon
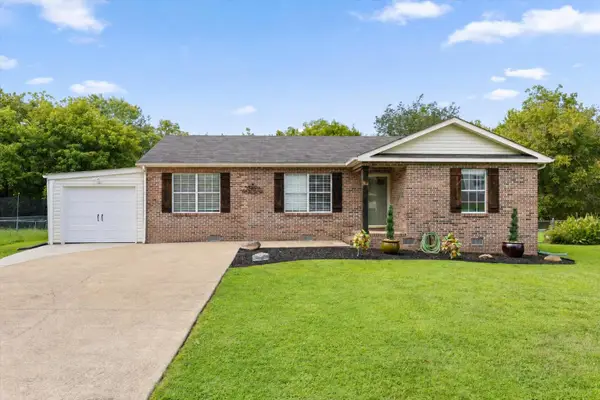 $325,000Coming Soon3 beds 2 baths1,392 sq. ft.
2660 Rogers Drive Se, Cleveland, TN 37323
MLS# 3525597Listed by: EXP REALTY LLC - Coming Soon
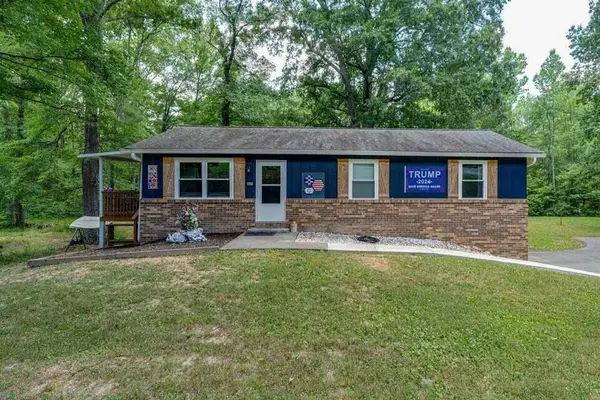 $297,500Coming Soon3 beds 1 baths1,032 sq. ft.
101 Homestead Street Ne, Cleveland, TN 37323
MLS# 3223397Listed by: KELLER WILLIAMS CLEVELAND - New
 $749,000Active3 beds 3 baths2,586 sq. ft.
901 Osment Rd Se, Cleveland, TN 37323
MLS# 3529137Listed by: KELLER WILLIAMS CLEVELAND - New
 $760,000Active4 beds 6 baths4,903 sq. ft.
5639 Nw Avenwood Circle, Cleveland, TN 37312
MLS# 3529152Listed by: GREATER DOWNTOWN REALTY DBA KELLER WILLIAMS REALTY - New
 $389,900Active3 beds 2 baths1,512 sq. ft.
1826 Preservation Dr Ne, Cleveland, TN 37323
MLS# 3529135Listed by: CENTURY 21 1ST CHOICE REALTORS - New
 $250,000Active3 beds 2 baths1,534 sq. ft.
196 Rabbit Valley Road Nw, Cleveland, TN 37312
MLS# 3528939Listed by: RE/MAX EXPERIENCE - New
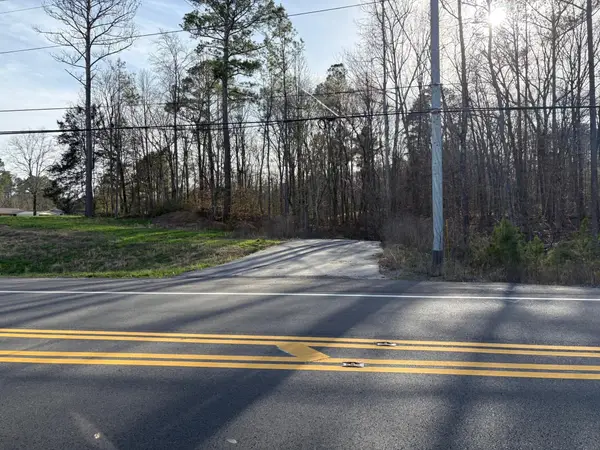 $80,000Active0.7 Acres
1 Georgetown Road Nw, Cleveland, TN 37312
MLS# 3528859Listed by: SONLIGHT REALTY


Protect your home and budget from life's surprises with an Assurant Home Warranty, backed by a partner that supports you through every step of homeownership. Explore Plans.
© 2023 - 2026 ERA Franchise Systems LLC. All rights reserved. ERA Franchise Systems LLC fully supports the principles of the Fair Housing Act and the Equal Opportunity Act. ERA, ERA Real Estate powered, and their respective logos are registered service marks of ERA Franchise Systems LLC. Each office is independently owned and operated.