
1109 River Front Drive, Clifton, TN 38425
Local realty services provided by:Reliant Realty ERA Powered
1109 River Front Drive,Clifton, TN 38425
$279,000
- 1 Beds
- 1 Baths
- 800 sq. ft.
- Single family
- Active
Listed by: brenda perry
Office: re/max pros
MLS#:3260230
Source:NASHVILLE
Price summary
- Price:$279,000
- Price per sq. ft.:$348.75
- Monthly HOA dues:$41.67
About this home
New Price for this rare opportunity. Escape to your own river recreational retreat with stunning water views and everything you need for weekend getaways or seasonal enjoyment. The comfortable living space features a kitchenette, a full bath with tub/shower combo, a private bedroom with a walk-in closet, and two energy-efficient mini-split units that keep the interior cool and comfortable. The property is served by city water and a septic system and sits on an impressive 2,040 sq. ft. concrete pad that includes two RV hookup sites, a dedicated boat parking pad, and plenty of outdoor space. A 19x10 covered deck provides the perfect place to relax and enjoy the river views, with an exterior elevator to be installed upon delivery for added convenience. Community membership offers exceptional amenities including a boat ramp, winter camper storage lot, fire pit area, picnic pavilions, basketball and volleyball courts, and more. Owners may also qualify for a boat dock assignment, depending on availability on the creek or river side. Your ideal waterfront escape awaits!...
Contact an agent
Home facts
- Year built:2026
- Subdivision & Development:White Oak Landing Phase I
- Listing ID #:3260230
- Added:52 day(s) ago
- Updated:August 25, 2026 at 02:34 PM
Rooms and interior
- Bedrooms:1
- Total bathrooms:1
- Full bathrooms:1
- Flooring:Concrete
- Kitchen Description:Microwave
- Basement:Yes
- Living area:800 sq. ft.
Heating and cooling
- Cooling:Ceiling Fan(s), Electric
- Heating:Electric
Structure and exterior
- Roof:Metal
- Year built:2026
- Building area:800 sq. ft.
- Lot area:0.25 Acres
- Lot Features:Level
- Exterior Features:Deck, Patio
- Levels:1 Story
Schools
- High school:Perry County High School
- Middle school:Linden Middle School
- Elementary school:Linden Elementary
Utilities
- Water:Public, Water Available
- Sewer:Septic Tank
Finances and disclosures
- Price:$279,000
- Price per sq. ft.:$348.75
- Tax amount:$373
Features and amenities
- Appliances:Microwave
- Amenities:Ceiling Fan(s), Gated, Underground Utilities, Walk-In Closet(s)
Parking
- Total parking spaces:6
- Parking description:Attached
- Carport spaces:6
 Copyright 2026 Realtracs Mls. All rights reserved. Realtracs Mls provides content displayed here (“provided content”) on an “as is” basis and makes no representations or warranties regarding the provided content, including, but not limited to those of non-infringement, timeliness, accuracy, or completeness. Individuals and companies using information presented are responsible for verification and validation of information they utilize and present to their customers and clients. Realtracs Mls will not be liable for any damage or loss resulting from use of the provided content or the products available through Portals, IDX, VOW, and/or Syndication. Recipients of this information shall not resell, redistribute, reproduce, modify, or otherwise copy any portion thereof without the expressed written consent of Realtracs Mls.
New listings near 1109 River Front Drive
- Coming Soon
 $385,000Coming Soon3 beds 2 baths1,700 sq. ft.
184 Beechview Dr, Clifton, TN 38425
MLS# 3513413Listed by: UNITED REAL ESTATE MIDDLE TENNESSEE - New
 $37,500Active0.35 Acres
0 Willa Ridge Rd, Clifton, TN 38425
MLS# 3516472Listed by: UNITED REAL ESTATE MIDDLE TENNESSEE - New
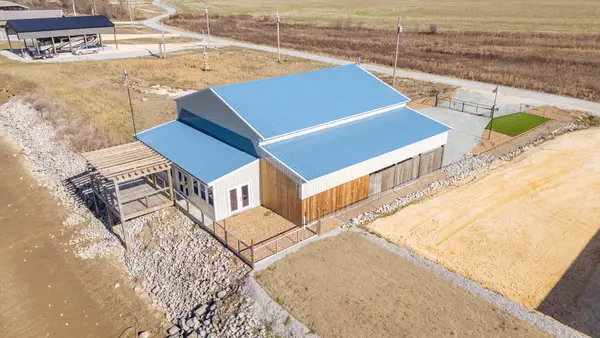 $240,000Active1 Acres
2217 Hardin Bottom River Rd, Clifton, TN 38425
MLS# 3318862Listed by: LAKE HOMES REALTY, LLC - New
 $110,000Active0.64 Acres
1020 Wc Pickett, Clifton, TN 38425
MLS# 3514562Listed by: COLDWELL BANKER SOUTHERN REALTY  $149,900Active1.32 Acres
2729 Hardin Bottom River Rd, Clifton, TN 38425
MLS# 3510753Listed by: LAKE HOMES REALTY, LLC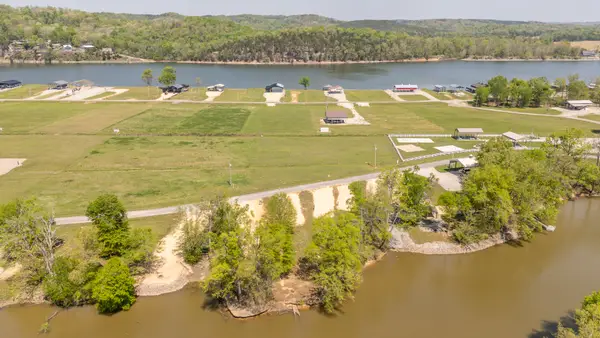 $69,000Active0.61 Acres
328 Duck Blind Rd, Clifton, TN 38425
MLS# 3501501Listed by: LAKE HOMES REALTY, LLC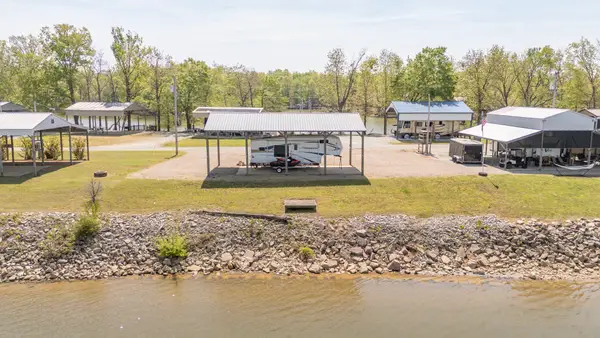 $105,000Active0.4 Acres
885 River Front Dr, Clifton, TN 38425
MLS# 3333516Listed by: LAKE HOMES REALTY, LLC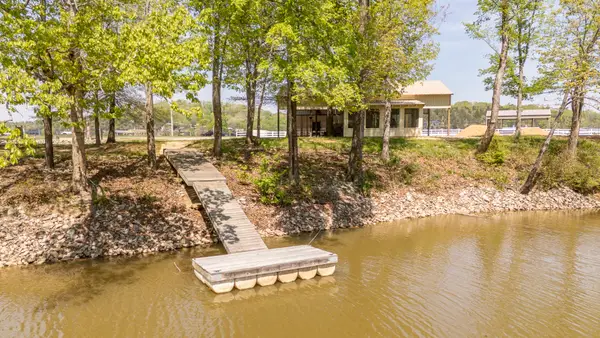 $170,000Active1.67 Acres
368 Duck Blind Rd, Clifton, TN 38425
MLS# 3333524Listed by: LAKE HOMES REALTY, LLC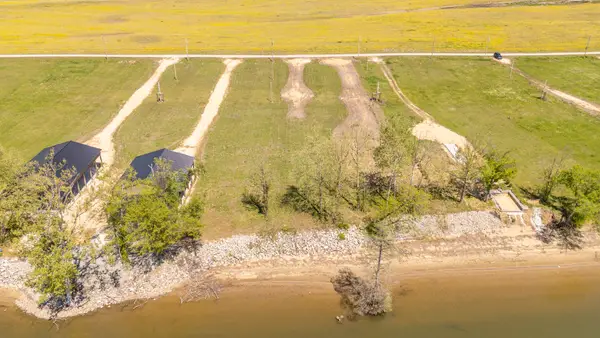 $50,000Active0.63 Acres
199 Hardin Bottom River Rd, Clifton, TN 38425
MLS# 3320917Listed by: LAKE HOMES REALTY, LLC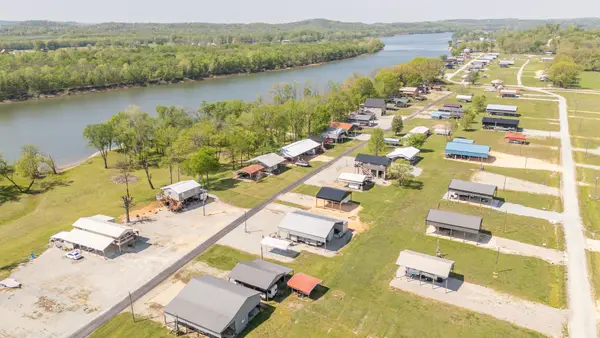 $160,000Active0 Acres
1008 Wc Pickett, Clifton, TN 38425
MLS# 3320924Listed by: LAKE HOMES REALTY, LLC


Protect your home and budget from life's surprises with an Assurant Home Warranty, backed by a partner that supports you through every step of homeownership. Explore Plans.
© 2023 - 2026 ERA Franchise Systems LLC. All rights reserved. ERA Franchise Systems LLC fully supports the principles of the Fair Housing Act and the Equal Opportunity Act. ERA, ERA Real Estate powered, and their respective logos are registered service marks of ERA Franchise Systems LLC. Each office is independently owned and operated.