
184 Beechview Dr, Clifton, TN 38425
Local realty services provided by:Reliant Realty ERA Powered
184 Beechview Dr,Clifton, TN 38425
$365,000
- 3 Beds
- 2 Baths
- 1,700 sq. ft.
- Single family
- Active
Listed by: preston street
Office: united real estate middle tennessee
MLS#:3513413
Source:NASHVILLE
Price summary
- Price:$365,000
- Price per sq. ft.:$214.71
- Monthly HOA dues:$33.33
About this home
Behind the gate at Beechview, Clifton's private community on the Tennessee River, 184 Beechview Drive comes to market the way river places rarely do: furnished, turn key, and ready the day you close. Set on 3.67 acres across two parcels, an easy one level layout opens onto 480 square feet of enclosed and screened porches, a second living room that runs on river air, with water views toward the Tennessee River. Under a metal roof, with a current termite contract and fiber internet through TVEC, this is the rare weekend place that asks nothing of you on arrival. The detached 26 by 30 shop, roughly 780 square feet, swallows the boat, the workbench and every toy river life collects, alongside an attached two car garage and a separate 580 square foot covered storage building on the second parcel. Inside the gate, owners share a private boat ramp and dock, a bathhouse and paved roads, with the gate equipment new for 2026; historic downtown Clifton and the city marina are minutes away. The Shoals are about an hour, Huntsville and Nashville about two, which puts this in easy weekend range of three metros and is exactly why homes behind this gate change hands quietly and rarely reach the open market. Whether you are after a turn key weekend place, a retirement landing spot or a work from the river base, the furniture stays. Shown by appointment through the gate....
Contact an agent
Home facts
- Year built:1994
- Subdivision & Development:Beechview Recreation Dev
- Listing ID #:3513413
- Added:51 day(s) ago
- Updated:October 09, 2026 at 03:38 PM
Rooms and interior
- Bedrooms:3
- Total bathrooms:2
- Full bathrooms:2
- Flooring:Carpet, Laminate, Tile
- Kitchen Description:Dishwasher, Microwave, Refrigerator
- Basement Description:Crawl Space
- Living area:1,700 sq. ft.
Heating and cooling
- Cooling:Ceiling Fan(s), Central Air
- Heating:Central, Propane
- Central air:Yes
Structure and exterior
- Roof:Metal
- Year built:1994
- Building area:1,700 sq. ft.
- Lot area:3.67 Acres
- Lot Features:Sloped
- Architectural Style:Cottage
- Construction Materials:Frame, Vinyl Siding
- Exterior Features:Deck, Porch, Screened
- Levels:1 Story
Schools
- High school:Frank Hughes School
- Middle school:Frank Hughes School
- Elementary school:Frank Hughes School
Utilities
- Water:Public, Water Available
- Sewer:Septic Tank
Finances and disclosures
- Price:$365,000
- Price per sq. ft.:$214.71
- Tax amount:$1,131
Features and amenities
- Appliances:Dishwasher, Microwave, Refrigerator, Washer
- Laundry features:Dryer, Washer
- Amenities:Boat Dock, Ceiling Fan(s), Extra Closets, Gated, Smoke Detector(s)
Parking
- Total parking spaces:6
- Parking description:Attached/Detached, Circular Driveway, Detached, Driveway, Gravel
- Garage:Yes
- Garage spaces:4
- Carport spaces:2
 Copyright 2026 Realtracs Mls. All rights reserved. Realtracs Mls provides content displayed here (“provided content”) on an “as is” basis and makes no representations or warranties regarding the provided content, including, but not limited to those of non-infringement, timeliness, accuracy, or completeness. Individuals and companies using information presented are responsible for verification and validation of information they utilize and present to their customers and clients. Realtracs Mls will not be liable for any damage or loss resulting from use of the provided content or the products available through Portals, IDX, VOW, and/or Syndication. Recipients of this information shall not resell, redistribute, reproduce, modify, or otherwise copy any portion thereof without the expressed written consent of Realtracs Mls.
New listings near 184 Beechview Dr
- New
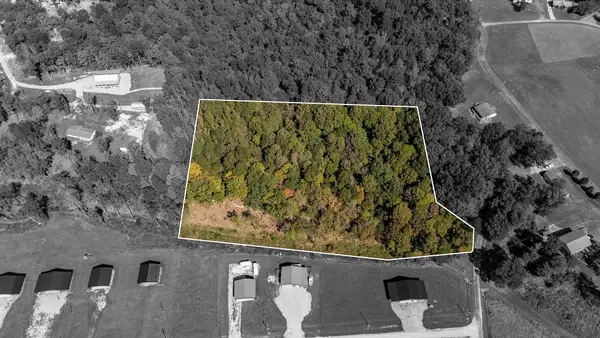 $150,000Active5.21 Acres
330 Emma Kay Lane, Clifton, TN 38425
MLS# 3615409Listed by: COLDWELL BANKER SOUTHERN REALTY - New
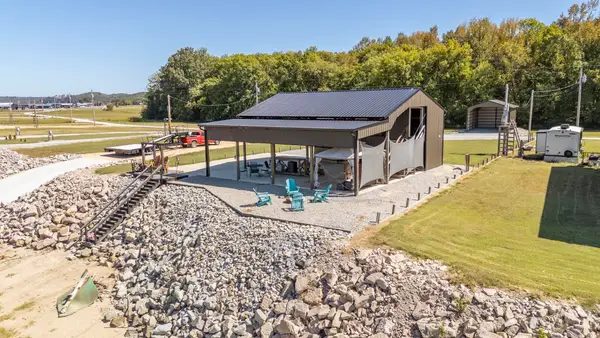 $215,000Active1 beds 1 baths
980 S Riverfront Dr #17A,17B, Clifton, TN 38425
MLS# 3611613Listed by: TIFFANY JONES REALTY GROUP, LLC - New
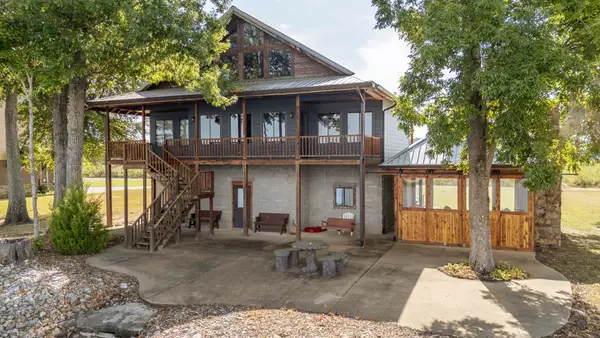 $575,000Active4 beds 4 baths1,824 sq. ft.
1685 Col James Hardin Drive #21, Clifton, TN 38425
MLS# 3602855Listed by: TIFFANY JONES REALTY GROUP, LLC  $19,900Active3 Acres
0 Doll Conway Rd, Clifton, TN 38425
MLS# 3601372Listed by: WEICHERT, REALTORS - CRUNK REAL ESTATE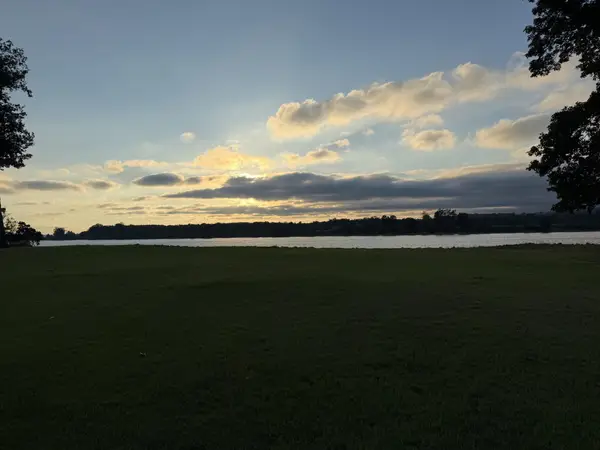 $119,000Active1.29 Acres
1605 Col James Hardin Rd, Clifton, TN 38425
MLS# 3599227Listed by: TARA KING REALTY & ASSOCIATES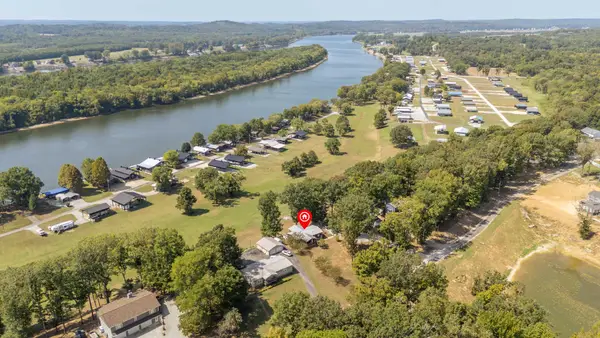 $315,000Active3 beds 2 baths1,344 sq. ft.
174 Beechview Dr, Clifton, TN 38425
MLS# 3598075Listed by: LAKE HOMES REALTY, LLC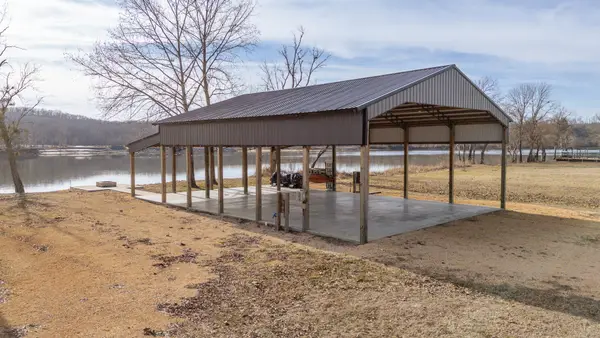 $159,900Active0.59 Acres
235 Hardin Bottom River Rd, Clifton, TN 38425
MLS# 3592904Listed by: LAKE HOMES REALTY, LLC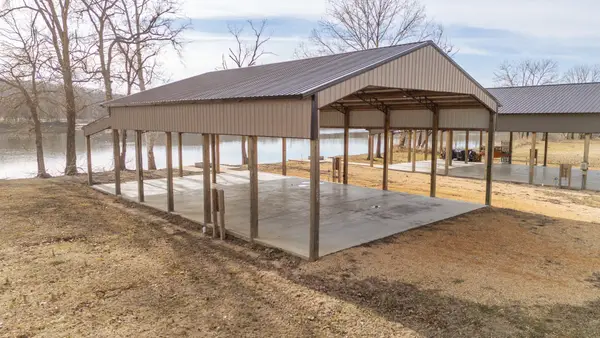 $199,900Active1.2 Acres
209 Hardin Bottom River Rd, Clifton, TN 38425
MLS# 3592906Listed by: LAKE HOMES REALTY, LLC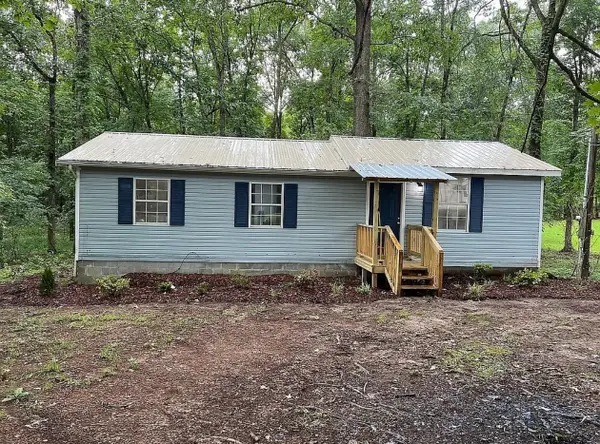 $165,000Active2 beds 1 baths800 sq. ft.
136 Beechview Dr, Clifton, TN 38425
MLS# 3548144Listed by: CRYE-LEIKE, INC., REALTORS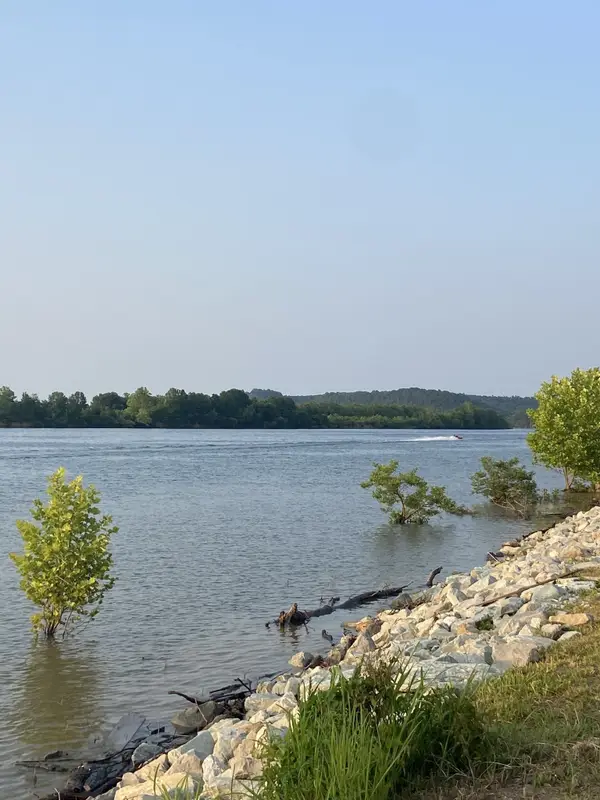 $94,900Active6.4 Acres
0 River Front Drive, Clifton, TN 38425
MLS# 3547746Listed by: LAKE HOMES REALTY, LLC


Protect your home and budget from life's surprises with an Assurant Home Warranty, backed by a partner that supports you through every step of homeownership. Explore Plans.
© 2023 - 2026 ERA Franchise Systems LLC. All rights reserved. ERA Franchise Systems LLC fully supports the principles of the Fair Housing Act and the Equal Opportunity Act. ERA, ERA Real Estate powered, and their respective logos are registered service marks of ERA Franchise Systems LLC. Each office is independently owned and operated.