
295 Carroll Hollow Rd, Clinton, TN 37716
Local realty services provided by:Reliant Realty ERA Powered
295 Carroll Hollow Rd,Clinton, TN 37716
$329,000
- 4 Beds
- 2 Baths
- 1,768 sq. ft.
- Mobile / Manufactured
- Active
Listed by: sarah goins
Office: exit tlc realty
MLS#:3602170
Source:NASHVILLE
Price summary
- Price:$329,000
- Price per sq. ft.:$186.09
About this home
Welcome home to 295 Carroll Hollow Road! This brand-new 2026 home offers 4 bedrooms, 2 baths, and 1,768 square feet of comfortable, single-level living on approximately 0.73 acres.
Inside, you’ll love the open layout, LVP flooring, and plenty of room to gather, relax, or spread out. The spacious kitchen sits at the heart of the home with matching appliances and an adjoining dining area.
The primary suite features a private bath with double vanities and a walk-in shower, while three additional bedrooms and a full bath are tucked away on the opposite side of the home.
Outside, enjoy your morning coffee on the front porch or take in the peaceful country views from the large deck. With plenty of room to breathe and downtown Clinton just minutes away, this one gives you that country feel without being too far from everything you need. Buyer to verify all information.
Contact an agent
Home facts
- Year built:2026
- Subdivision & Development:N/A
- Listing ID #:3602170
- Added:2 day(s) ago
- Updated:October 01, 2026 at 07:19 PM
Rooms and interior
- Bedrooms:4
- Total bathrooms:2
- Full bathrooms:2
- Flooring:Vinyl
- Kitchen Description:Dishwasher, Oven, Refrigerator
- Basement:Yes
- Living area:1,768 sq. ft.
Heating and cooling
- Cooling:Central Air
- Central air:Yes
Structure and exterior
- Year built:2026
- Building area:1,768 sq. ft.
- Lot area:0.73 Acres
- Construction Materials:Vinyl Siding
- Levels:1 Story
Schools
- High school:Clinton High School
- Middle school:Clinton Middle School
- Elementary school:Dutch Valley Elementary
Utilities
- Water:Public, Water Available
- Sewer:Septic Tank
Finances and disclosures
- Price:$329,000
- Price per sq. ft.:$186.09
- Tax amount:$473
Features and amenities
- Appliances:Dishwasher, Refrigerator
- Amenities:appl_Oven
 Copyright 2026 Realtracs Mls. All rights reserved. Realtracs Mls provides content displayed here (“provided content”) on an “as is” basis and makes no representations or warranties regarding the provided content, including, but not limited to those of non-infringement, timeliness, accuracy, or completeness. Individuals and companies using information presented are responsible for verification and validation of information they utilize and present to their customers and clients. Realtracs Mls will not be liable for any damage or loss resulting from use of the provided content or the products available through Portals, IDX, VOW, and/or Syndication. Recipients of this information shall not resell, redistribute, reproduce, modify, or otherwise copy any portion thereof without the expressed written consent of Realtracs Mls.
New listings near 295 Carroll Hollow Rd
- Coming Soon
 $141,000Coming Soon2 beds 1 baths775 sq. ft.
409 Jarnigan St, Clinton, TN 37716
MLS# 3280669Listed by: REALTY EXECUTIVES ASSOCIATES - New
 $624,999Active11.27 Acres
950 Sinking Springs Rd, Clinton, TN 37716
MLS# 3602656Listed by: PLATLABS, LLC - New
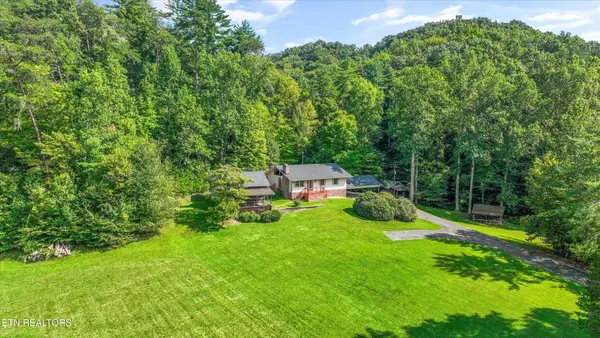 $799,900Active3 beds 3 baths1,726 sq. ft.
745 Blockhouse Valley Rd, Clinton, TN 37716
MLS# 3597007Listed by: THE CARTER GROUP, EXP REALTY  $599,900Active4 beds 4 baths3,768 sq. ft.
103 Farmington Place, Clinton, TN 37716
MLS# 3596171Listed by: WALLACE $349,900Active4 beds 2 baths1,976 sq. ft.
258 Old Tacora Hills Rd, Clinton, TN 37716
MLS# 3596172Listed by: WALLACE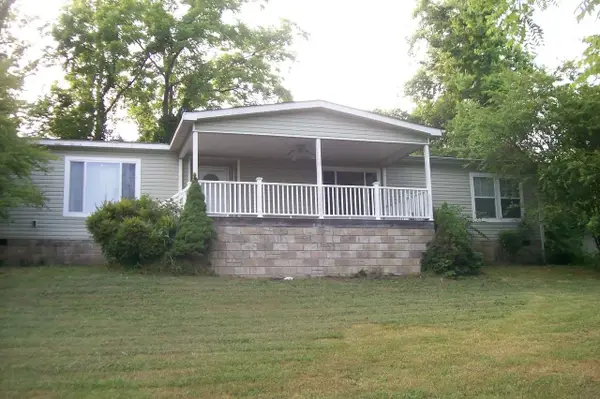 $355,000Active4 beds 3 baths2,432 sq. ft.
441 Lewallen Hollow Ln, Clinton, TN 37716
MLS# 3592586Listed by: CENTURY 21 PLATINUM PROPERTIES $109,000Active4 beds 2 baths2,432 sq. ft.
284 Buffalo Rd, Clinton, TN 37716
MLS# 3546326Listed by: SELL YOUR HOME SERVICES, LLC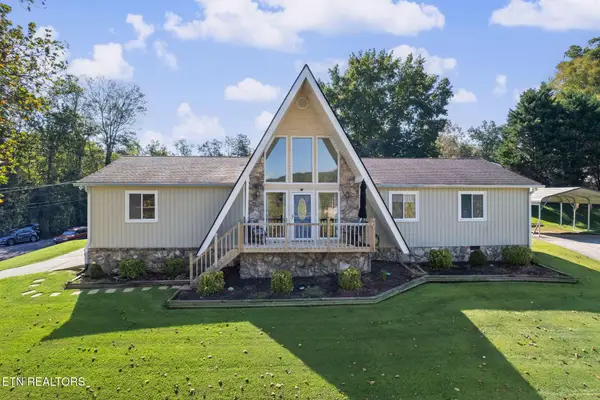 $359,000Active3 beds 2 baths1,505 sq. ft.
1129 Melton Hill Circle, Clinton, TN 37716
MLS# 3317284Listed by: EXIT REALTY OF THE SMOKIES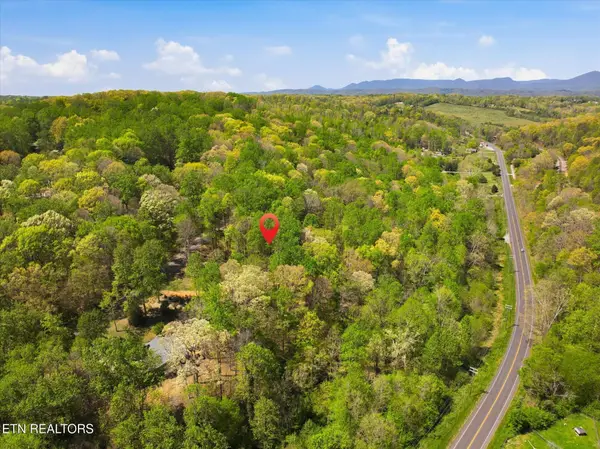 $50,000Active0.83 Acres
0 Skyline Drive, Clinton, TN 37716
MLS# 3505980Listed by: WALLACE


Protect your home and budget from life's surprises with an Assurant Home Warranty, backed by a partner that supports you through every step of homeownership. Explore Plans.
© 2023 - 2026 ERA Franchise Systems LLC. All rights reserved. ERA Franchise Systems LLC fully supports the principles of the Fair Housing Act and the Equal Opportunity Act. ERA, ERA Real Estate powered, and their respective logos are registered service marks of ERA Franchise Systems LLC. Each office is independently owned and operated.