
225 Pleasant View Loop, Clinton, TN 37716
Local realty services provided by:Reliant Realty ERA Powered
225 Pleasant View Loop,Clinton, TN 37716
$255,000
- 1 Beds
- 1 Baths
- 720 sq. ft.
- Single family
- Active
Listed by: jennifer romines
Office: the carter group, exp realty
MLS#:3623241
Source:NASHVILLE
Price summary
- Price:$255,000
- Price per sq. ft.:$354.17
About this home
Welcome to your own cabin retreat on a little over 2 acres featuring a stocked pond, a deck by the water, and room to enjoy the outdoors. A gated entrance and long driveway lead to this tucked-away setting, where mornings invite coffee by the pond and evenings call for gathering around the outdoor fire pit.
The approximately 720-square-foot cabin offers rustic charm and an opportunity to add your own personal touches with cosmetic updates. Recent exterior improvements include fresh paint, tree removal, property cleanup, and added gravel. Usable, walkable acreage and some utilities already on-site add to the property's appeal.
Bring your vision and discover the possibilities of this distinctive property. Buyer and buyer's agent to verify all information provided.
Contact an agent
Home facts
- Year built:1960
- Listing ID #:3623241
- Added:2 day(s) ago
- Updated:October 23, 2026 at 02:34 PM
Rooms and interior
- Bedrooms:1
- Total bathrooms:1
- Full bathrooms:1
- Flooring:Laminate
- Kitchen Description:Refrigerator
- Basement Description:Crawl Space
- Living area:720 sq. ft.
Heating and cooling
- Heating:Heating
Structure and exterior
- Year built:1960
- Building area:720 sq. ft.
- Lot area:2.29 Acres
- Lot Features:Level, Rolling Slope
- Architectural Style:Log
- Construction Materials:Frame, Log
- Exterior Features:Deck
- Levels:One Story
Utilities
- Water:Public, Water Available
- Sewer:Septic Tank
Finances and disclosures
- Price:$255,000
- Price per sq. ft.:$354.17
- Tax amount:$804
Features and amenities
- Appliances:Refrigerator, Washer
- Laundry features:Dryer, Washer
 Copyright 2026 Realtracs Mls. All rights reserved. Realtracs Mls provides content displayed here (“provided content”) on an “as is” basis and makes no representations or warranties regarding the provided content, including, but not limited to those of non-infringement, timeliness, accuracy, or completeness. Individuals and companies using information presented are responsible for verification and validation of information they utilize and present to their customers and clients. Realtracs Mls will not be liable for any damage or loss resulting from use of the provided content or the products available through Portals, IDX, VOW, and/or Syndication. Recipients of this information shall not resell, redistribute, reproduce, modify, or otherwise copy any portion thereof without the expressed written consent of Realtracs Mls.
New listings near 225 Pleasant View Loop
- Coming Soon
 $141,000Coming Soon2 beds 1 baths775 sq. ft.
409 Jarnigan St, Clinton, TN 37716
MLS# 3280669Listed by: REALTY EXECUTIVES ASSOCIATES - New
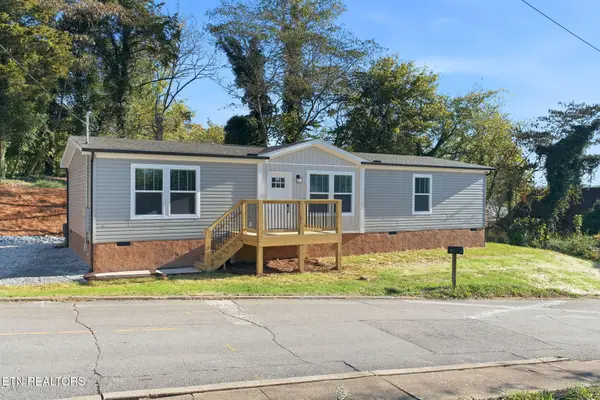 $264,900Active3 beds 2 baths1,475 sq. ft.
335 W Broad St, Clinton, TN 37716
MLS# 3624471Listed by: REALTY EXECUTIVES ASSOCIATES - New
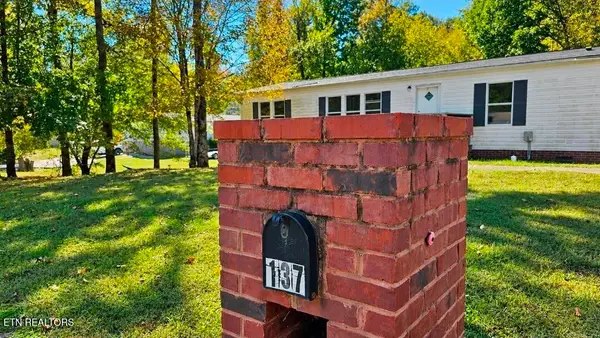 $75,000Active4 beds 2 baths1,422 sq. ft.
137 Cutters Lane, Clinton, TN 37716
MLS# 3621747Listed by: WEICHERT REALTORS ADVANTAGE PLUS 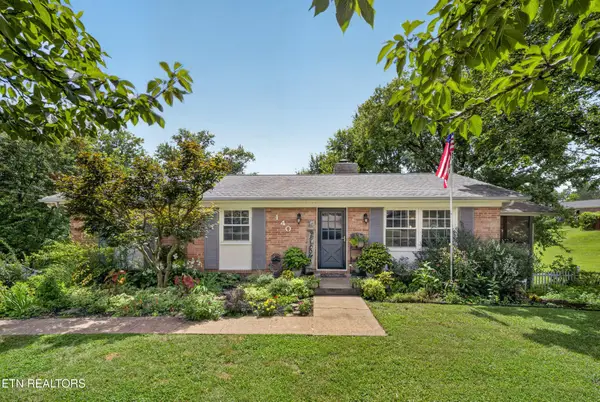 $399,900Active3 beds 2 baths2,106 sq. ft.
140 Westwood Drive, Clinton, TN 37716
MLS# 3615858Listed by: CRYE-LEIKE REALTORS - POWELL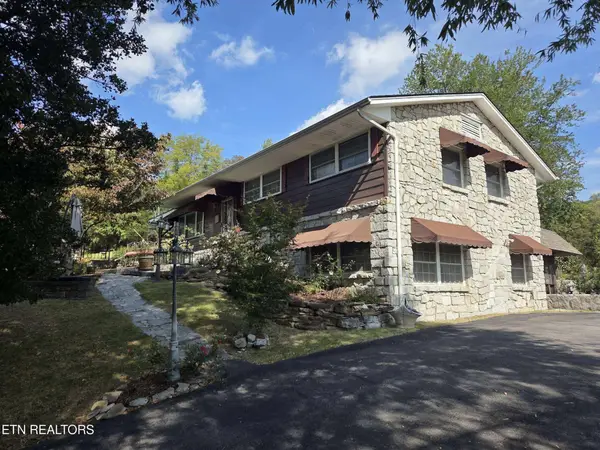 $630,000Active5 beds 4 baths2,976 sq. ft.
572 Mountain Rd, Clinton, TN 37716
MLS# 3611655Listed by: UNITED REAL ESTATE SOLUTIONS $599,999Active11.27 Acres
950 Sinking Springs Rd, Clinton, TN 37716
MLS# 3602656Listed by: PLATLABS, LLC $329,000Active4 beds 2 baths1,768 sq. ft.
295 Carroll Hollow Rd, Clinton, TN 37716
MLS# 3602170Listed by: EXIT TLC REALTY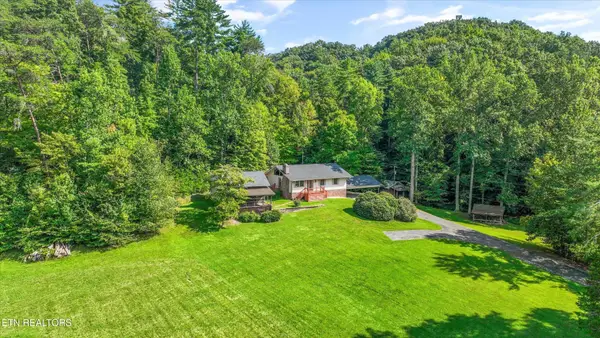 $749,000Active3 beds 3 baths1,726 sq. ft.
745 Blockhouse Valley Rd, Clinton, TN 37716
MLS# 3597007Listed by: THE CARTER GROUP, EXP REALTY $589,000Active4 beds 4 baths3,768 sq. ft.
103 Farmington Place, Clinton, TN 37716
MLS# 3596171Listed by: WALLACE


Protect your home and budget from life's surprises with an Assurant Home Warranty, backed by a partner that supports you through every step of homeownership. Explore Plans.
© 2023 - 2026 ERA Franchise Systems LLC. All rights reserved. ERA Franchise Systems LLC fully supports the principles of the Fair Housing Act and the Equal Opportunity Act. ERA, ERA Real Estate powered, and their respective logos are registered service marks of ERA Franchise Systems LLC. Each office is independently owned and operated.