
745 Blockhouse Valley Rd, Clinton, TN 37716
Local realty services provided by:ERA Chappell & Associates Realty & Rental
745 Blockhouse Valley Rd,Clinton, TN 37716
$799,900
- 3 Beds
- 3 Baths
- 1,726 sq. ft.
- Single family
- Active
Listed by: rebecca carter, terry carter
Office: the carter group, exp realty
MLS#:3597007
Source:NASHVILLE
Price summary
- Price:$799,900
- Price per sq. ft.:$463.44
About this home
A rare East Tennessee treasure! Discover 14 beautiful acres offering two homes, breathtaking mountain views, two stocked ponds, a peaceful creek, and approximately 4 and a half acres of cleared rolling pasture. With a charming cabin, historic Civil War-era barn, woodworking shop, and a shed, this remarkable property offers an incredible combination of natural beauty, privacy, history, and possibilities!
Imagine waking up to mountain views, spending afternoons fishing in your own stocked ponds, and enjoying the peaceful sounds of a creek winding through your property. The ponds are stocked with catfish, bluegill, and smallmouth bass, while apple and pear trees and muscadine vines add to the property's country charm.
Two homes provide wonderful flexibility! The main residence features abundant storage, approximately one-year-old luxury vinyl plank flooring in the family room, and a wood-burning fireplace. The second home, a charming cabin, a kitchen area and full bath. The roofs on the main home and cabin are approximately four years old.
The property also features an historic barn, along with a woodworking shop, shed, and two-car carport. The barn roof was replaced around 2017, and the woodshed roof is approximately four years old.
There is plenty of room for gardening, recreation, and animals. Seller says horses, cows, pigs, and chickens are permitted under city regulations. Two potential building sites along the ridge offer additional possibilities, subject to necessary approvals.
Properties offering this much acreage, two homes, mountain views, water features, and historic character are truly special. Whether you envision a family homestead, a peaceful mountain retreat, or a country property with room to spread out, this is your opportunity to experience the beauty and tranquility of East Tennessee! Near Oak Ridge and only 35 minutes to The University of Tennessee. Square footage is approximate. Buyer to verify....
Contact an agent
Home facts
- Year built:1975
- Subdivision & Development:Tempa S York Estate
- Listing ID #:3597007
- Added:9 day(s) ago
- Updated:October 01, 2026 at 07:19 PM
Rooms and interior
- Bedrooms:3
- Total bathrooms:3
- Full bathrooms:3
- Flooring:Carpet, Vinyl
- Kitchen Description:Dishwasher, Microwave, Refrigerator
- Basement:Yes
- Living area:1,726 sq. ft.
Heating and cooling
- Cooling:Ceiling Fan(s), Central Air
- Heating:Central, Electric, Natural Gas
- Central air:Yes
Structure and exterior
- Year built:1975
- Building area:1,726 sq. ft.
- Lot area:14.05 Acres
- Lot Features:Rolling Slope, Wooded
- Architectural Style:Traditional
- Construction Materials:Brick
- Exterior Features:Deck, Porch
- Levels:2 Story
Utilities
- Water:Public, Water Available
- Sewer:Public Sewer
Finances and disclosures
- Price:$799,900
- Price per sq. ft.:$463.44
- Tax amount:$2,840
Features and amenities
- Appliances:Dishwasher, Microwave, Refrigerator, Washer
- Laundry features:Dryer, Washer
- Amenities:Ceiling Fan(s), Walk-In Closet(s)
Parking
- Total parking spaces:2
- Parking description:Attached
- Carport spaces:2
 Copyright 2026 Realtracs Mls. All rights reserved. Realtracs Mls provides content displayed here (“provided content”) on an “as is” basis and makes no representations or warranties regarding the provided content, including, but not limited to those of non-infringement, timeliness, accuracy, or completeness. Individuals and companies using information presented are responsible for verification and validation of information they utilize and present to their customers and clients. Realtracs Mls will not be liable for any damage or loss resulting from use of the provided content or the products available through Portals, IDX, VOW, and/or Syndication. Recipients of this information shall not resell, redistribute, reproduce, modify, or otherwise copy any portion thereof without the expressed written consent of Realtracs Mls.
New listings near 745 Blockhouse Valley Rd
- Coming Soon
 $141,000Coming Soon2 beds 1 baths775 sq. ft.
409 Jarnigan St, Clinton, TN 37716
MLS# 3280669Listed by: REALTY EXECUTIVES ASSOCIATES - New
 $624,999Active11.27 Acres
950 Sinking Springs Rd, Clinton, TN 37716
MLS# 3602656Listed by: PLATLABS, LLC - New
 $329,000Active4 beds 2 baths1,768 sq. ft.
295 Carroll Hollow Rd, Clinton, TN 37716
MLS# 3602170Listed by: EXIT TLC REALTY  $599,900Active4 beds 4 baths3,768 sq. ft.
103 Farmington Place, Clinton, TN 37716
MLS# 3596171Listed by: WALLACE $349,900Active4 beds 2 baths1,976 sq. ft.
258 Old Tacora Hills Rd, Clinton, TN 37716
MLS# 3596172Listed by: WALLACE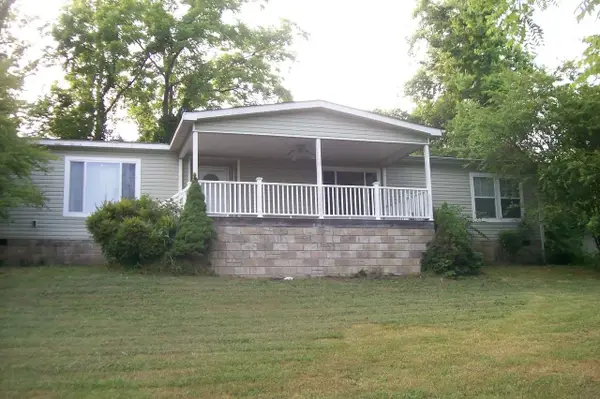 $355,000Active4 beds 3 baths2,432 sq. ft.
441 Lewallen Hollow Ln, Clinton, TN 37716
MLS# 3592586Listed by: CENTURY 21 PLATINUM PROPERTIES $109,000Active4 beds 2 baths2,432 sq. ft.
284 Buffalo Rd, Clinton, TN 37716
MLS# 3546326Listed by: SELL YOUR HOME SERVICES, LLC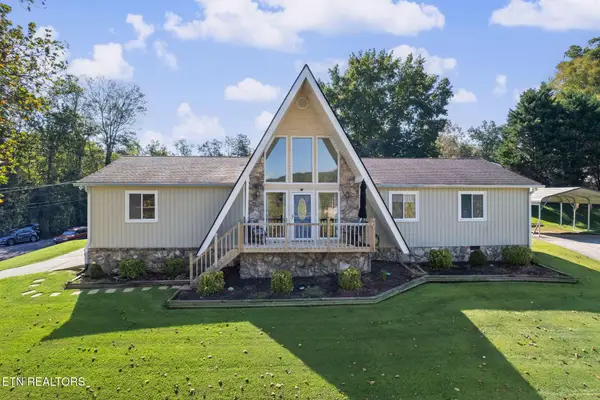 $359,000Active3 beds 2 baths1,505 sq. ft.
1129 Melton Hill Circle, Clinton, TN 37716
MLS# 3317284Listed by: EXIT REALTY OF THE SMOKIES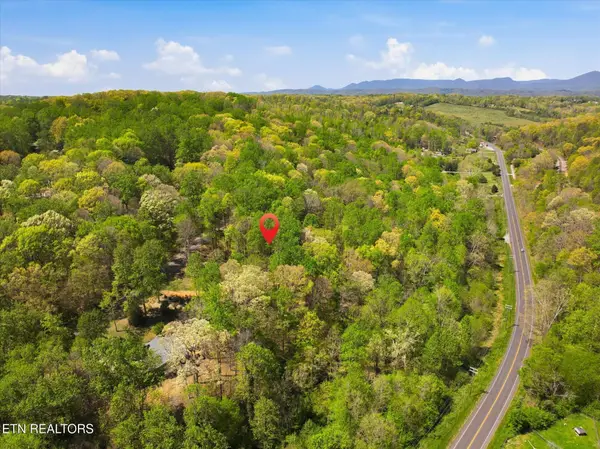 $50,000Active0.83 Acres
0 Skyline Drive, Clinton, TN 37716
MLS# 3505980Listed by: WALLACE


Protect your home and budget from life's surprises with an Assurant Home Warranty, backed by a partner that supports you through every step of homeownership. Explore Plans.
© 2023 - 2026 ERA Franchise Systems LLC. All rights reserved. ERA Franchise Systems LLC fully supports the principles of the Fair Housing Act and the Equal Opportunity Act. ERA, ERA Real Estate powered, and their respective logos are registered service marks of ERA Franchise Systems LLC. Each office is independently owned and operated.