
6359 Lampkins Bridge Rd, College Grove, TN 37046
Local realty services provided by:ERA Chappell & Associates Realty & Rental
6359 Lampkins Bridge Rd,College Grove, TN 37046
$4,499,000
- 5 Beds
- 6 Baths
- 6,081 sq. ft.
- Single family
- Coming Soon
Listed by: fernando palazzo
Office: palazzo real estate
MLS#:3598264
Source:NASHVILLE
Price summary
- Price:$4,499,000
- Price per sq. ft.:$739.85
About this home
Experience exceptional luxury and privacy in this stunning custom-built home situated on 1.77 beautifully landscaped acres in sought-after College Grove. Offering 6,081 square feet, 5 bedrooms, 5 full bathrooms and 2 half baths, this thoughtfully designed residence combines sophisticated finishes, modern technology and resort-style outdoor living—all within convenient proximity to Page High School, shopping and the airport.The spacious floor plan features two bedrooms on the main level and three bedrooms upstairs, providing flexibility for family and guests. At the heart of the home is a spectacular custom kitchen featuring a dramatic waterfall island, Wolf appliances, custom cabinetry and a separate scullery designed for additional prep and storage. A beautifully appointed wet bar adds another level of luxury with a built-in Miele coffee maker, nugget ice machine and mini refrigerator.Designed for both entertaining and everyday living, the home features four fireplaces and an impressive large bifold door that opens the interior living space directly to the covered patio and outdoor entertaining areas. The outdoor kitchen creates the perfect setting for gatherings overlooking the property’s resort-style amenities.The backyard centerpiece is a stunning 20’ x 40’ gunite pool with an integrated hot tub, complemented by four fire bowls and elegant tile pavers. Mature trees surrounding the perimeter provide added beauty and privacy, while extensive irrigation and landscape lighting enhance the entire property.Modern conveniences are integrated throughout the home, including built-in speakers, Wi-Fi access points, pre-wiring for security cameras and Lutron smart lighting controls. Three separate HVAC systems provide enhanced comfort and efficiency throughout the residence. An oversized gated driveway and four-car garage provide exceptional parking and storage. The property also includes an existing concrete pad for a future barn, offering an opportunity to furthe...
Contact an agent
Home facts
- Year built:2026
- Subdivision & Development:LAMPKIN BRIDGE ESTATES
- Listing ID #:3598264
- Updated:September 27, 2026 at 02:17 PM
Rooms and interior
- Bedrooms:5
- Total bathrooms:6
- Full bathrooms:5
- Half bathrooms:1
- Kitchen Description:Dishwasher, Disposal, Freezer, Ice Maker, Microwave, Refrigerator
- Basement:Yes
- Basement Description:Crawl Space
- Living area:6,081 sq. ft.
Heating and cooling
- Cooling:Ceiling Fan(s), Central Air, Electric
- Heating:Central, Heat Pump, Natural Gas
- Central air:Yes
Structure and exterior
- Roof:Shingle
- Year built:2026
- Building area:6,081 sq. ft.
- Lot area:1.77 Acres
- Lot Features:Level
- Construction Materials:Brick
- Exterior Features:Gas Grill, Patio, Porch
- Levels:2 Story
Schools
- High school:Fred J Page High School
- Middle school:Fred J Page Middle School
- Elementary school:Arrington Elementary School
Utilities
- Water:Public, Water Available
- Sewer:Septic Tank
Finances and disclosures
- Price:$4,499,000
- Price per sq. ft.:$739.85
- Tax amount:$1,588
Features and amenities
- Appliances:Dishwasher, Disposal, Ice Maker, Microwave, Refrigerator
- Amenities:Ceiling Fan(s), High Speed Internet, Smoke Detector(s), Walk-In Closet(s), Wet Bar
Parking
- Total parking spaces:4
- Garage:Yes
- Garage spaces:4
 Copyright 2026 Realtracs Mls. All rights reserved. Realtracs Mls provides content displayed here (“provided content”) on an “as is” basis and makes no representations or warranties regarding the provided content, including, but not limited to those of non-infringement, timeliness, accuracy, or completeness. Individuals and companies using information presented are responsible for verification and validation of information they utilize and present to their customers and clients. Realtracs Mls will not be liable for any damage or loss resulting from use of the provided content or the products available through Portals, IDX, VOW, and/or Syndication. Recipients of this information shall not resell, redistribute, reproduce, modify, or otherwise copy any portion thereof without the expressed written consent of Realtracs Mls.
New listings near 6359 Lampkins Bridge Rd
- Coming Soon
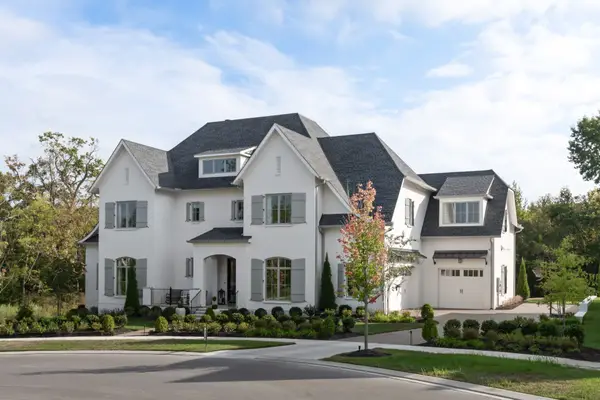 $3,295,000Coming Soon5 beds 7 baths5,066 sq. ft.
9331 Double Run Ct, College Grove, TN 37046
MLS# 3601515Listed by: COMPASS TENNESSEE, LLC - Coming Soon
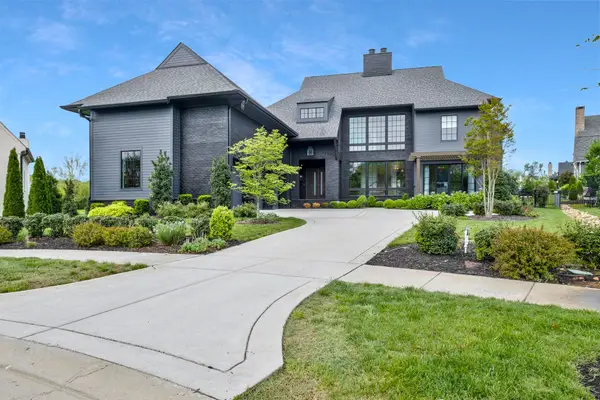 $2,650,000Coming Soon4 beds 5 baths5,284 sq. ft.
9117 Joiner Creek Ct, College Grove, TN 37046
MLS# 3593694Listed by: TIM THOMPSON PREMIER REALTORS - Coming Soon
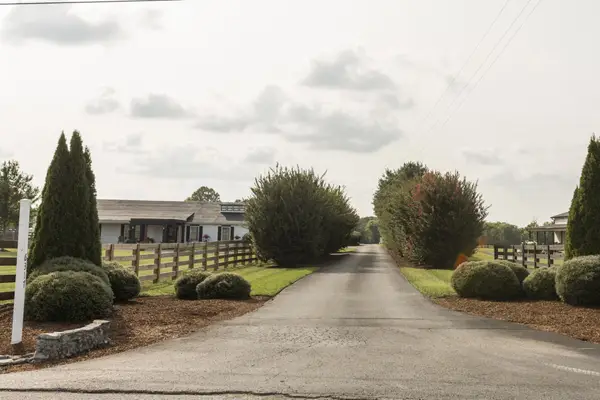 $1,999,000Coming Soon3 beds 3 baths3,580 sq. ft.
6317 Lampkins Bridge Rd, College Grove, TN 37046
MLS# 3312375Listed by: COMPASS RE - New
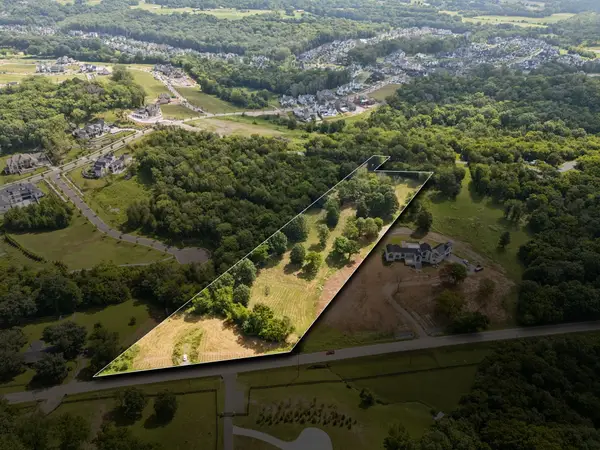 $799,900Active5.22 Acres
6456 Arno College Grove Rd, College Grove, TN 37046
MLS# 3599333Listed by: COMPASS RE - New
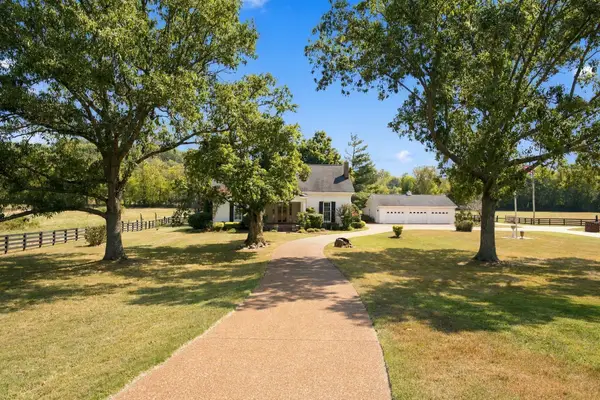 $1,425,000Active3 beds 3 baths3,013 sq. ft.
8954 Horton Hwy, College Grove, TN 37046
MLS# 3597766Listed by: PARKS COMPASS - New
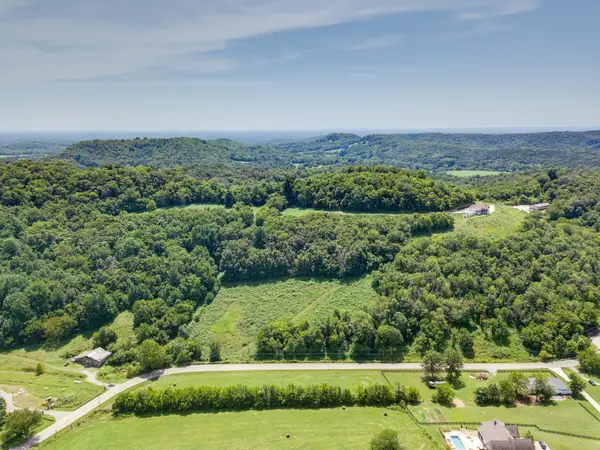 $495,000Active11.42 Acres
0 Giles Hill Rd, College Grove, TN 37046
MLS# 3598841Listed by: TIM THOMPSON PREMIER REALTORS - Open Sun, 2 to 4pmNew
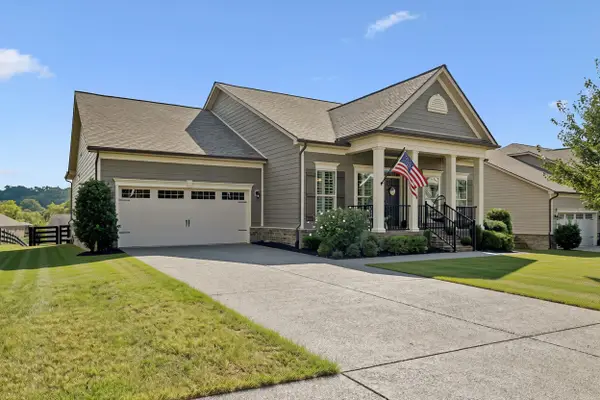 Listed by ERA$799,900Active4 beds 3 baths2,668 sq. ft.
6929 Wellsford Ln, College Grove, TN 37046
MLS# 3598092Listed by: RELIANT REALTY ERA POWERED - Open Sun, 2 to 4pmNew
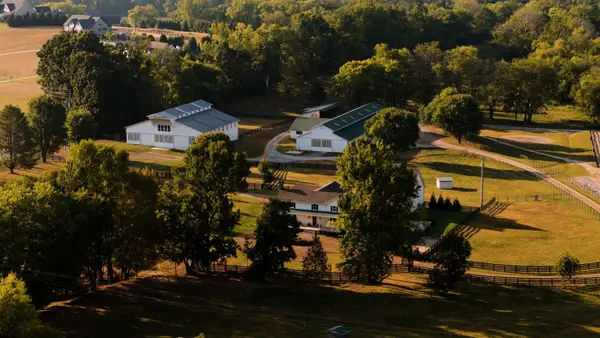 $3,749,900Active4 beds 4 baths4,809 sq. ft.
6615 Eudailey Covington Rd, College Grove, TN 37046
MLS# 3597809Listed by: ONWARD REAL ESTATE - New
 $4,600,000Active0.56 Acres
8017 Backwoods Pvt Dr, College Grove, TN 37046
MLS# 3597625Listed by: DISCOVERY TENNESSEE REALTY, LLC


Protect your home and budget from life's surprises with an Assurant Home Warranty, backed by a partner that supports you through every step of homeownership. Explore Plans.
© 2023 - 2026 ERA Franchise Systems LLC. All rights reserved. ERA Franchise Systems LLC fully supports the principles of the Fair Housing Act and the Equal Opportunity Act. ERA, ERA Real Estate powered, and their respective logos are registered service marks of ERA Franchise Systems LLC. Each office is independently owned and operated.