
6659 Pinkston Rd, College Grove, TN 37046
Local realty services provided by:Reliant Realty ERA Powered
6659 Pinkston Rd,College Grove, TN 37046
$2,350,000
- 3 Beds
- 5 Baths
- 4,222 sq. ft.
- Single family
- Active
Listed by: wendy smith
Office: synergy realty network, llc.
MLS#:3217438
Source:NASHVILLE
Price summary
- Price:$2,350,000
- Price per sq. ft.:$556.61
About this home
PRICE IMPROVEMENT OF $140,000! Completely reimagined from top to bottom, this exceptional modern farmhouse offers the quality, craftsmanship, and peace of mind of a luxury new construction home—without the time, expense, or uncertainty of building. Situated on 3.26 beautifully landscaped acres in the heart of College Grove with no HOA, this turnkey estate combines exceptional privacy, timeless design, and resort-quality outdoor living in one remarkable property. Thoughtfully renovated with premium materials and meticulous attention to detail, the home showcases oak hardwood flooring throughout, soaring 10-11+ foot ceilings, 8-foot solid-core doors, extensive custom millwork, designer accent walls, and expansive windows that fill the home with natural light. The open-concept floor plan was designed for both comfortable everyday living and effortless entertaining. The chef's kitchen is the heart of the home, featuring custom double-stacked cabinetry, Cambria quartz countertops, oversized island, hidden walk-in pantry, and a premium Café matte black appliance package highlighted by a 48-inch dual-fuel range with griddle and double ovens. The primary suite offers a peaceful retreat with vaulted ceilings and a spa-inspired bath complete with an oversized walk-in shower, freestanding soaking tub, dual vanities, heated towel warmer, and 2 spacious walk-in closets. Three spacious en-suite bedrooms provide exceptional comfort and privacy for family and guests, while generous finished flex space offers endless possibilities for additional bedrooms, guest accommodations, a media room, recreation, fitness, or multi-generational living. The backyard features a spectacular gunite pool, covered outdoor living area with fireplace, built-in grilling station, and landscaped grounds that create the perfect setting for entertaining or relaxing in complete privacy. Additional highligts include a gated entrance, smart-home technology, and an extensive list of premium improvements....
Contact an agent
Home facts
- Year built:2024
- Subdivision & Development:Meeks Becky
- Listing ID #:3217438
- Added:106 day(s) ago
- Updated:September 05, 2026 at 02:48 PM
Rooms and interior
- Bedrooms:3
- Total bathrooms:5
- Full bathrooms:5
- Flooring:Tile
- Kitchen Description:Dishwasher, Disposal, Microwave, Refrigerator
- Basement:Yes
- Basement Description:Crawl Space
- Living area:4,222 sq. ft.
Heating and cooling
- Cooling:Central Air
- Heating:Central
- Central air:Yes
Structure and exterior
- Roof:Asphalt
- Year built:2024
- Building area:4,222 sq. ft.
- Lot area:3.26 Acres
- Architectural Style:Contemporary
- Construction Materials:Brick, Fiber Cement, Stone
- Exterior Features:Deck, Gas Grill, Patio, Porch, Screened, Smart Camera(s)/Recording
- Levels:2 Story
Schools
- High school:Fred J Page High School
- Middle school:Fred J Page Middle School
- Elementary school:College Grove Elementary
Utilities
- Water:Public, Water Available
- Sewer:Septic Tank
Finances and disclosures
- Price:$2,350,000
- Price per sq. ft.:$556.61
- Tax amount:$4,373
Features and amenities
- Appliances:Dishwasher, Disposal, Microwave, Refrigerator
- Amenities:High Speed Internet, Security Gate, Smoke Detector(s)
- Pool features:In Ground, Private Pool
- Smart home:Yes
Parking
- Total parking spaces:7
- Parking description:Concrete
- Garage:Yes
- Garage spaces:3
 Copyright 2026 Realtracs Mls. All rights reserved. Realtracs Mls provides content displayed here (“provided content”) on an “as is” basis and makes no representations or warranties regarding the provided content, including, but not limited to those of non-infringement, timeliness, accuracy, or completeness. Individuals and companies using information presented are responsible for verification and validation of information they utilize and present to their customers and clients. Realtracs Mls will not be liable for any damage or loss resulting from use of the provided content or the products available through Portals, IDX, VOW, and/or Syndication. Recipients of this information shall not resell, redistribute, reproduce, modify, or otherwise copy any portion thereof without the expressed written consent of Realtracs Mls.
New listings near 6659 Pinkston Rd
- Coming Soon
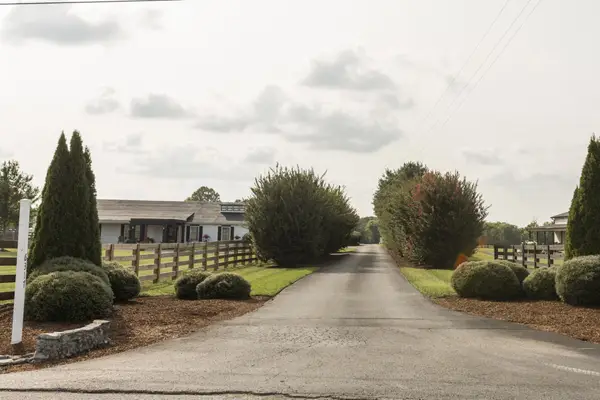 $1,999,000Coming Soon3 beds 3 baths3,580 sq. ft.
6317 Lampkins Bridge Rd, College Grove, TN 37046
MLS# 3312375Listed by: COMPASS RE  $1,000,000Active6.58 Acres
0 Arno Allisona Rd, College Grove, TN 37046
MLS# 3190917Listed by: ONWARD REAL ESTATE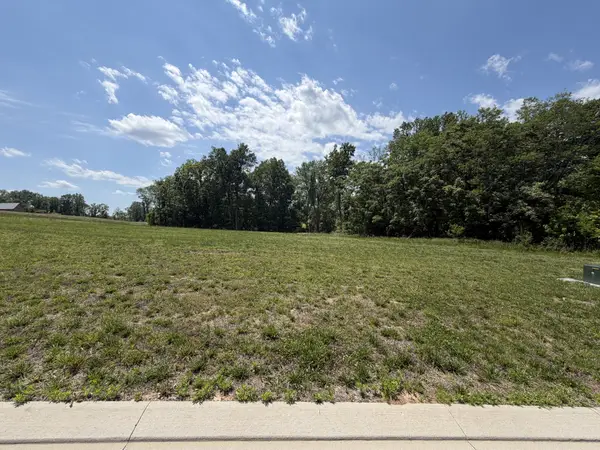 $2,999,999Active0.71 Acres
8386 Six String Drive, College Grove, TN 37046
MLS# 3210889Listed by: GREG SANFORD REAL ESTATE- New
 $500,000Active9.5 Acres
0 Choctaw Road, College Grove, TN 37046
MLS# 3541098Listed by: MCEWEN GROUP - New
 $950,000Active18 Acres
0 Choctaw Road, College Grove, TN 37046
MLS# 3541102Listed by: MCEWEN GROUP - New
 $695,000Active12 Acres
0 Choctaw Road, College Grove, TN 37046
MLS# 3541105Listed by: MCEWEN GROUP - New
 $649,900Active5.27 Acres
6661 Arno Allisona Rd, College Grove, TN 37046
MLS# 3541168Listed by: LPT REALTY LLC - New
 $489,000Active-- beds -- baths
0 Rehobath Rd, College Grove, TN 37046
MLS# 3540365Listed by: BENCHMARK REALTY, LLC - New
 $995,000Active3 beds 2 baths2,177 sq. ft.
6861 Arno Allisona Rd, College Grove, TN 37046
MLS# 3530978Listed by: NASHVILLE REALTY GROUP - New
 $849,900Active4 beds 2 baths3,065 sq. ft.
6910 Wellsford Ln, College Grove, TN 37046
MLS# 3530939Listed by: KELLER WILLIAMS REALTY NASHVILLE/FRANKLIN


Protect your home and budget from life's surprises with an Assurant Home Warranty, backed by a partner that supports you through every step of homeownership. Explore Plans.
© 2023 - 2026 ERA Franchise Systems LLC. All rights reserved. ERA Franchise Systems LLC fully supports the principles of the Fair Housing Act and the Equal Opportunity Act. ERA, ERA Real Estate powered, and their respective logos are registered service marks of ERA Franchise Systems LLC. Each office is independently owned and operated.