
8645 Belladonna Dr, College Grove, TN 37046
Local realty services provided by:Reliant Realty ERA Powered
8645 Belladonna Dr,College Grove, TN 37046
$2,495,000
- 4 Beds
- 5 Baths
- 5,039 sq. ft.
- Single family
- Active
Listed by: allison (ali) noel, aleah berger
Office: compass re
MLS#:3264256
Source:NASHVILLE
Price summary
- Price:$2,495,000
- Price per sq. ft.:$495.14
- Monthly HOA dues:$275
About this home
Welcome to Maison Belladonna. Tucked on one of the largest homesites in The Grove, this custom residence built by Southern Elite Homes offers privacy and space that's hard to find in a gated community backing to mature woods with a flat, usable backyard ready for a pool. Every one of the 4 bedrooms has its own private en-suite bath, and a dedicated office plus a flex room/gym combo connected by a shared wet bar adds flexibility for work, workouts, or guests — the flex space even works as an au pair or in-law suite. Recent custom upgrades include full interior and exterior paint, a new main HVAC system (2025), gutter guards, an insulated attic, and a whole-house Flo Tech filtration system.
Living in The Grove means resort-style amenities every day: a Greg Norman signature golf course (host of the 2024 LIV Golf Nashville event), the Manor House Clubhouse for fine dining, the full-service Rosemary Spa & Fitness Center, resort-style pools, tennis and pickleball courts, an equestrian center with indoor arena, miles of walking trails, a 2-acre off-leash dog park, and The Gathering Place & Bridge Bar for casual dining and pool days with the kids. All just minutes from downtown Franklin and Cool Springs, about 30 minutes to Nashville, and zoned for top-ranked Williamson County schools....
Contact an agent
Home facts
- Year built:2018
- Subdivision & Development:Grove Sec7
- Listing ID #:3264256
- Added:58 day(s) ago
- Updated:September 05, 2026 at 02:48 PM
Rooms and interior
- Bedrooms:4
- Total bathrooms:5
- Full bathrooms:4
- Half bathrooms:1
- Flooring:Carpet, Tile
- Kitchen Description:Dishwasher, Disposal, Freezer, Microwave, Oven, Refrigerator
- Basement:Yes
- Basement Description:Crawl Space
- Living area:5,039 sq. ft.
Heating and cooling
- Cooling:Ceiling Fan(s), Central Air, Electric
- Heating:Central, Electric
- Central air:Yes
Structure and exterior
- Roof:Shingle, Wood
- Year built:2018
- Building area:5,039 sq. ft.
- Lot area:0.62 Acres
- Lot Features:Level
- Construction Materials:Brick
- Exterior Features:Patio, Porch, Screened
- Levels:2 Story
Schools
- High school:Fred J Page High School
- Middle school:Fred J Page Middle School
- Elementary school:College Grove Elementary
Utilities
- Water:Private, Water Available
- Sewer:STEP System
Finances and disclosures
- Price:$2,495,000
- Price per sq. ft.:$495.14
- Tax amount:$8,778
Features and amenities
- Appliances:Dishwasher, Disposal, Microwave, Refrigerator, Washer
- Laundry features:Dryer, Washer
- Amenities:Ceiling Fan(s), Clubhouse, Fitness Center, Gated, Golf Course, High Speed Internet, Park, Playground, Security Gate, Smoke Detector(s), Tennis Court(s), Trail(s), Walk-In Closet(s), Wet Bar, appl_Oven
- Pool features:Pool
Parking
- Total parking spaces:6
- Parking description:Attached, Driveway
- Garage:Yes
- Garage spaces:3
 Copyright 2026 Realtracs Mls. All rights reserved. Realtracs Mls provides content displayed here (“provided content”) on an “as is” basis and makes no representations or warranties regarding the provided content, including, but not limited to those of non-infringement, timeliness, accuracy, or completeness. Individuals and companies using information presented are responsible for verification and validation of information they utilize and present to their customers and clients. Realtracs Mls will not be liable for any damage or loss resulting from use of the provided content or the products available through Portals, IDX, VOW, and/or Syndication. Recipients of this information shall not resell, redistribute, reproduce, modify, or otherwise copy any portion thereof without the expressed written consent of Realtracs Mls.
New listings near 8645 Belladonna Dr
- Coming Soon
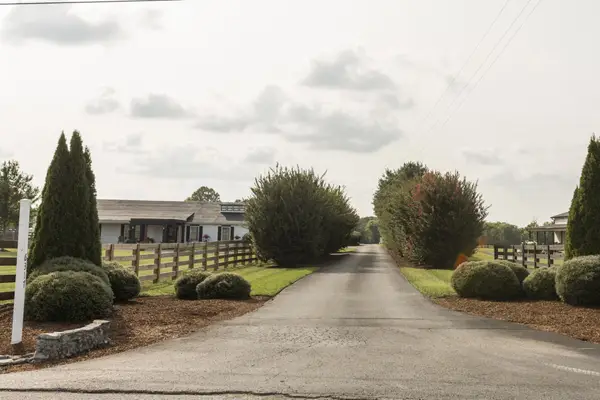 $1,999,000Coming Soon3 beds 3 baths3,580 sq. ft.
6317 Lampkins Bridge Rd, College Grove, TN 37046
MLS# 3312375Listed by: COMPASS RE  $1,000,000Active6.58 Acres
0 Arno Allisona Rd, College Grove, TN 37046
MLS# 3190917Listed by: ONWARD REAL ESTATE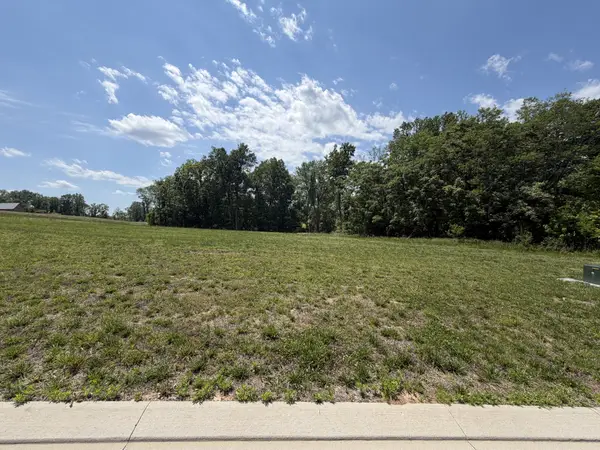 $2,999,999Active0.71 Acres
8386 Six String Drive, College Grove, TN 37046
MLS# 3210889Listed by: GREG SANFORD REAL ESTATE- New
 $500,000Active9.5 Acres
0 Choctaw Road, College Grove, TN 37046
MLS# 3541098Listed by: MCEWEN GROUP - New
 $950,000Active18 Acres
0 Choctaw Road, College Grove, TN 37046
MLS# 3541102Listed by: MCEWEN GROUP - New
 $695,000Active12 Acres
0 Choctaw Road, College Grove, TN 37046
MLS# 3541105Listed by: MCEWEN GROUP - New
 $649,900Active5.27 Acres
6661 Arno Allisona Rd, College Grove, TN 37046
MLS# 3541168Listed by: LPT REALTY LLC - New
 $489,000Active-- beds -- baths
0 Rehobath Rd, College Grove, TN 37046
MLS# 3540365Listed by: BENCHMARK REALTY, LLC - New
 $995,000Active3 beds 2 baths2,177 sq. ft.
6861 Arno Allisona Rd, College Grove, TN 37046
MLS# 3530978Listed by: NASHVILLE REALTY GROUP - New
 $849,900Active4 beds 2 baths3,065 sq. ft.
6910 Wellsford Ln, College Grove, TN 37046
MLS# 3530939Listed by: KELLER WILLIAMS REALTY NASHVILLE/FRANKLIN


Protect your home and budget from life's surprises with an Assurant Home Warranty, backed by a partner that supports you through every step of homeownership. Explore Plans.
© 2023 - 2026 ERA Franchise Systems LLC. All rights reserved. ERA Franchise Systems LLC fully supports the principles of the Fair Housing Act and the Equal Opportunity Act. ERA, ERA Real Estate powered, and their respective logos are registered service marks of ERA Franchise Systems LLC. Each office is independently owned and operated.