
9331 Double Run Ct, College Grove, TN 37046
Local realty services provided by:Reliant Realty ERA Powered
9331 Double Run Ct,College Grove, TN 37046
$3,295,000
- 5 Beds
- 7 Baths
- 5,066 sq. ft.
- Single family
- Coming Soon
Listed by: jessica jean towe
Office: compass tennessee, llc.
MLS#:3601515
Source:NASHVILLE
Price summary
- Price:$3,295,000
- Price per sq. ft.:$650.41
- Monthly HOA dues:$275
About this home
A rare opportunity to own a beautifully appointed 2025 built home in The Grove, set on a quiet cul de sac with exceptional privacy and picturesque green space views.
Located at 9331 Double Run Ct, this 5,066 square foot home offers 5 bedrooms, 5 full and 2 half baths, and a 3 car garage, thoughtfully designed for refined everyday living and effortless entertaining.
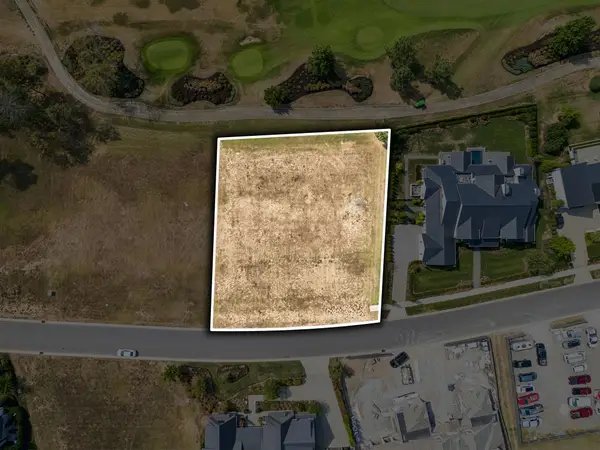
One of the home’s defining features is its setting, with open green space extending behind and alongside the property, creating a rare sense of privacy within The Grove. Inside, warm hardwood floors, designer lighting, custom millwork, and carefully selected finishes create an inviting balance of sophistication and comfort.
The private office features custom built in cabinetry, while the bonus room offers custom built in bunk beds, ideal for children, guests, or weekend gatherings. A dedicated wine room includes custom cabinetry, integrated wine racks, and a wine refrigerator, creating both functional storage and an elegant entertaining space.
The finished 3 car garage features professionally applied epoxy flooring for a clean and polished finish.
Residents of The Grove enjoy an exceptional private club lifestyle centered around an 18 hole Greg Norman Signature golf course, along with dining, wellness, recreation, and year round family and community experiences. Golf and Sports Membership options allow residents to tailor the club experience to their lifestyle.
Ideally located in College Grove, approximately 15 minutes from Franklin, this home offers convenient access to Nashville and is located within the highly sought after Williamson County school district.
9331 Double Run Ct brings together thoughtful design, exceptional privacy, sophisticated finishes, and the opportunity to enjoy one of Middle Tennessee’s most sought after private club communities....
Contact an agent
Home facts
- Year built:2025
- Subdivision & Development:Grove Sec15
- Listing ID #:3601515
- Updated:September 27, 2026 at 02:37 PM
Rooms and interior
- Bedrooms:5
- Total bathrooms:7
- Full bathrooms:5
- Half bathrooms:2
- Flooring:Tile
- Kitchen Description:Dishwasher, Freezer, Microwave, Refrigerator
- Basement:Yes
- Basement Description:Crawl Space
- Living area:5,066 sq. ft.
Heating and cooling
- Cooling:Ceiling Fan(s), Central Air
- Heating:Central
- Central air:Yes
Structure and exterior
- Roof:Asphalt
- Year built:2025
- Building area:5,066 sq. ft.
- Lot area:0.36 Acres
- Construction Materials:Brick, Fiber Cement
- Levels:2 Story
Schools
- High school:Fred J Page High School
- Middle school:Fred J Page Middle School
- Elementary school:College Grove Elementary
Utilities
- Water:Public, Water Available
- Sewer:STEP System
Finances and disclosures
- Price:$3,295,000
- Price per sq. ft.:$650.41
- Tax amount:$5,959
Features and amenities
- Appliances:Dishwasher, Microwave, Refrigerator
- Amenities:Ceiling Fan(s), Extra Closets, High Speed Internet, Walk-In Closet(s), Wet Bar
Parking
- Total parking spaces:3
- Parking description:Attached
- Garage:Yes
- Garage spaces:3
 Copyright 2026 Realtracs Mls. All rights reserved. Realtracs Mls provides content displayed here (“provided content”) on an “as is” basis and makes no representations or warranties regarding the provided content, including, but not limited to those of non-infringement, timeliness, accuracy, or completeness. Individuals and companies using information presented are responsible for verification and validation of information they utilize and present to their customers and clients. Realtracs Mls will not be liable for any damage or loss resulting from use of the provided content or the products available through Portals, IDX, VOW, and/or Syndication. Recipients of this information shall not resell, redistribute, reproduce, modify, or otherwise copy any portion thereof without the expressed written consent of Realtracs Mls.
New listings near 9331 Double Run Ct
- Coming Soon
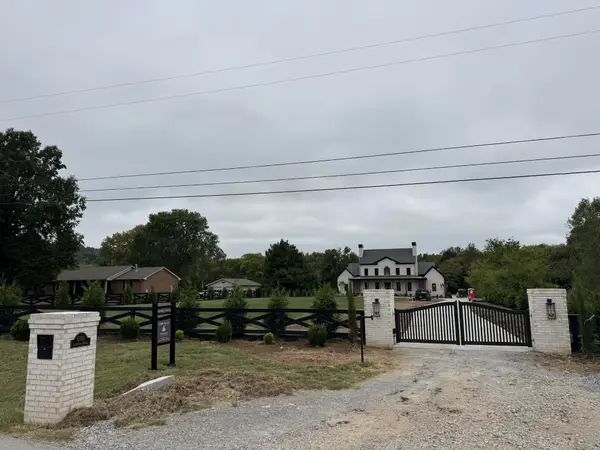 $4,499,000Coming Soon5 beds 6 baths6,081 sq. ft.
6359 Lampkins Bridge Rd, College Grove, TN 37046
MLS# 3598264Listed by: PALAZZO REAL ESTATE - Coming Soon
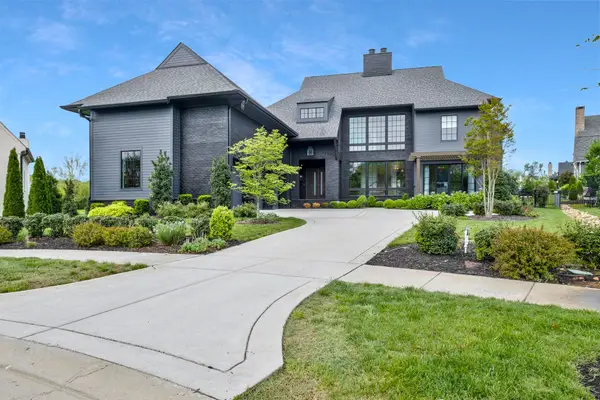 $2,650,000Coming Soon4 beds 5 baths5,284 sq. ft.
9117 Joiner Creek Ct, College Grove, TN 37046
MLS# 3593694Listed by: TIM THOMPSON PREMIER REALTORS - Coming Soon
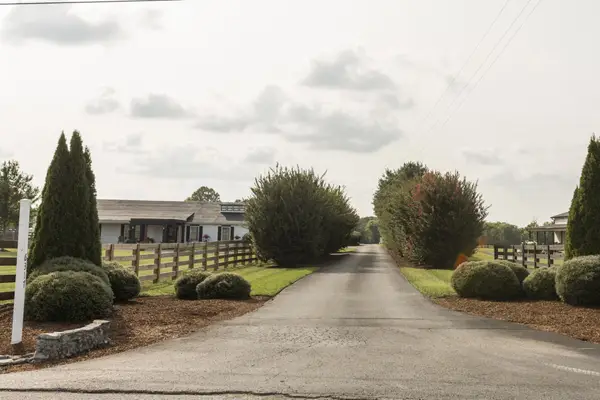 $1,999,000Coming Soon3 beds 3 baths3,580 sq. ft.
6317 Lampkins Bridge Rd, College Grove, TN 37046
MLS# 3312375Listed by: COMPASS RE - New
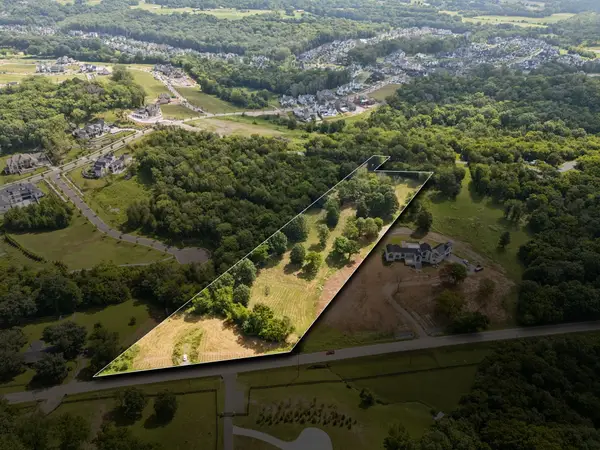 $799,900Active5.22 Acres
6456 Arno College Grove Rd, College Grove, TN 37046
MLS# 3599333Listed by: COMPASS RE - New
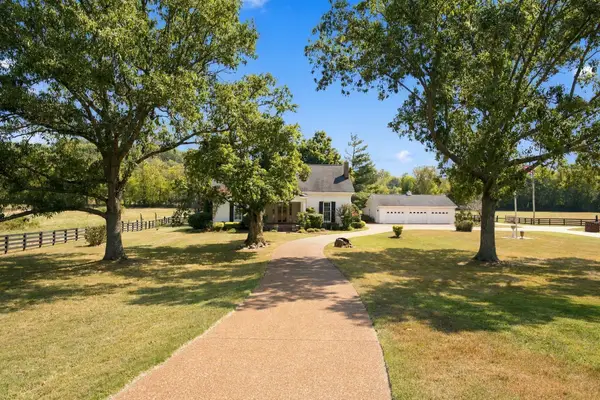 $1,425,000Active3 beds 3 baths3,013 sq. ft.
8954 Horton Hwy, College Grove, TN 37046
MLS# 3597766Listed by: PARKS COMPASS - New
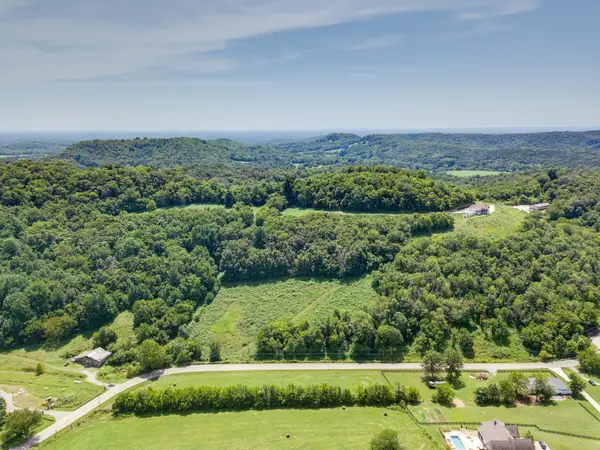 $495,000Active11.42 Acres
0 Giles Hill Rd, College Grove, TN 37046
MLS# 3598841Listed by: TIM THOMPSON PREMIER REALTORS - Open Sun, 2 to 4pmNew
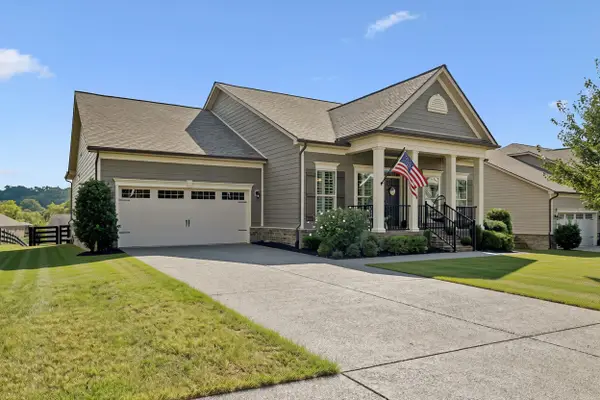 Listed by ERA$799,900Active4 beds 3 baths2,668 sq. ft.
6929 Wellsford Ln, College Grove, TN 37046
MLS# 3598092Listed by: RELIANT REALTY ERA POWERED - Open Sun, 2 to 4pmNew
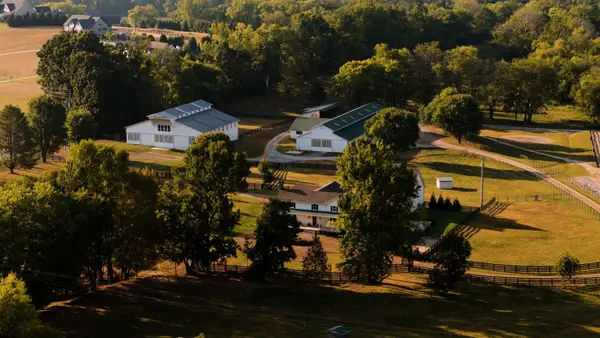 $3,749,900Active4 beds 4 baths4,809 sq. ft.
6615 Eudailey Covington Rd, College Grove, TN 37046
MLS# 3597809Listed by: ONWARD REAL ESTATE - New
 $4,600,000Active0.56 Acres
8017 Backwoods Pvt Dr, College Grove, TN 37046
MLS# 3597625Listed by: DISCOVERY TENNESSEE REALTY, LLC


Protect your home and budget from life's surprises with an Assurant Home Warranty, backed by a partner that supports you through every step of homeownership. Explore Plans.
© 2023 - 2026 ERA Franchise Systems LLC. All rights reserved. ERA Franchise Systems LLC fully supports the principles of the Fair Housing Act and the Equal Opportunity Act. ERA, ERA Real Estate powered, and their respective logos are registered service marks of ERA Franchise Systems LLC. Each office is independently owned and operated.