
1432 Oak Leaf Dr, Columbia, TN 38401
Local realty services provided by:Reliant Realty ERA Powered
1432 Oak Leaf Dr,Columbia, TN 38401
$715,000
- 4 Beds
- 3 Baths
- 2,323 sq. ft.
- Single family
- Coming Soon
Listed by: josh anderson
Office: the anderson group real estate services, llc.
MLS#:3612536
Source:NASHVILLE
Price summary
- Price:$715,000
- Price per sq. ft.:$307.79
About this home
Welcome home to this all-brick beauty in Columbia’s Oakwood community, offering 4 bedrooms, 2.5 baths and 2,323 square feet on an impressive .99-acre lot—plus an additional 600 SF detached living space! A soaring two-story entry with beautiful wainscoting and abundant natural light creates a warm welcome, while the thoughtful floor plan offers a formal dining room plus an eat-in kitchen for everyday living. The main living area flows seamlessly into the kitchen and breakfast space, making it easy to gather and entertain. All four bedrooms are upstairs, along with built-in storage, and there’s no carpet throughout the home.
Outside, this property truly sets itself apart. The fenced backyard offers nearly an acre of room to enjoy, highlighted by an in-ground pool added in 2020, screened-in porch and two-level deck overlooking the expansive yard. The 600 SF detached living space adds even more versatility and possibilities, making this property a standout for those needing additional space beyond the main home.
Recent improvements include a new roof in 2025, refrigerator in 2023, and new dishwasher, oven and microwave in 2026, along with updated light fixtures and additional built-in storage. Location is another major advantage—approximately 10 minutes to Spring Hill and I-840, and 20 minutes to both Franklin and Columbia, providing convenient access throughout Middle Tennessee while still enjoying the space of a nearly one-acre homesite. No HOA! With a pool, detached living space, multiple outdoor living areas and an incredibly convenient location, this one offers a combination that’s hard to find....
Contact an agent
Home facts
- Year built:2001
- Subdivision & Development:Oakwood
- Listing ID #:3612536
- Updated:October 07, 2026 at 02:35 PM
Rooms and interior
- Bedrooms:4
- Total bathrooms:3
- Full bathrooms:2
- Half bathrooms:1
- Flooring:Laminate, Tile
- Kitchen Description:Dishwasher, Disposal, Microwave, Refrigerator
- Basement Description:Crawl Space
- Living area:2,323 sq. ft.
Heating and cooling
- Cooling:Ceiling Fan(s), Central Air, Electric
- Heating:Central, Electric
- Central air:Yes
Structure and exterior
- Year built:2001
- Building area:2,323 sq. ft.
- Lot area:0.99 Acres
- Construction Materials:Brick
- Exterior Features:Deck, Porch
- Levels:2 Story
Schools
- High school:Spring Hill High School
- Middle school:Spring Hill Middle School
- Elementary school:Spring Hill Elementary
Utilities
- Water:Public, Water Available
- Sewer:STEP System
Finances and disclosures
- Price:$715,000
- Price per sq. ft.:$307.79
- Tax amount:$1,545
Features and amenities
- Appliances:Dishwasher, Disposal, Microwave, Refrigerator
- Amenities:Ceiling Fan(s), Extra Closets
- Pool features:In Ground, Private Pool
Parking
- Total parking spaces:2
- Parking description:Asphalt
- Garage:Yes
- Garage spaces:2
 Copyright 2026 Realtracs Mls. All rights reserved. Realtracs Mls provides content displayed here (“provided content”) on an “as is” basis and makes no representations or warranties regarding the provided content, including, but not limited to those of non-infringement, timeliness, accuracy, or completeness. Individuals and companies using information presented are responsible for verification and validation of information they utilize and present to their customers and clients. Realtracs Mls will not be liable for any damage or loss resulting from use of the provided content or the products available through Portals, IDX, VOW, and/or Syndication. Recipients of this information shall not resell, redistribute, reproduce, modify, or otherwise copy any portion thereof without the expressed written consent of Realtracs Mls.
New listings near 1432 Oak Leaf Dr
- Coming Soon
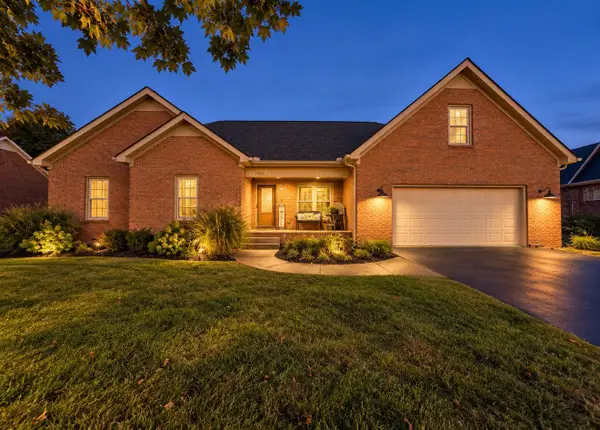 $519,900Coming Soon3 beds 2 baths2,367 sq. ft.
305 Springdale Dr, Columbia, TN 38401
MLS# 3612612Listed by: WILD OLIVE REALTY - Coming SoonOpen Fri, 12 to 4pm
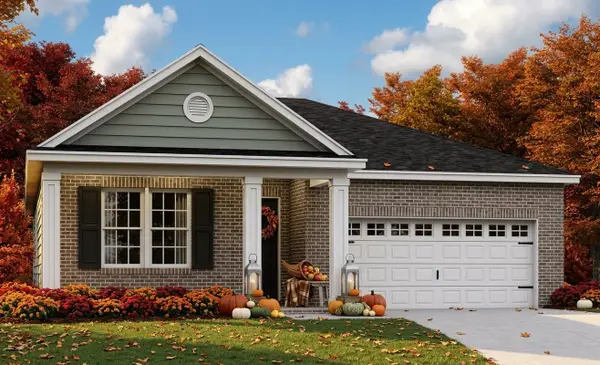 $439,990Coming Soon3 beds 2 baths1,720 sq. ft.
2404 Hartman Cove, Columbia, TN 38401
MLS# 3612343Listed by: SEKISUI HOUSE COMMUNITIES TN, INC - Coming Soon
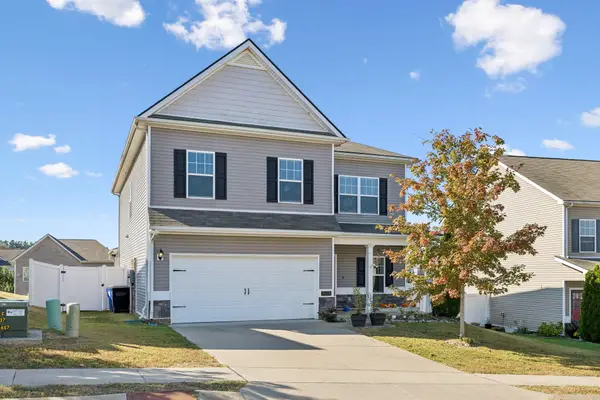 $425,000Coming Soon4 beds 3 baths2,600 sq. ft.
3015 Goodtown Trce, Columbia, TN 38401
MLS# 3612349Listed by: KELLER WILLIAMS REALTY MT. JULIET - Coming SoonOpen Sat, 1 to 3pm
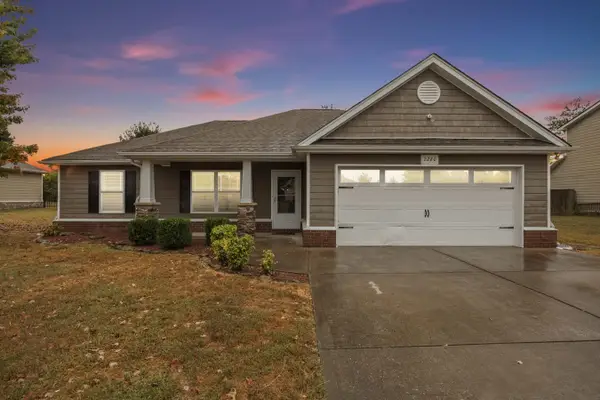 $399,000Coming Soon3 beds 2 baths1,527 sq. ft.
2280 Honey Farm Way, Columbia, TN 38401
MLS# 3612402Listed by: KELLER WILLIAMS REALTY - Coming Soon
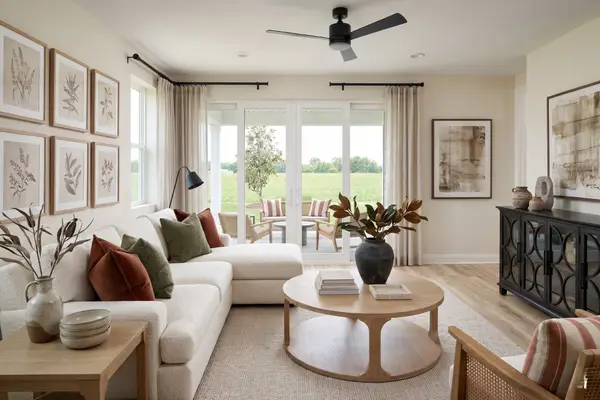 $398,990Coming Soon3 beds 2 baths1,723 sq. ft.
2315 Williamsport Landing, Columbia, TN 38401
MLS# 3611879Listed by: SEKISUI HOUSE COMMUNITIES TN, INC - Coming Soon
 $297,900Coming Soon2 beds 3 baths1,532 sq. ft.
2563 Napa Valley Way, Columbia, TN 38401
MLS# 3610491Listed by: ONWARD REAL ESTATE - Coming Soon
 $690,000Coming Soon3 beds 3 baths2,316 sq. ft.
1922 Victorian Rd, Columbia, TN 38401
MLS# 3603557Listed by: REALTY ONE GROUP MUSIC CITY - New
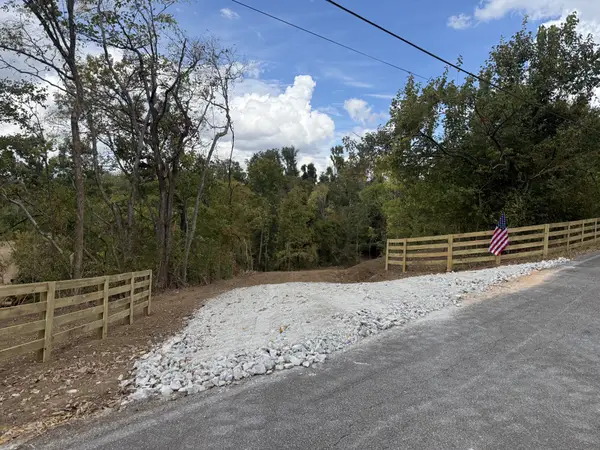 $240,000Active5.14 Acres
0 Old Highway 99, Columbia, TN 38401
MLS# 3612642Listed by: SIMPLIHOM - New
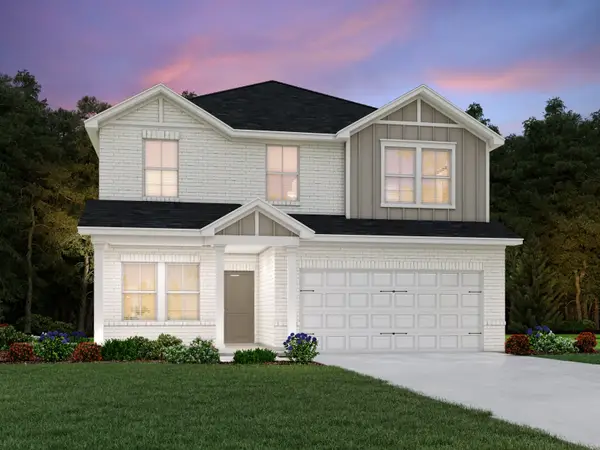 $457,660Active4 beds 3 baths2,136 sq. ft.
1601 Crazy Horse Way, Columbia, TN 38401
MLS# 3612477Listed by: MERITAGE HOMES OF TENNESSEE, INC.


Protect your home and budget from life's surprises with an Assurant Home Warranty, backed by a partner that supports you through every step of homeownership. Explore Plans.
© 2023 - 2026 ERA Franchise Systems LLC. All rights reserved. ERA Franchise Systems LLC fully supports the principles of the Fair Housing Act and the Equal Opportunity Act. ERA, ERA Real Estate powered, and their respective logos are registered service marks of ERA Franchise Systems LLC. Each office is independently owned and operated.