
2404 Hartman Cove, Columbia, TN 38401
Local realty services provided by:Reliant Realty ERA Powered
2404 Hartman Cove,Columbia, TN 38401
$439,990
- 3 Beds
- 2 Baths
- 1,720 sq. ft.
- Single family
- Coming Soon
Upcoming open houses
- Fri, Oct 0912:00 pm - 04:00 pm
- Sat, Oct 1012:00 pm - 04:00 pm
- Sun, Oct 1112:00 pm - 04:00 pm
Listed by: debi spaulding, larissa loyd
Office: sekisui house communities tn, inc
MLS#:3612343
Source:NASHVILLE
Price summary
- Price:$439,990
- Price per sq. ft.:$255.81
- Monthly HOA dues:$29
About this home
The Alexandrite (Cul‑de‑Sac - Lot #80)
The Alexandrite offers luxury single‑story living with a highly functional 3‑bedroom layout plus a dedicated office—all on a desirable cul‑de‑sac lot with a scenic tree‑line view.
Smart, Single‑Story Design
This 1,720 sq. ft. plan blends open gathering spaces with thoughtfully zoned private rooms. A quiet study and a conveniently located laundry room sit off the front hall for everyday ease.
Open Living for Entertaining
The spacious great room and dining area flow into a well‑appointed kitchen featuring a generous island and built‑in pantry. Direct access to the covered patio makes indoor‑outdoor living effortless.
Private Primary Retreat
The primary suite is tucked at the rear of the home for added privacy, offering a roomy walk‑in closet and a private bath with double sinks. Two secondary bedrooms share their own hall and a full bath with double vanities—ideal for guests or family.
Contact an agent
Home facts
- Year built:2026
- Subdivision & Development:Williamsport Landing
- Listing ID #:3612343
- Updated:October 07, 2026 at 02:35 PM
Rooms and interior
- Bedrooms:3
- Total bathrooms:2
- Full bathrooms:2
- Flooring:Carpet, Laminate, Tile
- Kitchen Description:Dishwasher, Disposal, Microwave
- Living area:1,720 sq. ft.
Heating and cooling
- Cooling:Central Air, Electric
- Heating:Central, Electric
- Central air:Yes
Structure and exterior
- Roof:Asphalt
- Year built:2026
- Building area:1,720 sq. ft.
- Lot Features:Level
- Architectural Style:Ranch
- Construction Materials:Brick, Hardboard Siding
- Exterior Features:Patio
- Levels:1 Story
Schools
- High school:Columbia Central High School
- Middle school:Whitthorne Middle School
- Elementary school:J. R. Baker Elementary
Utilities
- Water:Public, Water Available
- Sewer:Public Sewer
Finances and disclosures
- Price:$439,990
- Price per sq. ft.:$255.81
- Tax amount:$3,000
Features and amenities
- Appliances:Dishwasher, Disposal, Microwave
- Amenities:Smoke Detector(s), Underground Utilities, Walk-In Closet(s)
Parking
- Total parking spaces:4
- Parking description:Concrete, Driveway
- Garage:Yes
- Garage spaces:2
 Copyright 2026 Realtracs Mls. All rights reserved. Realtracs Mls provides content displayed here (“provided content”) on an “as is” basis and makes no representations or warranties regarding the provided content, including, but not limited to those of non-infringement, timeliness, accuracy, or completeness. Individuals and companies using information presented are responsible for verification and validation of information they utilize and present to their customers and clients. Realtracs Mls will not be liable for any damage or loss resulting from use of the provided content or the products available through Portals, IDX, VOW, and/or Syndication. Recipients of this information shall not resell, redistribute, reproduce, modify, or otherwise copy any portion thereof without the expressed written consent of Realtracs Mls.
New listings near 2404 Hartman Cove
- Coming Soon
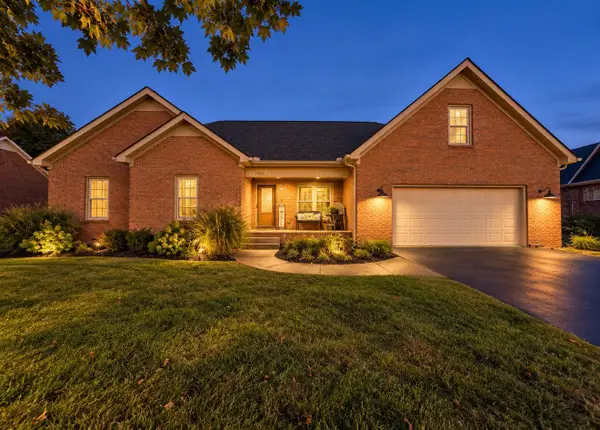 $519,900Coming Soon3 beds 2 baths2,367 sq. ft.
305 Springdale Dr, Columbia, TN 38401
MLS# 3612612Listed by: WILD OLIVE REALTY - Coming Soon
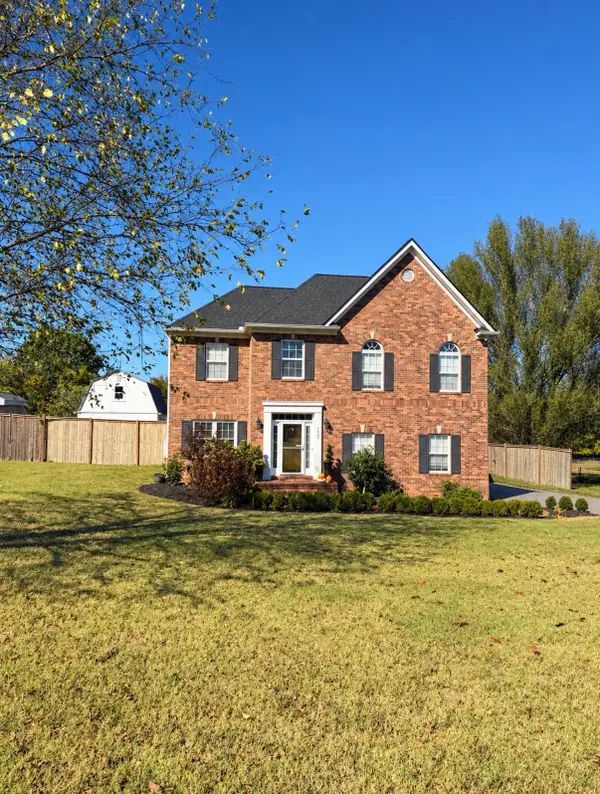 $715,000Coming Soon4 beds 3 baths2,323 sq. ft.
1432 Oak Leaf Dr, Columbia, TN 38401
MLS# 3612536Listed by: THE ANDERSON GROUP REAL ESTATE SERVICES, LLC - Coming Soon
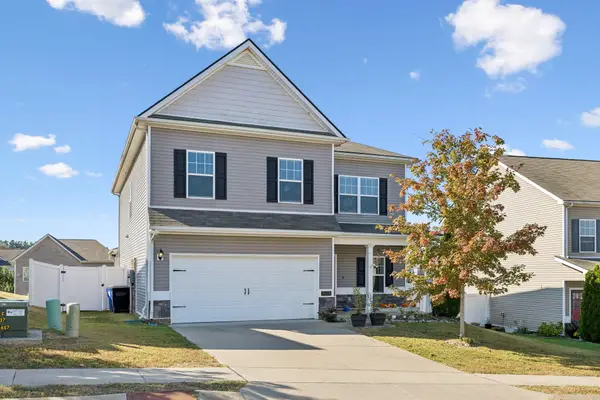 $425,000Coming Soon4 beds 3 baths2,600 sq. ft.
3015 Goodtown Trce, Columbia, TN 38401
MLS# 3612349Listed by: KELLER WILLIAMS REALTY MT. JULIET - Coming SoonOpen Sat, 1 to 3pm
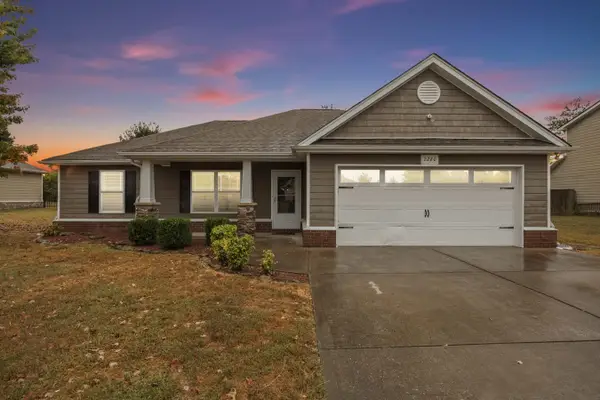 $399,000Coming Soon3 beds 2 baths1,527 sq. ft.
2280 Honey Farm Way, Columbia, TN 38401
MLS# 3612402Listed by: KELLER WILLIAMS REALTY - Coming Soon
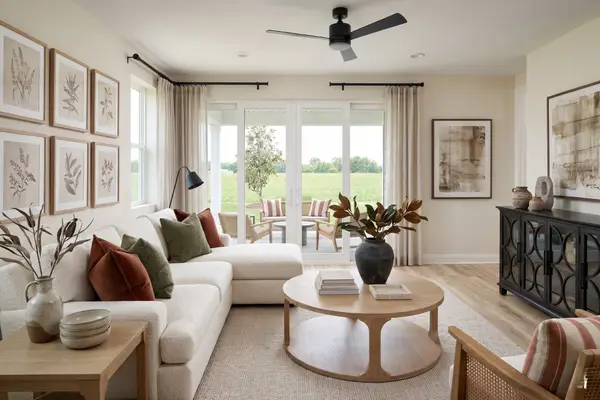 $398,990Coming Soon3 beds 2 baths1,723 sq. ft.
2315 Williamsport Landing, Columbia, TN 38401
MLS# 3611879Listed by: SEKISUI HOUSE COMMUNITIES TN, INC - Coming Soon
 $297,900Coming Soon2 beds 3 baths1,532 sq. ft.
2563 Napa Valley Way, Columbia, TN 38401
MLS# 3610491Listed by: ONWARD REAL ESTATE - Coming Soon
 $690,000Coming Soon3 beds 3 baths2,316 sq. ft.
1922 Victorian Rd, Columbia, TN 38401
MLS# 3603557Listed by: REALTY ONE GROUP MUSIC CITY - New
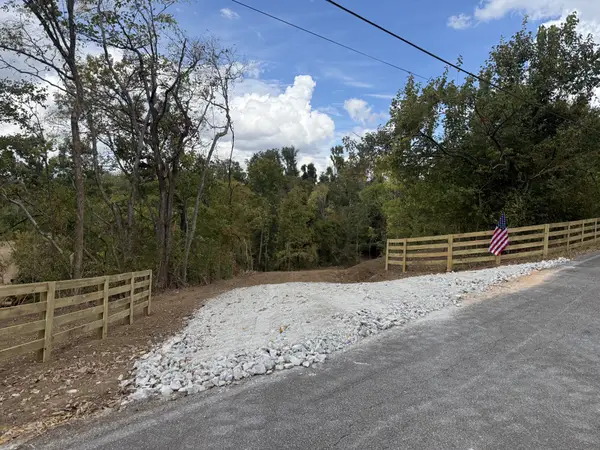 $240,000Active5.14 Acres
0 Old Highway 99, Columbia, TN 38401
MLS# 3612642Listed by: SIMPLIHOM - New
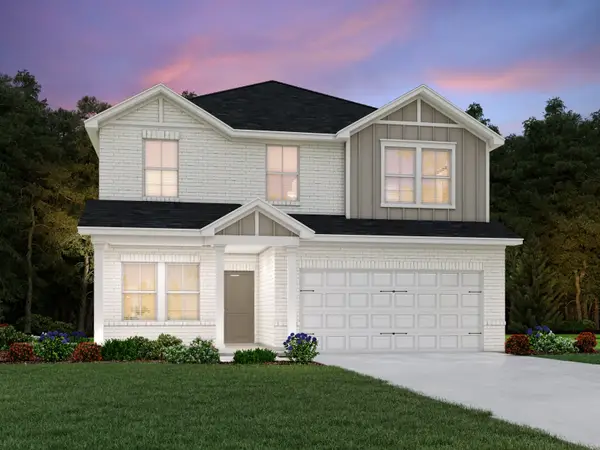 $457,660Active4 beds 3 baths2,136 sq. ft.
1601 Crazy Horse Way, Columbia, TN 38401
MLS# 3612477Listed by: MERITAGE HOMES OF TENNESSEE, INC.


Protect your home and budget from life's surprises with an Assurant Home Warranty, backed by a partner that supports you through every step of homeownership. Explore Plans.
© 2023 - 2026 ERA Franchise Systems LLC. All rights reserved. ERA Franchise Systems LLC fully supports the principles of the Fair Housing Act and the Equal Opportunity Act. ERA, ERA Real Estate powered, and their respective logos are registered service marks of ERA Franchise Systems LLC. Each office is independently owned and operated.