
1699 Blue Moon Ln, Columbia, TN 38401
Local realty services provided by:ERA Chappell & Associates Realty & Rental
1699 Blue Moon Ln,Columbia, TN 38401
$500,000
- 3 Beds
- 3 Baths
- 1,921 sq. ft.
- Single family
- Active
Listed by: michelle sampson
Office: benchmark realty, llc.
MLS#:3285944
Source:NASHVILLE
Price summary
- Price:$500,000
- Price per sq. ft.:$260.28
About this home
Welcome to this beautiful new construction home situated on 1.27 acres! This stunning property features 3 bedrooms, 2.5 bathrooms, and a spacious 2-car garage. The open-concept floor plan offers a large great room that's perfect for entertaining and everyday living. The kitchen is designed with style and functionality in mind, featuring a large island, quartz countertops, white Craftsman-style cabinetry, and a tile backsplash. Quartz countertops continue throughout the bathrooms, adding a touch of luxury. A sizable bonus room provides additional space for a home office, playroom, media room, or guest area. Conveniently located just off the bypass, this home offers easy access to shopping, dining, and commuting routes while still providing the privacy of country living. Best of all, the property is not located in a subdivision, meaning there are no HOA fees. Don't miss the opportunity to own this gorgeous new construction home with modern finishes and plenty of room to enjoy both inside and out!...
Contact an agent
Home facts
- Year built:2026
- Listing ID #:3285944
- Added:3 day(s) ago
- Updated:July 21, 2026 at 02:11 PM
Rooms and interior
- Bedrooms:3
- Total bathrooms:3
- Full bathrooms:2
- Half bathrooms:1
- Flooring:Carpet, Tile
- Kitchen Description:Dishwasher, Microwave
- Basement:Yes
- Basement Description:Crawl Space
- Living area:1,921 sq. ft.
Heating and cooling
- Cooling:Ceiling Fan(s), Central Air, Electric
- Heating:Central, Natural Gas
- Central air:Yes
Structure and exterior
- Year built:2026
- Building area:1,921 sq. ft.
- Lot area:1.27 Acres
- Lot Features:Level
- Construction Materials:Fiber Cement
- Exterior Features:Porch
- Levels:2 Story
Schools
- High school:Columbia Central High School
- Middle school:Whitthorne Middle School
- Elementary school:J. R. Baker Elementary
Utilities
- Water:Public, Water Available
- Sewer:Septic Tank
Finances and disclosures
- Price:$500,000
- Price per sq. ft.:$260.28
Features and amenities
- Appliances:Dishwasher, Microwave
- Amenities:Ceiling Fan(s), Extra Closets, Walk-In Closet(s)
Parking
- Total parking spaces:2
- Garage:Yes
- Garage spaces:2
 Copyright 2026 Realtracs Mls. All rights reserved. Realtracs Mls provides content displayed here (“provided content”) on an “as is” basis and makes no representations or warranties regarding the provided content, including, but not limited to those of non-infringement, timeliness, accuracy, or completeness. Individuals and companies using information presented are responsible for verification and validation of information they utilize and present to their customers and clients. Realtracs Mls will not be liable for any damage or loss resulting from use of the provided content or the products available through Portals, IDX, VOW, and/or Syndication. Recipients of this information shall not resell, redistribute, reproduce, modify, or otherwise copy any portion thereof without the expressed written consent of Realtracs Mls.
New listings near 1699 Blue Moon Ln
- Coming Soon
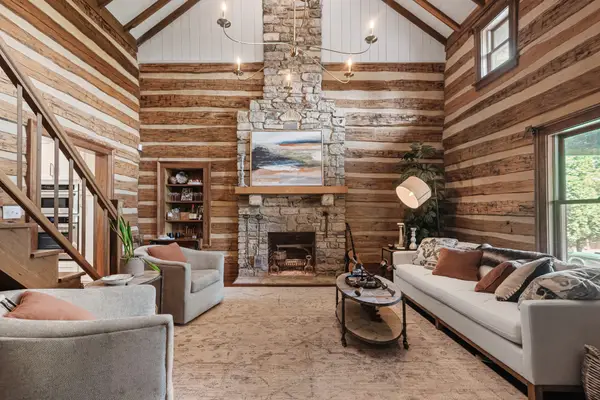 $1,995,000Coming Soon4 beds 5 baths
3210 Indian Camp Springs Rd, Columbia, TN 38401
MLS# 3288616Listed by: MCEWEN GROUP - New
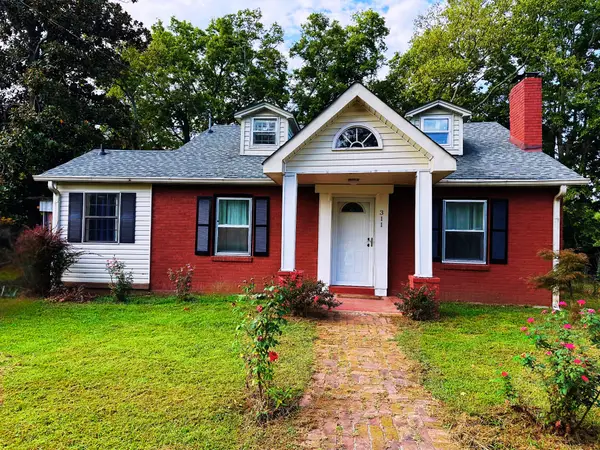 $374,900Active4 beds 4 baths2,152 sq. ft.
311 W 15th St, Columbia, TN 38401
MLS# 3298113Listed by: TN CROSSROADS REALTY - New
 $611,850Active3 beds 2 baths1,908 sq. ft.
1710 Lasea Rd, Spring Hill, TN 37174
MLS# 3298035Listed by: REGENT REALTY - Coming Soon
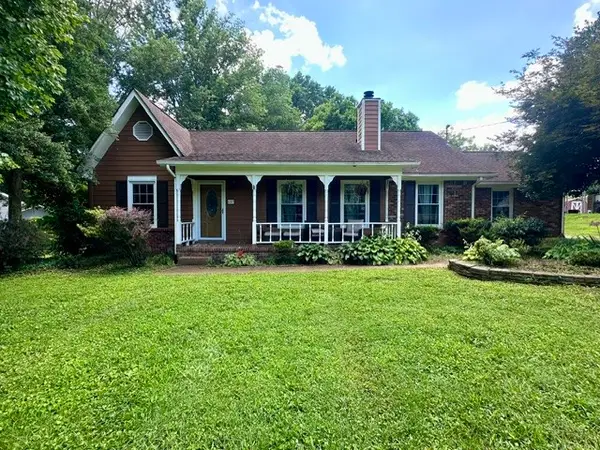 $347,000Coming Soon3 beds 2 baths
607 Cumberland Dr, Columbia, TN 38401
MLS# 3288405Listed by: SOUTH REAL ESTATE GROUP - New
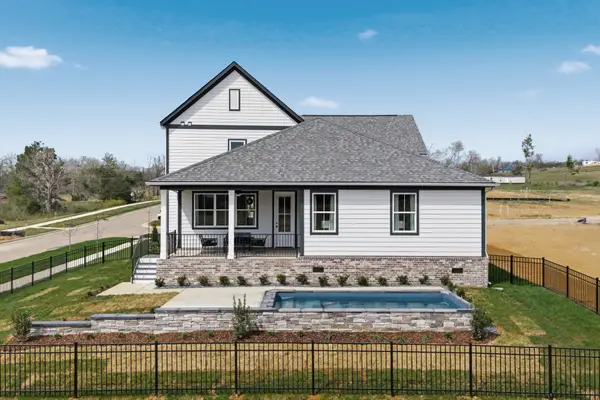 $708,730Active4 beds 4 baths2,735 sq. ft.
1727 Shallow Creek Dr, Spring Hill, TN 37174
MLS# 3288412Listed by: COMPASS TENNESSEE, LLC - New
 $429,900Active3 beds 3 baths1,861 sq. ft.
1803 Flatwaters St, Spring Hill, TN 37174
MLS# 3288406Listed by: COMPASS TENNESSEE, LLC - Coming Soon
 $349,000Coming Soon3 beds 2 baths
209 Woodsong Lane, Columbia, TN 38401
MLS# 3288277Listed by: EXIT TRULY HOME REALTY - New
 $479,990Active4 beds 2 baths2,164 sq. ft.
4023 Red Hawk Road, Columbia, TN 38401
MLS# 3288282Listed by: D.R. HORTON - New
 $474,990Active4 beds 3 baths2,164 sq. ft.
4026 Red Hawk Rd, Columbia, TN 38401
MLS# 3288241Listed by: D.R. HORTON - New
 $404,990Active3 beds 3 baths1,692 sq. ft.
1009 Flat Swing, Columbia, TN 38401
MLS# 3288258Listed by: WEEKLEY HOMES, LLC


Protect your home and budget from life's surprises with an Assurant Home Warranty, backed by a partner that supports you through every step of homeownership. Explore Plans.
© 2023 - 2026 ERA Franchise Systems LLC. All rights reserved. ERA Franchise Systems LLC fully supports the principles of the Fair Housing Act and the Equal Opportunity Act. ERA, ERA Real Estate powered, and their respective logos are registered service marks of ERA Franchise Systems LLC. Each office is independently owned and operated.