
210 Elliott Ct, Columbia, TN 38401
Local realty services provided by:ERA Chappell & Associates Realty & Rental
210 Elliott Ct,Columbia, TN 38401
$399,000
- 3 Beds
- 2 Baths
- 1,757 sq. ft.
- Single family
- Active
Listed by: justin gunter
Office: benchmark realty, llc.
MLS#:3047613
Source:NASHVILLE
Price summary
- Price:$399,000
- Price per sq. ft.:$227.09
About this home
Back on the Market!!
Brand new roof.
Security lights installed.
Serviced and fully cleaned HVAC.
All siding and plumbing serviced and restored.
Water filtration system in kitchen conveys.
Basement area prepped and ready for build out.
Certified, whole home air quality treatment.
Discover this beautifully updated single-level residence nestled in a quiet northeast Columbia! The sophisticated white kitchen shines with new cabinets, granite countertops, and stainless-steel appliances. The interior boasts brand-new neutral paint, modern fixtures, and a mix of new vinyl plank floors and plush carpet throughout.
Enjoy outdoor entertaining or quiet mornings on the huge back deck, which overlooks a peaceful, treed lot that backs up to undeveloped land for added privacy. The property also features an oversized garage/unfinished basement, offering fantastic space for hobbies, a workshop, or extra storage. Also ready to be made into additional approved sq/ft adding to value of home! Just minutes from Downtown Columbia and I-65! This is a home ready for its new owner....
Contact an agent
Home facts
- Year built:1985
- Subdivision & Development:Meadow Brook Sec 1
- Listing ID #:3047613
- Added:343 day(s) ago
- Updated:October 28, 2026 at 04:38 PM
Rooms and interior
- Bedrooms:3
- Total bathrooms:2
- Full bathrooms:2
- Flooring:Carpet, Laminate
- Kitchen Description:Dishwasher, Oven
- Basement Description:Full, Unfinished
- Living area:1,757 sq. ft.
Heating and cooling
- Cooling:Central Air, Electric
- Heating:Central
- Central air:Yes
Structure and exterior
- Year built:1985
- Building area:1,757 sq. ft.
- Lot area:0.5 Acres
- Construction Materials:Brick, Hardboard Siding
- Levels:1 Story
Schools
- High school:Spring Hill High School
- Middle school:E. A. Cox Middle School
- Elementary school:R Howell Elementary
Utilities
- Water:Public, Water Available
- Sewer:Public Sewer
Finances and disclosures
- Price:$399,000
- Price per sq. ft.:$227.09
- Tax amount:$1,392
Features and amenities
- Appliances:Dishwasher
- Amenities:appl_Oven
Parking
- Total parking spaces:2
- Garage:Yes
- Garage spaces:2
 Copyright 2026 Realtracs Mls. All rights reserved. Realtracs Mls provides content displayed here (“provided content”) on an “as is” basis and makes no representations or warranties regarding the provided content, including, but not limited to those of non-infringement, timeliness, accuracy, or completeness. Individuals and companies using information presented are responsible for verification and validation of information they utilize and present to their customers and clients. Realtracs Mls will not be liable for any damage or loss resulting from use of the provided content or the products available through Portals, IDX, VOW, and/or Syndication. Recipients of this information shall not resell, redistribute, reproduce, modify, or otherwise copy any portion thereof without the expressed written consent of Realtracs Mls.
New listings near 210 Elliott Ct
- Coming SoonOpen Sun, 2 to 4pm
 $1,999,900Coming Soon3 beds 4 baths4,333 sq. ft.
2622 Poplar Knoll Dr, Columbia, TN 38401
MLS# 3627710Listed by: COMPASS TENNESSEE, LLC - Coming Soon
 $750,000Coming Soon4 beds 3 baths2,065 sq. ft.
1355 Polo Fields Ln, Columbia, TN 38401
MLS# 3627161Listed by: REAL BROKER - Coming Soon
 $399,000Coming Soon3 beds 2 baths1,785 sq. ft.
106 Christina Dr, Columbia, TN 38401
MLS# 3626638Listed by: TRISTAR ELITE REALTY - Coming Soon
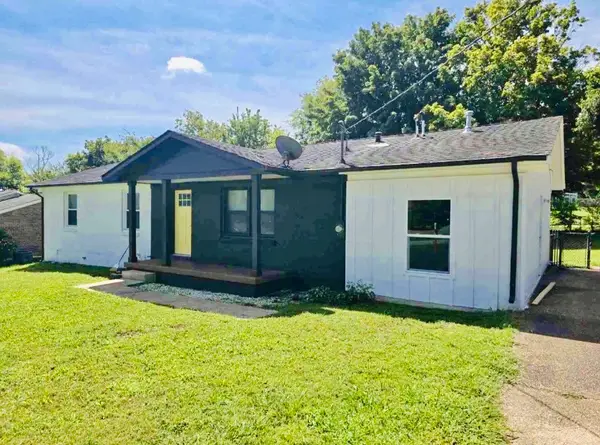 $405,000Coming Soon4 beds 2 baths1,475 sq. ft.
207 Birchwood Dr, Columbia, TN 38401
MLS# 3623553Listed by: CRYE-LEIKE, INC., REALTORS - Coming Soon
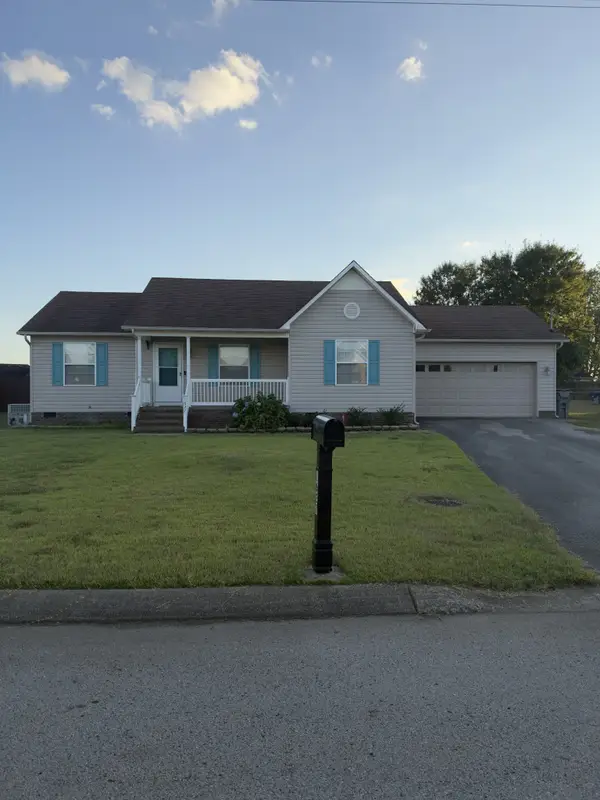 $310,000Coming Soon3 beds 2 baths1,245 sq. ft.
1627 Robert Rd, Columbia, TN 38401
MLS# 3623199Listed by: SIMPLIHOM - Coming Soon
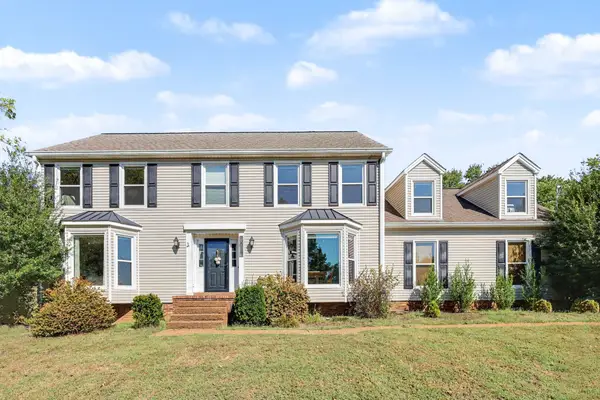 $560,000Coming Soon3 beds 3 baths2,890 sq. ft.
1508 Rockland Dr, Columbia, TN 38401
MLS# 3620183Listed by: MARK SPAIN REAL ESTATE - Coming Soon
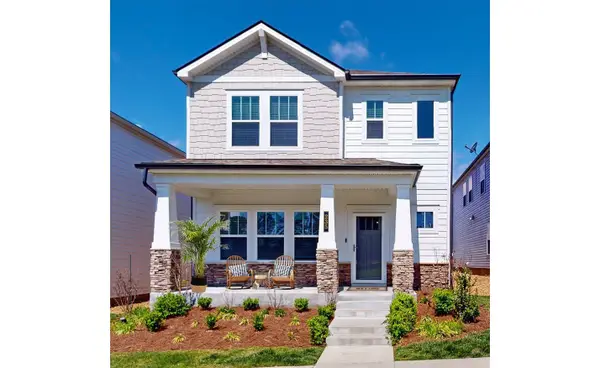 $369,000Coming Soon3 beds 3 baths2,080 sq. ft.
235 River Rd, Columbia, TN 38401
MLS# 3618614Listed by: REDFIN CORPORATION - New
 $679,000Active4 beds 3 baths3,086 sq. ft.
202 Ouida Ln, Columbia, TN 38401
MLS# 3627754Listed by: UNITED COUNTRY - COLUMBIA REALTY & AUCTION - New
 $1,825,000Active4 beds 6 baths4,295 sq. ft.
2747 Haywood Hollow Rd, Columbia, TN 38401
MLS# 3627761Listed by: BENCHMARK REALTY, LLC - New
 $469,990Active4 beds 3 baths2,267 sq. ft.
4308 Scarlet Ct, Columbia, TN 38401
MLS# 3627781Listed by: D.R. HORTON


Protect your home and budget from life's surprises with an Assurant Home Warranty, backed by a partner that supports you through every step of homeownership. Explore Plans.
© 2023 - 2026 ERA Franchise Systems LLC. All rights reserved. ERA Franchise Systems LLC fully supports the principles of the Fair Housing Act and the Equal Opportunity Act. ERA, ERA Real Estate powered, and their respective logos are registered service marks of ERA Franchise Systems LLC. Each office is independently owned and operated.