
2529 Ragsdale Rd, Columbia, TN 38401
Local realty services provided by:Reliant Realty ERA Powered
2529 Ragsdale Rd,Columbia, TN 38401
$235,000
- 3 Beds
- 1 Baths
- 1,099 sq. ft.
- Single family
- Coming Soon
Listed by: marlina ervin
Office: keller williams realty
MLS#:3520518
Source:NASHVILLE
Price summary
- Price:$235,000
- Price per sq. ft.:$213.83
About this home
Coming Soon! Professional Interior Photos to be added soon! Charming Country Home on 1.5 Acres in the Santa Fe School Zone!
Bring your imagination and make this charming country home uniquely your own! Situated on 1.5 acres with pasture area, a classic plank fence, paved driveway and carport, this well-loved and well-kept property offers room to garden, grow, or potentially add a garage, barn or other accessory structure, (subject to applicable restrictions and approvals).
The home features 3 bedrooms, 1 bath and 1,099 sq ft of base living area, plus an additional 193 sq ft under roof, in the converted rear patio, now offering flexible space for a hobby room, office, sitting area or additional living space. Recent updates include fresh carpet and a new hot water heater. Outside, a beautiful, mature tree and bench swing create the perfect spot to slow down and enjoy peaceful country afternoons.
Conveniently located approximately 15 minutes from Columbia and zoned for the highly sought-after Santa Fe School zone.
Aggressively priced at $235,000 and significantly below a recent 2026 appraised value—pricing starts here! Seller is inviting the market to respond, so bring your imagination and your offer for an opportunity to make this country property your own.
Property is being sold AS IS. Buyers are welcome to perform inspections for informational purposes; seller prefers to make no repairs, and pricing reflects the property's current condition. Buyer/buyer’s agent to verify all pertinent information, including square footage, schools, permitted uses and potential for additional structures.
Photos may include staging, virtual staging or other presentation enhancements. Buyers and agents should verify current property condition during showing....
Contact an agent
Home facts
- Year built:1965
- Subdivision & Development:None
- Listing ID #:3520518
- Updated:August 23, 2026 at 02:52 PM
Rooms and interior
- Bedrooms:3
- Total bathrooms:1
- Full bathrooms:1
- Flooring:Carpet, Laminate
- Kitchen Description:Refrigerator
- Basement:Yes
- Living area:1,099 sq. ft.
Heating and cooling
- Cooling:Central Air, Electric
- Heating:Central, Electric
- Central air:Yes
Structure and exterior
- Year built:1965
- Building area:1,099 sq. ft.
- Lot area:1.52 Acres
- Lot Features:Level
- Construction Materials:Brick
- Levels:1 Story
Schools
- High school:Santa Fe Unit School
- Middle school:Santa Fe Unit School
- Elementary school:Santa Fe Unit School
Utilities
- Water:Private, Water Available
- Sewer:Septic Tank
Finances and disclosures
- Price:$235,000
- Price per sq. ft.:$213.83
- Tax amount:$683
Features and amenities
- Appliances:Refrigerator
 Copyright 2026 Realtracs Mls. All rights reserved. Realtracs Mls provides content displayed here (“provided content”) on an “as is” basis and makes no representations or warranties regarding the provided content, including, but not limited to those of non-infringement, timeliness, accuracy, or completeness. Individuals and companies using information presented are responsible for verification and validation of information they utilize and present to their customers and clients. Realtracs Mls will not be liable for any damage or loss resulting from use of the provided content or the products available through Portals, IDX, VOW, and/or Syndication. Recipients of this information shall not resell, redistribute, reproduce, modify, or otherwise copy any portion thereof without the expressed written consent of Realtracs Mls.
New listings near 2529 Ragsdale Rd
- Coming SoonOpen Sun, 2 to 4pm
 $324,990Coming Soon3 beds 2 baths1,240 sq. ft.
916 Creekview Dr, Columbia, TN 38401
MLS# 3516203Listed by: COMPASS - Coming Soon
 $599,900Coming Soon4 beds 3 baths3,220 sq. ft.
3635 Banner Rd, Columbia, TN 38401
MLS# 3516231Listed by: BERNIE GALLERANI REAL ESTATE - Coming Soon
 $950,000Coming Soon6 beds 3 baths2,397 sq. ft.
3493 Petty Ln, Columbia, TN 38401
MLS# 3510562Listed by: UNITED COUNTRY REAL ESTATE LEIPERS FORK - Coming Soon
 $799,000Coming Soon3 beds 3 baths3,655 sq. ft.
1736 Barker Rd, Columbia, TN 38401
MLS# 3314548Listed by: KELLER WILLIAMS REALTY - Coming Soon
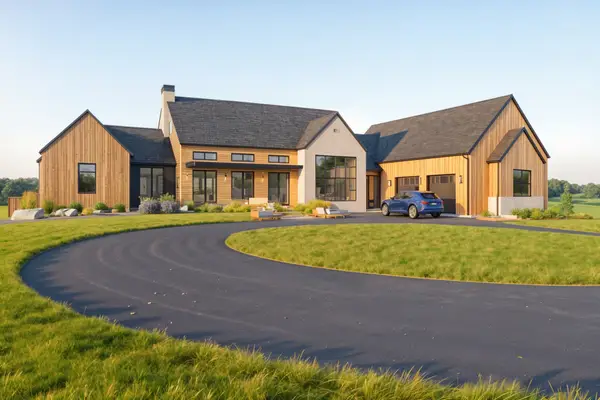 $1,944,000Coming Soon4 beds 5 baths4,514 sq. ft.
2 Santa Fe Pike, Columbia, TN 38401
MLS# 3306102Listed by: WILD OLIVE REALTY - Coming Soon
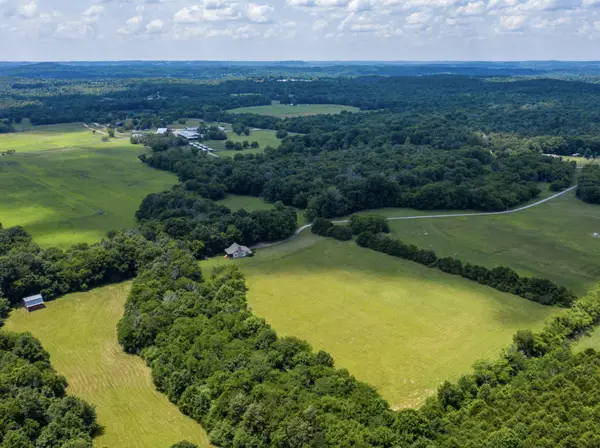 $6,000,000Coming Soon-- beds -- baths
3008 Luke Moser Rd, Columbia, TN 38401
MLS# 3246029Listed by: KELLER WILLIAMS REALTY NASHVILLE/FRANKLIN - Coming Soon
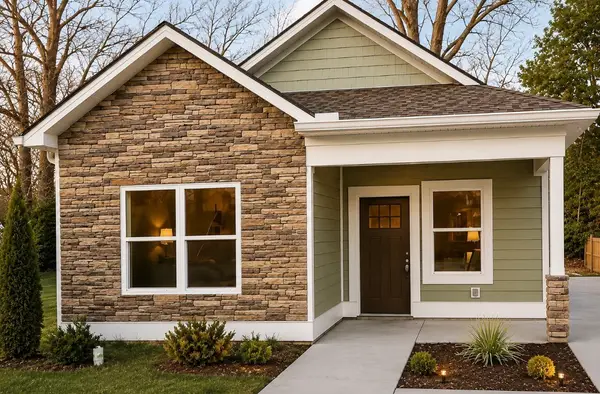 $309,000Coming Soon3 beds 2 baths1,241 sq. ft.
1203 East End St #A, Columbia, TN 38401
MLS# 3244095Listed by: UNITED REAL ESTATE MIDDLE TENNESSEE - Coming Soon
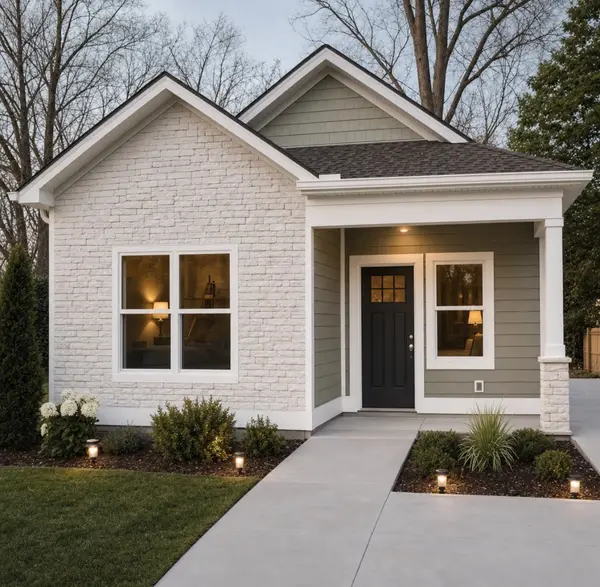 $309,000Coming Soon3 beds 2 baths1,241 sq. ft.
1203 East End St #B, Columbia, TN 38401
MLS# 3244096Listed by: UNITED REAL ESTATE MIDDLE TENNESSEE - Coming Soon
 $350,000Coming Soon3 beds 3 baths1,606 sq. ft.
2313 Bee Hive Dr, Columbia, TN 38401
MLS# 3221091Listed by: WEICHERT, REALTORS - HOME PROS


Protect your home and budget from life's surprises with an Assurant Home Warranty, backed by a partner that supports you through every step of homeownership. Explore Plans.
© 2023 - 2026 ERA Franchise Systems LLC. All rights reserved. ERA Franchise Systems LLC fully supports the principles of the Fair Housing Act and the Equal Opportunity Act. ERA, ERA Real Estate powered, and their respective logos are registered service marks of ERA Franchise Systems LLC. Each office is independently owned and operated.