
3230 Hearth Hollow Rd, Columbia, TN 38401
Local realty services provided by:Reliant Realty ERA Powered
3230 Hearth Hollow Rd,Columbia, TN 38401
$379,000
- 3 Beds
- 2 Baths
- 2,164 sq. ft.
- Single family
- Coming Soon
Listed by: john paul brown
Office: realty one group music city
MLS#:3599037
Source:NASHVILLE
Price summary
- Price:$379,000
- Price per sq. ft.:$175.14
- Monthly HOA dues:$75
About this home
Welcome to modern comfort at 3230 Hearth Hollow Rd! This beautifully maintained, single-level Oasis floor plan features a spacious open-concept layout perfect for modern living and entertaining. The heart of the home is a well-integrated gourmet kitchen boasting premium granite countertops, stainless steel appliances, a generous central island, and contemporary painted cabinetry. Flow effortlessly from the kitchen into a massive gathering room complete with upgraded flooring throughout. A dedicated office with beautiful built-in bookshelves offers the perfect space to work from home or curl up with a good book. Retreat to the private primary suite featuring high ceilings and an expansive walk-in closet. Two additional spacious bedrooms provide plenty of flexibility for family or guests. Enjoy peaceful afternoons in the backyard, where you can often spot turkeys, bunnies, deer, and tons of birdies, or take advantage of the highly walkable community and its gorgeous neighborhood pool. Conveniently located near local shopping, dining, and the historic Columbia Square—schedule your tour today!...
Contact an agent
Home facts
- Year built:2022
- Subdivision & Development:Independence At Carters Station Sec 3
- Listing ID #:3599037
- Updated:September 27, 2026 at 02:17 PM
Rooms and interior
- Bedrooms:3
- Total bathrooms:2
- Full bathrooms:2
- Flooring:Carpet, Vinyl
- Kitchen Description:Dishwasher, Disposal, Microwave
- Basement:Yes
- Living area:2,164 sq. ft.
Heating and cooling
- Cooling:Central Air
- Heating:Central
- Central air:Yes
Structure and exterior
- Roof:Shingle
- Year built:2022
- Building area:2,164 sq. ft.
- Lot area:0.15 Acres
- Construction Materials:Hardboard Siding, Stone
- Exterior Features:Patio, Porch
- Levels:1 Story
Schools
- High school:Spring Hill High School
- Middle school:Spring Hill Middle School
- Elementary school:Spring Hill Elementary
Utilities
- Water:Public, Water Available
- Sewer:Public Sewer
Finances and disclosures
- Price:$379,000
- Price per sq. ft.:$175.14
- Tax amount:$3,013
Features and amenities
- Appliances:Dishwasher, Disposal, Microwave
- Amenities:Clubhouse, Fire Alarm, Tennis Court(s), Walk-In Closet(s)
- Pool features:In Ground, Pool, Private Pool
Parking
- Total parking spaces:2
- Parking description:Concrete
- Garage:Yes
- Garage spaces:2
 Copyright 2026 Realtracs Mls. All rights reserved. Realtracs Mls provides content displayed here (“provided content”) on an “as is” basis and makes no representations or warranties regarding the provided content, including, but not limited to those of non-infringement, timeliness, accuracy, or completeness. Individuals and companies using information presented are responsible for verification and validation of information they utilize and present to their customers and clients. Realtracs Mls will not be liable for any damage or loss resulting from use of the provided content or the products available through Portals, IDX, VOW, and/or Syndication. Recipients of this information shall not resell, redistribute, reproduce, modify, or otherwise copy any portion thereof without the expressed written consent of Realtracs Mls.
New listings near 3230 Hearth Hollow Rd
- Coming Soon
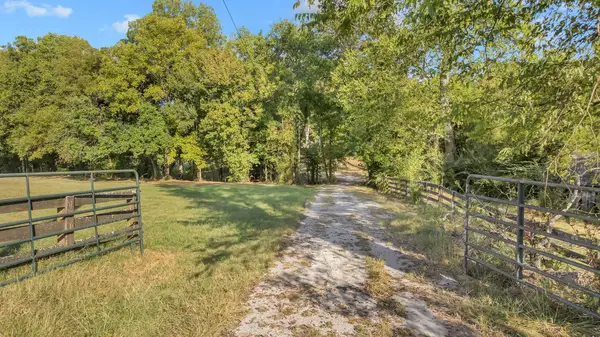 $245,000Coming Soon5.04 Acres
0 Foster Chapel Rd, Columbia, TN 38401
MLS# 3601619Listed by: MIDDLE TENNESSEE REAL ESTATE - Coming Soon
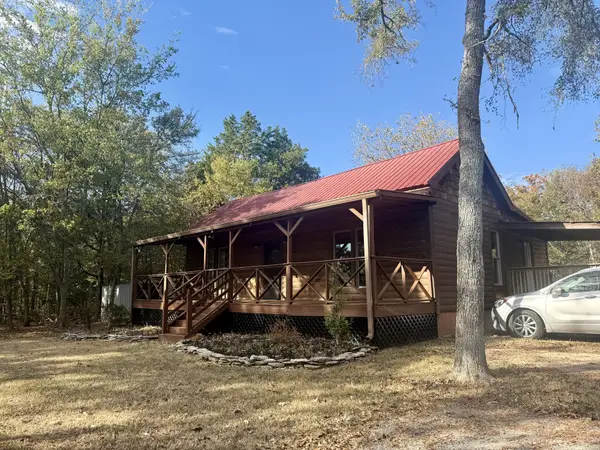 $600,000Coming Soon2 beds 2 baths1,280 sq. ft.
3561 Tobe Robertson Rd, Columbia, TN 38401
MLS# 3598913Listed by: LPT REALTY LLC - Coming Soon
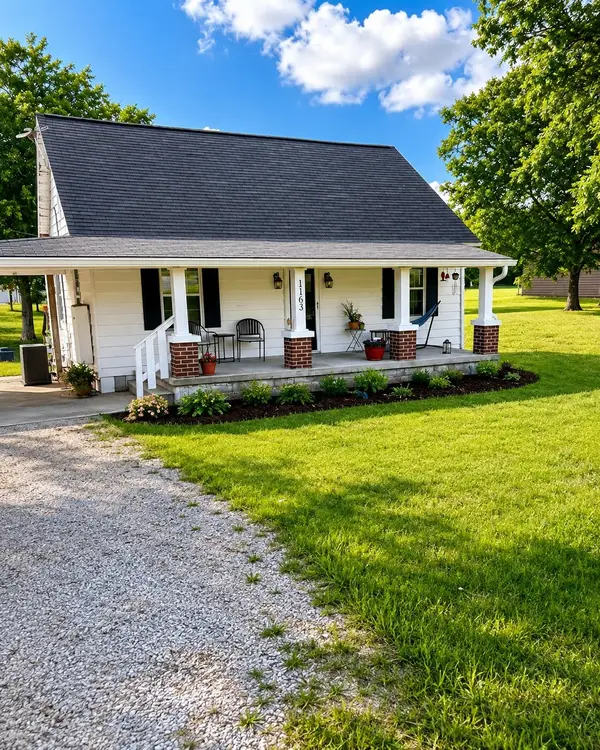 $260,000Coming Soon3 beds 1 baths1,500 sq. ft.
1163 Old Williamsport Pike, Columbia, TN 38401
MLS# 3546170Listed by: MARK SPAIN REAL ESTATE - Coming Soon
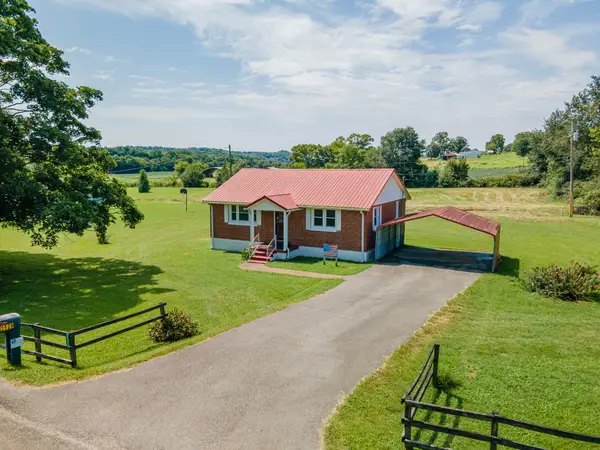 $235,000Coming Soon3 beds 1 baths1,099 sq. ft.
2529 Ragsdale Rd, Columbia, TN 38401
MLS# 3520518Listed by: KELLER WILLIAMS REALTY - Coming Soon
 $799,000Coming Soon3 beds 3 baths3,655 sq. ft.
1736 Barker Rd, Columbia, TN 38401
MLS# 3314548Listed by: KELLER WILLIAMS REALTY - Coming Soon
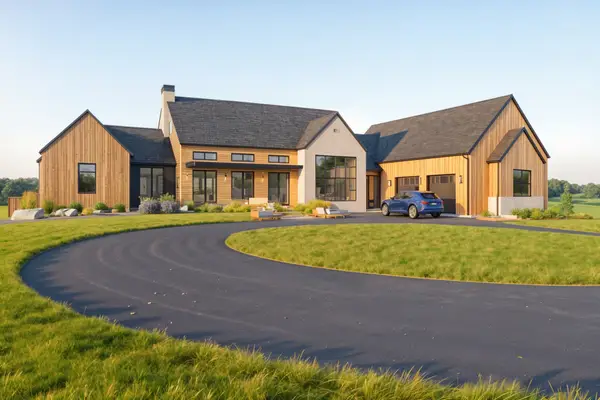 $1,944,000Coming Soon4 beds 5 baths4,514 sq. ft.
2 Santa Fe Pike, Columbia, TN 38401
MLS# 3306102Listed by: WILD OLIVE REALTY - Coming Soon
 $350,000Coming Soon3 beds 3 baths1,606 sq. ft.
2313 Bee Hive Dr, Columbia, TN 38401
MLS# 3221091Listed by: WEICHERT, REALTORS - HOME PROS - New
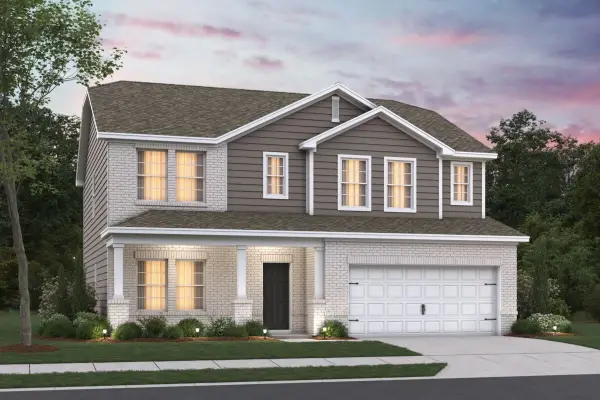 $491,920Active4 beds 3 baths2,436 sq. ft.
2562 Peaceful Valley Drive, Columbia, TN 38401
MLS# 3601580Listed by: M/I HOMES OF NASHVILLE LLC - New
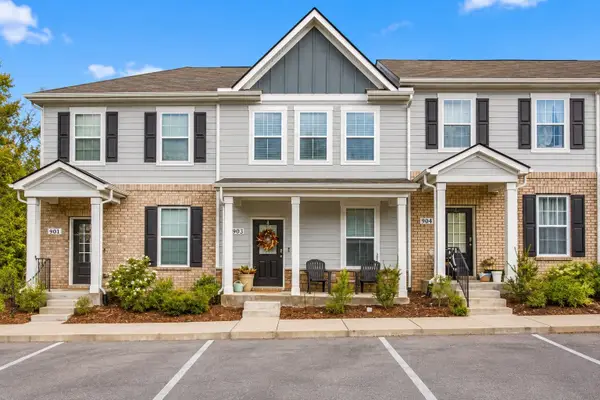 $235,000Active3 beds 3 baths1,482 sq. ft.
903 Marcy Lndg, Columbia, TN 38401
MLS# 3601554Listed by: PARKS COMPASS


Protect your home and budget from life's surprises with an Assurant Home Warranty, backed by a partner that supports you through every step of homeownership. Explore Plans.
© 2023 - 2026 ERA Franchise Systems LLC. All rights reserved. ERA Franchise Systems LLC fully supports the principles of the Fair Housing Act and the Equal Opportunity Act. ERA, ERA Real Estate powered, and their respective logos are registered service marks of ERA Franchise Systems LLC. Each office is independently owned and operated.