
3503 Peace Rd, Columbia, TN 38401
Local realty services provided by:ERA Chappell & Associates Realty & Rental
3503 Peace Rd,Columbia, TN 38401
$425,000
- 3 Beds
- 2 Baths
- 2,164 sq. ft.
- Single family
- Active
Listed by: iryna morris, christian lemere
Office: keller williams realty mt. juliet
MLS#:3285695
Source:NASHVILLE
Price summary
- Price:$425,000
- Price per sq. ft.:$196.4
- Monthly HOA dues:$75
About this home
Open House this Saturday from 2pm-4pm! All offers due Sunday by 8pm. Receive up to a 1% lender credit toward eligible closing costs and/or an interest rate buy down with seller's preferred lender! Welcome to this beautifully maintained, single-level home built in 2022, perfectly located just minutes from the heart of Spring Hill with easy access to I-65 and all the shopping, dining, and everyday conveniences along Main Street. Thoughtfully designed with modern finishes and an open, light-filled layout. Step inside to a spacious open floor plan where the stunning kitchen flows seamlessly into the dining area and inviting living room, complete with a cozy fireplace. The kitchen is sure to impress with abundant white cabinetry, granite countertops, a stylish tile backsplash, stainless steel appliances, and a large center island ideal for gathering. Just off the kitchen, a custom wet bar with additional cabinetry, floating shelves, and a beverage refrigerator creates the perfect space for entertaining. The private primary suite features a tray ceiling and a luxurious ensuite bath with double vanities, a soaking tub, a tiled walk-in shower, and a spacious walk-in closet. Two additional bedrooms, another full bathroom, and a dedicated office with French doors provide flexible space for family, guests, or working from home. Enjoy outdoor living year-round on the screened-in back patio, or relax on the extended deck overlooking the large fenced backyard. Community amenities include a clubhouse, swimming pool, dog park, and playground. Beautifully maintained, thoughtfully upgraded, and truly move-in ready, this home offers modern living in one of Spring Hill's most desirable and convenient locations!...
Contact an agent
Home facts
- Year built:2022
- Listing ID #:3285695
- Added:4 day(s) ago
- Updated:July 21, 2026 at 02:11 PM
Rooms and interior
- Bedrooms:3
- Total bathrooms:2
- Full bathrooms:2
- Flooring:Carpet, Laminate, Tile
- Kitchen Description:Dishwasher, Disposal, Microwave
- Basement:Yes
- Living area:2,164 sq. ft.
Heating and cooling
- Cooling:Ceiling Fan(s), Central Air, Electric
- Heating:Central
- Central air:Yes
Structure and exterior
- Year built:2022
- Building area:2,164 sq. ft.
- Lot area:0.14 Acres
- Lot Features:Level
- Construction Materials:Frame
- Exterior Features:Deck, Patio, Porch, Screened
- Levels:1 Story
Schools
- High school:Spring Hill High School
- Middle school:Spring Hill Middle School
- Elementary school:Spring Hill Elementary
Utilities
- Water:Public, Water Available
- Sewer:Public Sewer
Finances and disclosures
- Price:$425,000
- Price per sq. ft.:$196.4
- Tax amount:$2,168
Features and amenities
- Appliances:Dishwasher, Disposal, Microwave
- Amenities:Ceiling Fan(s), Clubhouse, Fire Alarm, Playground, Smoke Detector(s), Walk-In Closet(s)
- Pool features:Pool
Parking
- Total parking spaces:2
- Garage:Yes
- Garage spaces:2
 Copyright 2026 Realtracs Mls. All rights reserved. Realtracs Mls provides content displayed here (“provided content”) on an “as is” basis and makes no representations or warranties regarding the provided content, including, but not limited to those of non-infringement, timeliness, accuracy, or completeness. Individuals and companies using information presented are responsible for verification and validation of information they utilize and present to their customers and clients. Realtracs Mls will not be liable for any damage or loss resulting from use of the provided content or the products available through Portals, IDX, VOW, and/or Syndication. Recipients of this information shall not resell, redistribute, reproduce, modify, or otherwise copy any portion thereof without the expressed written consent of Realtracs Mls.
New listings near 3503 Peace Rd
- Coming Soon
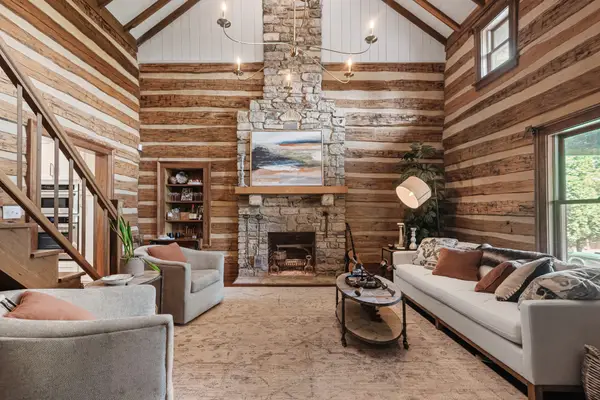 $1,995,000Coming Soon4 beds 5 baths
3210 Indian Camp Springs Rd, Columbia, TN 38401
MLS# 3288616Listed by: MCEWEN GROUP - New
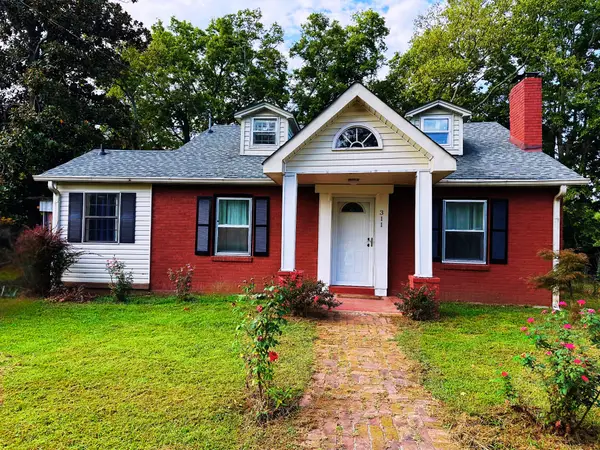 $374,900Active4 beds 4 baths2,152 sq. ft.
311 W 15th St, Columbia, TN 38401
MLS# 3298113Listed by: TN CROSSROADS REALTY - New
 $611,850Active3 beds 2 baths1,908 sq. ft.
1710 Lasea Rd, Spring Hill, TN 37174
MLS# 3298035Listed by: REGENT REALTY - Coming Soon
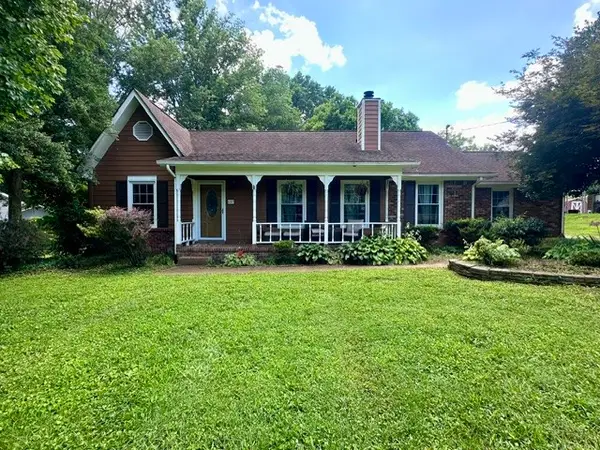 $347,000Coming Soon3 beds 2 baths
607 Cumberland Dr, Columbia, TN 38401
MLS# 3288405Listed by: SOUTH REAL ESTATE GROUP - New
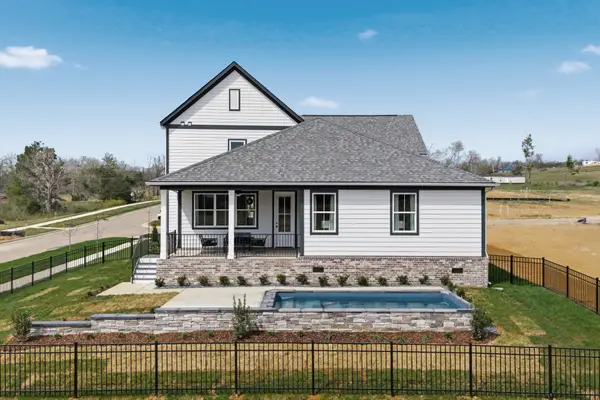 $708,730Active4 beds 4 baths2,735 sq. ft.
1727 Shallow Creek Dr, Spring Hill, TN 37174
MLS# 3288412Listed by: COMPASS TENNESSEE, LLC - New
 $429,900Active3 beds 3 baths1,861 sq. ft.
1803 Flatwaters St, Spring Hill, TN 37174
MLS# 3288406Listed by: COMPASS TENNESSEE, LLC - Coming Soon
 $349,000Coming Soon3 beds 2 baths
209 Woodsong Lane, Columbia, TN 38401
MLS# 3288277Listed by: EXIT TRULY HOME REALTY - New
 $479,990Active4 beds 2 baths2,164 sq. ft.
4023 Red Hawk Road, Columbia, TN 38401
MLS# 3288282Listed by: D.R. HORTON - New
 $474,990Active4 beds 3 baths2,164 sq. ft.
4026 Red Hawk Rd, Columbia, TN 38401
MLS# 3288241Listed by: D.R. HORTON - New
 $404,990Active3 beds 3 baths1,692 sq. ft.
1009 Flat Swing, Columbia, TN 38401
MLS# 3288258Listed by: WEEKLEY HOMES, LLC


Protect your home and budget from life's surprises with an Assurant Home Warranty, backed by a partner that supports you through every step of homeownership. Explore Plans.
© 2023 - 2026 ERA Franchise Systems LLC. All rights reserved. ERA Franchise Systems LLC fully supports the principles of the Fair Housing Act and the Equal Opportunity Act. ERA, ERA Real Estate powered, and their respective logos are registered service marks of ERA Franchise Systems LLC. Each office is independently owned and operated.