
3510 Tobe Robertson Rd, Columbia, TN 38401
Local realty services provided by:ERA Chappell & Associates Realty & Rental
3510 Tobe Robertson Rd,Columbia, TN 38401
$750,000
- 3 Beds
- 2 Baths
- - sq. ft.
- Single family
- Sold
Listed by: kimberly (kim) bryant
Office: exit truly home realty
MLS#:3205448
Source:NASHVILLE
Sorry, we are unable to map this address
Price summary
- Price:$750,000
About this home
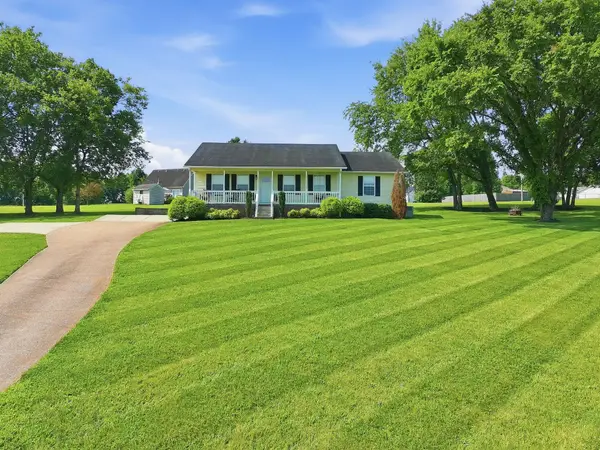
Private 9.2-acre property with a custom 3-bedroom, 2-bath home tucked among the trees, offering the right mix of open land and wooded privacy. The acreage is some open and some wooded, with a previous survey completed to divide off a smaller 2.77-acre tract. While it was never formally separated, it may offer future flexibility for those interested in an additional homesite. The smaller tract includes an old septic tank and well water access, while the main home is connected to county water.
The home features Hardie board siding, hardwood floors with pegs, a walk-in shower, propane tankless hot water heater, sunroom, eat-in dining area, and an unfinished expandable upstairs measuring approximately 18’ x 45’. The upstairs could potentially be finished into two additional rooms, creating valuable future living space.
Outside, the property includes a paved driveway, carport, partially insulated 20’ x 36’ shop with two connecting sheds, and a fenced garden with raised beds. The garden also includes a timed watering system connected to the well. The back porch has double-gated panels designed for easy unloading, and the home is equipped with a Eufy security system with four cameras.
A rare combination of privacy, acreage, storage, garden space, and future expansion potential....
Contact an agent
Home facts
- Year built:2005
- Listing ID #:3205448
- Added:49 day(s) ago
- Updated:June 30, 2026 at 08:19 AM
Rooms and interior
- Bedrooms:3
- Total bathrooms:2
- Full bathrooms:2
- Basement:Yes
- Basement Description:Crawl Space
Heating and cooling
- Cooling:Central Air, Electric
- Heating:Electric, Heat Pump
- Central air:Yes
Structure and exterior
- Roof:Metal
- Year built:2005
- Lot Features:Level, Wooded
- Construction Materials:Hardboard Siding
- Exterior Features:Porch
- Levels:2 Story
Schools
- High school:Battle Creek High School
- Middle school:Battle Creek Middle School
- Elementary school:Marvin Wright Elementary School
Utilities
- Water:Private, Water Available
- Sewer:Septic Tank
Finances and disclosures
- Price:$750,000
- Tax amount:$1,823
Features and amenities
- Amenities:High Speed Internet, Smoke Detector(s)
 Copyright 2026 Realtracs Mls. All rights reserved. Realtracs Mls provides content displayed here (“provided content”) on an “as is” basis and makes no representations or warranties regarding the provided content, including, but not limited to those of non-infringement, timeliness, accuracy, or completeness. Individuals and companies using information presented are responsible for verification and validation of information they utilize and present to their customers and clients. Realtracs Mls will not be liable for any damage or loss resulting from use of the provided content or the products available through Portals, IDX, VOW, and/or Syndication. Recipients of this information shall not resell, redistribute, reproduce, modify, or otherwise copy any portion thereof without the expressed written consent of Realtracs Mls.
New listings near 3510 Tobe Robertson Rd
- New
 $569,000Active5 beds 3 baths3,506 sq. ft.
2905 Hen Brook Dr, Columbia, TN 38401
MLS# 3252065Listed by: CURB REALTY - New
 $309,900Active4 beds 2 baths1,375 sq. ft.
2306 Thomas Ave, Columbia, TN 38401
MLS# 3251883Listed by: MARK SPAIN REAL ESTATE - New
 $429,900Active3 beds 3 baths2,272 sq. ft.
2608 Bluffton Ln, Columbia, TN 38401
MLS# 3251958Listed by: TRISTAR ELITE REALTY - Coming Soon
 $399,000Coming Soon3 beds 2 baths
106 Christina Dr, Columbia, TN 38401
MLS# 3251647Listed by: RE/MAX ENCORE - Coming Soon
 $504,990Coming Soon5 beds 3 baths
2366 Williamsport Landing, Columbia, TN 38401
MLS# 3251690Listed by: RICHMOND AMERICAN HOMES OF TENNESSEE INC - Coming Soon
 $396,990Coming Soon3 beds 2 baths
2400 Oak Springs Rd, Columbia, TN 38401
MLS# 3251696Listed by: RICHMOND AMERICAN HOMES OF TENNESSEE INC - Coming Soon
 $530,000Coming Soon4 beds 4 baths
104 Carol Dr, Columbia, TN 38401
MLS# 3251742Listed by: BENCHMARK REALTY, LLC - New
 $349,990Active3 beds 3 baths1,707 sq. ft.
3284 Barrel Oak Pass, Columbia, TN 38401
MLS# 3251806Listed by: PULTE HOMES TENNESSEE - New
 $539,990Active4 beds 4 baths3,033 sq. ft.
3700 Seapepper Drive, Columbia, TN 38401
MLS# 3251815Listed by: PULTE HOMES TENNESSEE - New
 $350,000Active3 beds 2 baths1,408 sq. ft.
1974 Woodbury Ln, Columbia, TN 38401
MLS# 3251764Listed by: HODGES AND FOOSHEE REALTY INC.


Protect your home and budget from life's surprises with an Assurant Home Warranty, backed by a partner that supports you through every step of homeownership. Explore Plans.
© 2023 - 2026 ERA Franchise Systems LLC. All rights reserved. ERA Franchise Systems LLC fully supports the principles of the Fair Housing Act and the Equal Opportunity Act. ERA, ERA Real Estate powered, and their respective logos are registered service marks of ERA Franchise Systems LLC. Each office is independently owned and operated.