
104 Carol Dr, Columbia, TN 38401
Local realty services provided by:Reliant Realty ERA Powered
104 Carol Dr,Columbia, TN 38401
$485,000
- 4 Beds
- 4 Baths
- 2,068 sq. ft.
- Single family
- Active
Listed by: riya patel
Office: benchmark realty, llc.
MLS#:3251742
Source:NASHVILLE
Price summary
- Price:$485,000
- Price per sq. ft.:$234.53
About this home
MOTIVATED SELLER!!! Rare Fully Renovated One-Level Home in Columbia! Welcome to 104 Carol Drive, a beautifully renovated 4-bedroom, 4-bathroom home offering the ease of single-level living with a spacious, open-concept layout. Homes like this are extremely rare in the area especially at a price point below 500k, especially with this much functionality, style, and space all on one floor. Inside, you’ll find bright, inviting living areas, updated finishes throughout, and a layout designed for both everyday comfort and entertaining. Each bedroom offers great flexibility, while the four bathrooms provide convenience for family, guests, or multi-generational living. Step outside and enjoy the large yard, perfect for relaxing, entertaining, pets, or play. With its fully updated feel, open flow, and rare one-story design, this home is a true standout in Columbia. Don’t miss the chance to make this special home yours! Massive rear storage offers endless possibilities for a workshop, hobby space, or small business. Enjoy a large backyard with plenty of room for equipment, projects, or outdoor living. Seller paying $5,000 towards closing cost!!!...
Contact an agent
Home facts
- Year built:1958
- Subdivision & Development:Peony Park
- Listing ID #:3251742
- Added:68 day(s) ago
- Updated:September 05, 2026 at 02:48 PM
Rooms and interior
- Bedrooms:4
- Total bathrooms:4
- Full bathrooms:4
- Flooring:Carpet
- Kitchen Description:Microwave, Refrigerator
- Basement:Yes
- Living area:2,068 sq. ft.
Heating and cooling
- Cooling:Central Air
- Heating:Central
- Central air:Yes
Structure and exterior
- Year built:1958
- Building area:2,068 sq. ft.
- Lot area:0.57 Acres
- Construction Materials:Vinyl Siding
- Levels:1 Story
Schools
- High school:Columbia Central High School
- Middle school:E. A. Cox Middle School
- Elementary school:E. A. Cox Middle School
Utilities
- Water:Public, Water Available
- Sewer:Public Sewer
Finances and disclosures
- Price:$485,000
- Price per sq. ft.:$234.53
- Tax amount:$1,760
Features and amenities
- Appliances:Microwave, Refrigerator
Parking
- Total parking spaces:2
- Parking description:Detached
- Carport spaces:2
 Copyright 2026 Realtracs Mls. All rights reserved. Realtracs Mls provides content displayed here (“provided content”) on an “as is” basis and makes no representations or warranties regarding the provided content, including, but not limited to those of non-infringement, timeliness, accuracy, or completeness. Individuals and companies using information presented are responsible for verification and validation of information they utilize and present to their customers and clients. Realtracs Mls will not be liable for any damage or loss resulting from use of the provided content or the products available through Portals, IDX, VOW, and/or Syndication. Recipients of this information shall not resell, redistribute, reproduce, modify, or otherwise copy any portion thereof without the expressed written consent of Realtracs Mls.
New listings near 104 Carol Dr
- Coming Soon
 $699,900Coming Soon3 beds 3 baths2,410 sq. ft.
1394 Theta Pike, Columbia, TN 38401
MLS# 3542443Listed by: BENCHMARK REALTY, LLC - Coming Soon
 $248,000Coming Soon3 beds 3 baths1,601 sq. ft.
738 Prairie View Dr, Columbia, TN 38401
MLS# 3541133Listed by: REDFIN CORPORATION - Coming Soon
 Coming Soon2 beds 1 baths1,160 sq. ft.
501 W 14th St, Columbia, TN 38401
MLS# 3531625Listed by: SIMPLIHOM - Coming Soon
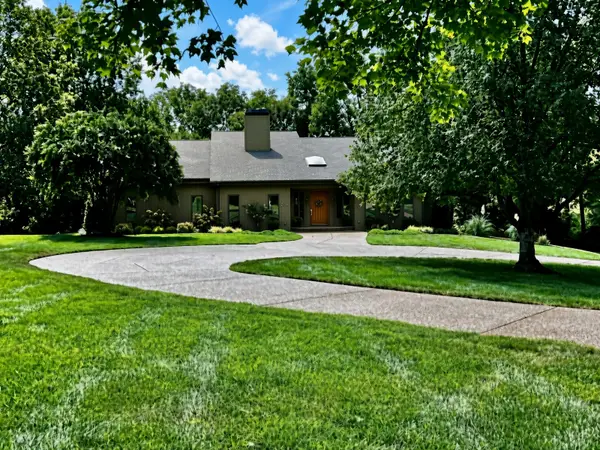 $1,100,000Coming Soon3 beds 4 baths6,171 sq. ft.
206 Kippsford Pond Rd, Columbia, TN 38401
MLS# 3528354Listed by: KELLER WILLIAMS REALTY - Coming Soon
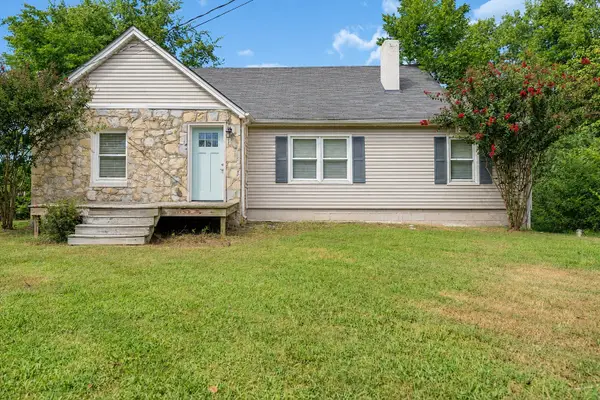 $298,000Coming Soon3 beds 1 baths1,301 sq. ft.
108 Greenwood Acres Dr, Columbia, TN 38401
MLS# 3526976Listed by: LPT REALTY LLC - Coming Soon
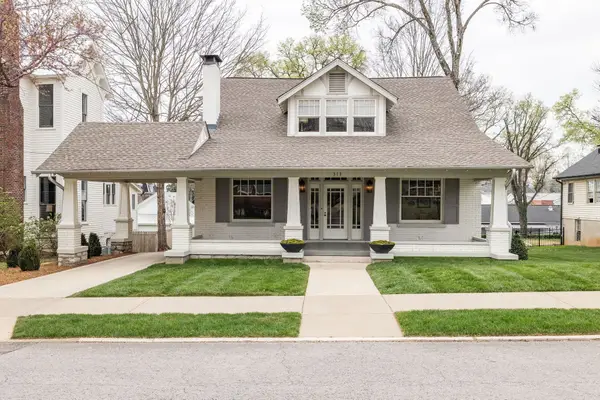 $1,295,000Coming Soon4 beds 3 baths3,324 sq. ft.
313 W 6th St, Columbia, TN 38401
MLS# 3523677Listed by: COMPASS - Coming Soon
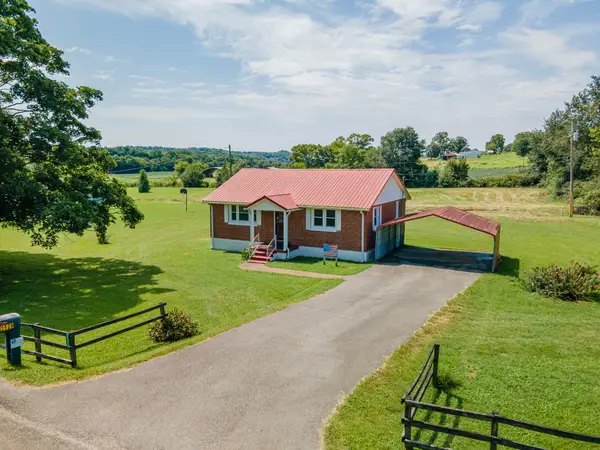 $235,000Coming Soon3 beds 1 baths1,099 sq. ft.
2529 Ragsdale Rd, Columbia, TN 38401
MLS# 3520518Listed by: KELLER WILLIAMS REALTY - Coming Soon
 $950,000Coming Soon6 beds 3 baths2,397 sq. ft.
3493 Petty Ln, Columbia, TN 38401
MLS# 3510562Listed by: UNITED COUNTRY REAL ESTATE LEIPERS FORK - Coming Soon
 $799,000Coming Soon3 beds 3 baths3,655 sq. ft.
1736 Barker Rd, Columbia, TN 38401
MLS# 3314548Listed by: KELLER WILLIAMS REALTY - Coming Soon
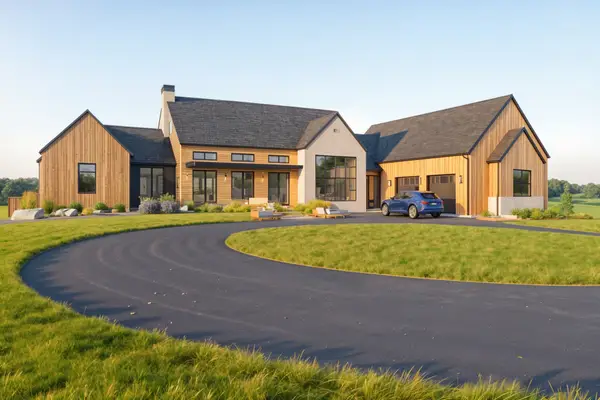 $1,944,000Coming Soon4 beds 5 baths4,514 sq. ft.
2 Santa Fe Pike, Columbia, TN 38401
MLS# 3306102Listed by: WILD OLIVE REALTY


Protect your home and budget from life's surprises with an Assurant Home Warranty, backed by a partner that supports you through every step of homeownership. Explore Plans.
© 2023 - 2026 ERA Franchise Systems LLC. All rights reserved. ERA Franchise Systems LLC fully supports the principles of the Fair Housing Act and the Equal Opportunity Act. ERA, ERA Real Estate powered, and their respective logos are registered service marks of ERA Franchise Systems LLC. Each office is independently owned and operated.