
3689 Trousdale Ln, Columbia, TN 38401
Local realty services provided by:Reliant Realty ERA Powered
3689 Trousdale Ln,Columbia, TN 38401
$925,000
- 4 Beds
- 3 Baths
- 3,434 sq. ft.
- Single family
- Active
Listed by: asher black
Office: greater downtown realty dba keller williams realty
MLS#:3526552
Source:NASHVILLE
Price summary
- Price:$925,000
- Price per sq. ft.:$269.37
About this home
Welcome to 3689 Trousdale Lane, a partially fenced retreat on nearly 8 acres with a creek running through the back of the property. The approach sets the tone: a quarter-mile driveway paved end to end, opening onto a paved round-about for easy arrival and turnaround. Additional acreage has been cleared to improve sightlines and expand the usable land.
The home offers approximately 3,434 square feet with a thoughtful, livable layout. All four bedrooms sit on the main level, along with three full baths. Upstairs, a bonus room works equally well as a fifth bedroom, home office, or playroom. The primary suite is positioned on its own side of the house, separated from the other bedrooms, which delivers genuine privacy and quiet.
Recent renovations run throughout. The kitchen, dining room, and living room have been fully remodeled with all new appliances, a walk-in pantry, and twenty feet of built-in bookshelving. The hardwood floors have been refinished. The primary bath and primary closet are entirely new, and two additional baths have been remodeled.
Outdoors, the pool and concrete deck have been completely overhauled with new plumbing, a new liner, and a new filtration system. Just beyond the pool, a stand of cedar trees conceals a private fire pit circle, tucked away and quiet, the kind of spot that becomes the reason you stay outside until dark.
The grounds are already established: a planted orchard, berry patches, grape vines, and dedicated garden spots ready for the next season.
Every improvement listed here is complete and in place, not deferred or planned. This is a move-in ready home paired with the land, privacy, and lifestyle that are increasingly difficult to find. Come see it this weekend....
Contact an agent
Home facts
- Year built:1975
- Subdivision & Development:none
- Listing ID #:3526552
- Added:10 day(s) ago
- Updated:September 05, 2026 at 02:48 PM
Rooms and interior
- Bedrooms:4
- Total bathrooms:3
- Full bathrooms:3
- Flooring:Tile
- Kitchen Description:Dishwasher, Disposal, Freezer, Microwave, Oven, Refrigerator
- Basement:Yes
- Living area:3,434 sq. ft.
Heating and cooling
- Cooling:Ceiling Fan(s), Central Air
- Heating:Central, Propane
- Central air:Yes
Structure and exterior
- Roof:Shingle
- Year built:1975
- Building area:3,434 sq. ft.
- Lot area:7.97 Acres
- Lot Features:Hilly, Level, Rolling Slope, Wooded
- Construction Materials:Brick, Vinyl Siding
- Exterior Features:Deck, Gas Grill, Patio, Porch
- Levels:2 Story
Schools
- High school:Mt Pleasant High School
- Middle school:Mount Pleasant Middle School
- Elementary school:Mt Pleasant Elementary
Utilities
- Water:Public, Water Available
- Sewer:Septic Tank
Finances and disclosures
- Price:$925,000
- Price per sq. ft.:$269.37
- Tax amount:$2,783
Features and amenities
- Appliances:Dishwasher, Disposal, Microwave, Refrigerator, Washer
- Laundry features:Dryer, Washer
- Amenities:Ceiling Fan(s), Smoke Detector(s), Walk-In Closet(s), appl_Oven
- Pool features:In Ground, Private Pool
Parking
- Total parking spaces:5
- Parking description:Detached
- Garage:Yes
- Garage spaces:1
- Carport spaces:4
 Copyright 2026 Realtracs Mls. All rights reserved. Realtracs Mls provides content displayed here (“provided content”) on an “as is” basis and makes no representations or warranties regarding the provided content, including, but not limited to those of non-infringement, timeliness, accuracy, or completeness. Individuals and companies using information presented are responsible for verification and validation of information they utilize and present to their customers and clients. Realtracs Mls will not be liable for any damage or loss resulting from use of the provided content or the products available through Portals, IDX, VOW, and/or Syndication. Recipients of this information shall not resell, redistribute, reproduce, modify, or otherwise copy any portion thereof without the expressed written consent of Realtracs Mls.
New listings near 3689 Trousdale Ln
- Coming Soon
 $699,900Coming Soon3 beds 3 baths2,410 sq. ft.
1394 Theta Pike, Columbia, TN 38401
MLS# 3542443Listed by: BENCHMARK REALTY, LLC - Coming Soon
 $248,000Coming Soon3 beds 3 baths1,601 sq. ft.
738 Prairie View Dr, Columbia, TN 38401
MLS# 3541133Listed by: REDFIN CORPORATION - Coming Soon
 Coming Soon2 beds 1 baths1,160 sq. ft.
501 W 14th St, Columbia, TN 38401
MLS# 3531625Listed by: SIMPLIHOM - Coming Soon
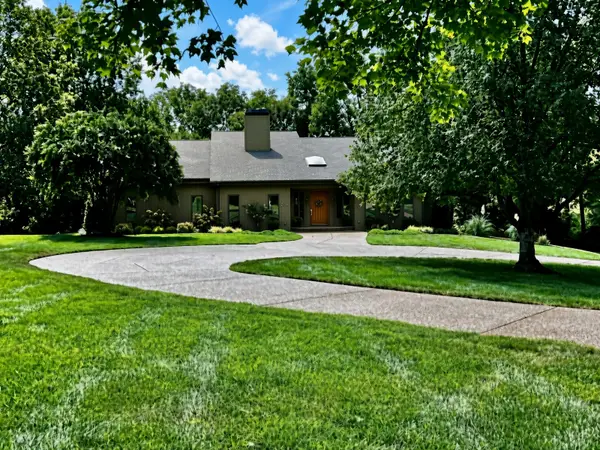 $1,100,000Coming Soon3 beds 4 baths6,171 sq. ft.
206 Kippsford Pond Rd, Columbia, TN 38401
MLS# 3528354Listed by: KELLER WILLIAMS REALTY - Coming Soon
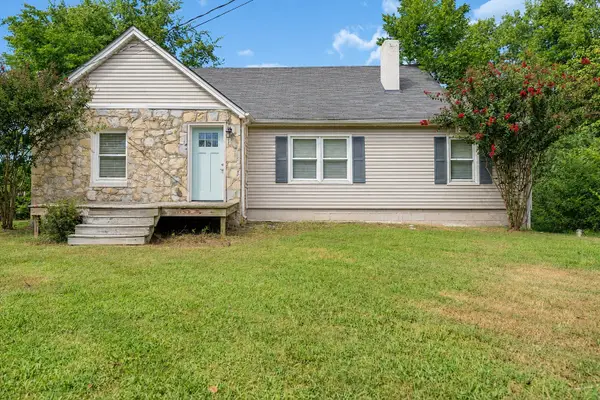 $298,000Coming Soon3 beds 1 baths1,301 sq. ft.
108 Greenwood Acres Dr, Columbia, TN 38401
MLS# 3526976Listed by: LPT REALTY LLC - Coming Soon
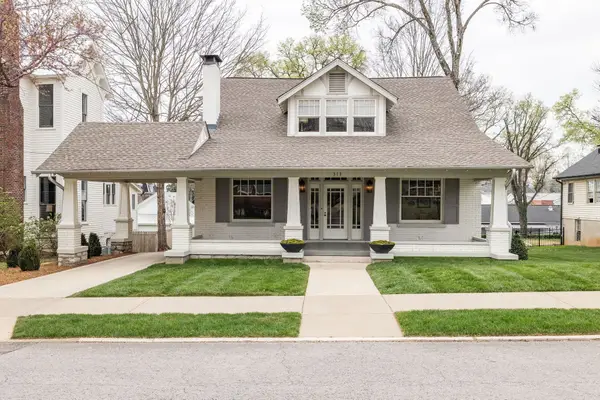 $1,295,000Coming Soon4 beds 3 baths3,324 sq. ft.
313 W 6th St, Columbia, TN 38401
MLS# 3523677Listed by: COMPASS - Coming Soon
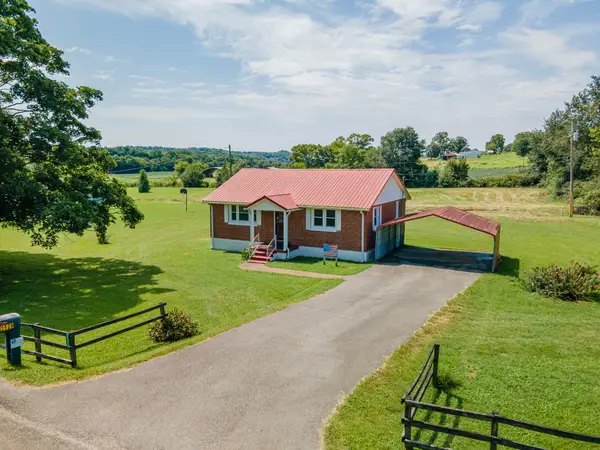 $235,000Coming Soon3 beds 1 baths1,099 sq. ft.
2529 Ragsdale Rd, Columbia, TN 38401
MLS# 3520518Listed by: KELLER WILLIAMS REALTY - Coming Soon
 $950,000Coming Soon6 beds 3 baths2,397 sq. ft.
3493 Petty Ln, Columbia, TN 38401
MLS# 3510562Listed by: UNITED COUNTRY REAL ESTATE LEIPERS FORK - Coming Soon
 $799,000Coming Soon3 beds 3 baths3,655 sq. ft.
1736 Barker Rd, Columbia, TN 38401
MLS# 3314548Listed by: KELLER WILLIAMS REALTY - Coming Soon
 $1,944,000Coming Soon4 beds 5 baths4,514 sq. ft.
2 Santa Fe Pike, Columbia, TN 38401
MLS# 3306102Listed by: WILD OLIVE REALTY


Protect your home and budget from life's surprises with an Assurant Home Warranty, backed by a partner that supports you through every step of homeownership. Explore Plans.
© 2023 - 2026 ERA Franchise Systems LLC. All rights reserved. ERA Franchise Systems LLC fully supports the principles of the Fair Housing Act and the Equal Opportunity Act. ERA, ERA Real Estate powered, and their respective logos are registered service marks of ERA Franchise Systems LLC. Each office is independently owned and operated.