
653 Taylor Bend Rd, Columbia, TN 38401
Local realty services provided by:ERA Chappell & Associates Realty & Rental
653 Taylor Bend Rd,Columbia, TN 38401
$385,000
- 3 Beds
- 3 Baths
- 2,196 sq. ft.
- Single family
- Coming Soon
Listed by: cara smith
Office: re/max encore
MLS#:3626953
Source:NASHVILLE
Price summary
- Price:$385,000
- Price per sq. ft.:$175.32
- Monthly HOA dues:$105
About this home
Start your mornings with coffee on the covered front porch swing, take an evening stroll along neighborhood walking trails, and spend your weekends enjoying everything historic downtown Columbia has to offer. Welcome to 653 Taylor Bend Rd, where everyday convenience meets a relaxed, low-maintenance lifestyle. Built in 2020, this beautifully designed home offers 3 bedrooms, 2.5 baths, and approximately 2,196 square feet of thoughtfully planned living space with the primary suite on the main level. Fresh interior paint! Inside, an inviting open floor plan creates an effortless connection between the living, dining, and kitchen areas, making it just as comfortable for quiet evenings at home as it is for hosting friends. The kitchen is the heart of the home, featuring quartz countertops, a generous center island, ample cabinetry, and a pantry. The spacious main-level primary suite offers a peaceful retreat with double vanities, a walk-in shower, and a large walk-in closet. Large main level laundry room! Upstairs, two additional bedrooms and an open loft provide the flexibility to create a cozy second living area, home office, media room, or whatever fits your lifestyle. A level homesite and attached rear-entry two-car garage add to the home's practical appeal. But life in Taylor Landing extends well beyond your front door! Enjoy neighborhood walking trails, a dog park, playground, activity lawn, and inviting green spaces near the beautiful Duck River. With yard maintenance included, you can spend less time on chores and more time doing what you love. Just minutes from Columbia's historic downtown square, locally owned shops, restaurants, and everyday conveniences, this location makes it easy to enjoy the best of small-town living without sacrificing modern comforts. A welcoming front porch, room to spread out, neighborhood amenities, and a lifestyle that gives you more time to enjoy it all. This is the kind of place that makes coming home the best part of your day!...
Contact an agent
Home facts
- Year built:2020
- Subdivision & Development:Taylor Landing Phase 2
- Listing ID #:3626953
- Updated:October 28, 2026 at 03:58 AM
Rooms and interior
- Bedrooms:3
- Total bathrooms:3
- Full bathrooms:2
- Half bathrooms:1
- Flooring:Carpet, Tile
- Kitchen Description:Dishwasher, Microwave, Refrigerator
- Living area:2,196 sq. ft.
Heating and cooling
- Cooling:Ceiling Fan(s), Central Air, Electric
- Heating:Central, Electric
- Central air:Yes
Structure and exterior
- Roof:Asphalt
- Year built:2020
- Building area:2,196 sq. ft.
- Lot area:0.1 Acres
- Lot Features:Level
- Construction Materials:Brick, Vinyl Siding
- Exterior Features:Porch
- Levels:2 Story
Schools
- High school:Columbia Central High School
- Middle school:E. A. Cox Middle School
- Elementary school:R Howell Elementary
Utilities
- Water:Public, Water Available
- Sewer:Public Sewer
Finances and disclosures
- Price:$385,000
- Price per sq. ft.:$175.32
- Tax amount:$2,360
Features and amenities
- Appliances:Dishwasher, Microwave, Refrigerator, Washer
- Laundry features:Dryer, Washer
- Amenities:Air Filter, Ceiling Fan(s), Extra Closets, Park, Playground, Smart Thermostat, Trail(s), Walk-In Closet(s)
Parking
- Total parking spaces:6
- Parking description:Concrete, Driveway
- Garage:Yes
- Garage spaces:2
 Copyright 2026 Realtracs Mls. All rights reserved. Realtracs Mls provides content displayed here (“provided content”) on an “as is” basis and makes no representations or warranties regarding the provided content, including, but not limited to those of non-infringement, timeliness, accuracy, or completeness. Individuals and companies using information presented are responsible for verification and validation of information they utilize and present to their customers and clients. Realtracs Mls will not be liable for any damage or loss resulting from use of the provided content or the products available through Portals, IDX, VOW, and/or Syndication. Recipients of this information shall not resell, redistribute, reproduce, modify, or otherwise copy any portion thereof without the expressed written consent of Realtracs Mls.
New listings near 653 Taylor Bend Rd
- Coming Soon
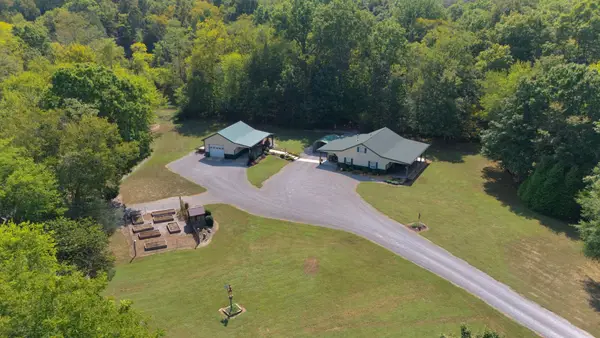 $949,999Coming Soon3 beds -- baths1,600 sq. ft.
5201 Simpson Ln, Columbia, TN 38401
MLS# 3627612Listed by: BENCHMARK REALTY, LLC - Coming Soon
 $750,000Coming Soon4 beds 3 baths2,065 sq. ft.
1355 Polo Fields Ln, Columbia, TN 38401
MLS# 3627161Listed by: REAL BROKER - Coming Soon
 $349,914Coming Soon3 beds 2 baths1,528 sq. ft.
2450 Arden Village Dr, Columbia, TN 38401
MLS# 3627166Listed by: RE/MAX ENCORE - Coming Soon
 $399,000Coming Soon3 beds 2 baths1,785 sq. ft.
106 Christina Dr, Columbia, TN 38401
MLS# 3626638Listed by: TRISTAR ELITE REALTY - Coming Soon
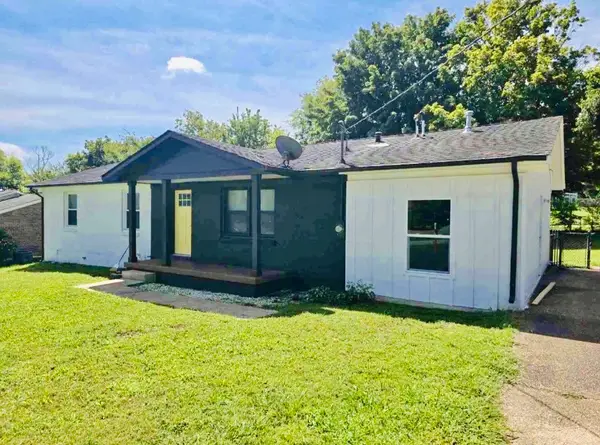 $405,000Coming Soon4 beds 2 baths1,475 sq. ft.
207 Birchwood Dr, Columbia, TN 38401
MLS# 3623553Listed by: CRYE-LEIKE, INC., REALTORS - Coming Soon
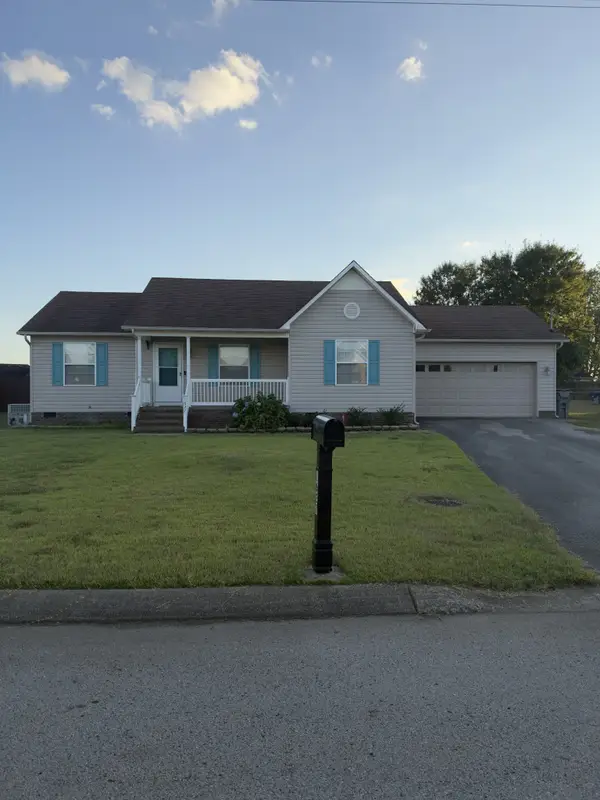 $310,000Coming Soon3 beds 2 baths1,245 sq. ft.
1627 Robert Rd, Columbia, TN 38401
MLS# 3623199Listed by: SIMPLIHOM - Coming Soon
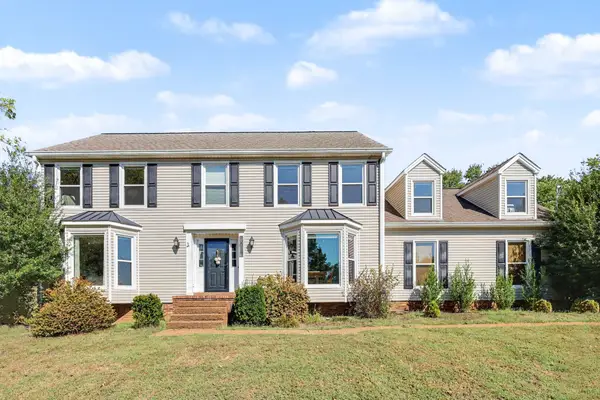 $560,000Coming Soon3 beds 3 baths2,890 sq. ft.
1508 Rockland Dr, Columbia, TN 38401
MLS# 3620183Listed by: MARK SPAIN REAL ESTATE - Coming Soon
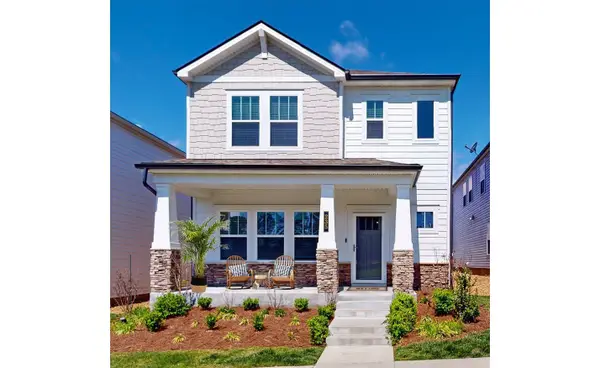 $369,000Coming Soon3 beds 3 baths2,080 sq. ft.
235 River Rd, Columbia, TN 38401
MLS# 3618614Listed by: REDFIN CORPORATION - New
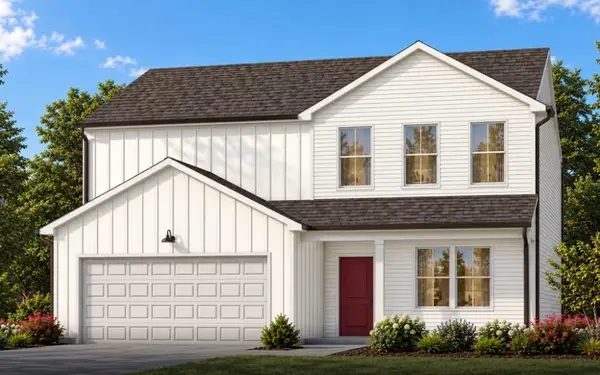 $574,000Active4 beds 4 baths3,033 sq. ft.
3420 Fellowship Rd, Columbia, TN 38401
MLS# 3627445Listed by: PULTE HOMES TENNESSEE


Protect your home and budget from life's surprises with an Assurant Home Warranty, backed by a partner that supports you through every step of homeownership. Explore Plans.
© 2023 - 2026 ERA Franchise Systems LLC. All rights reserved. ERA Franchise Systems LLC fully supports the principles of the Fair Housing Act and the Equal Opportunity Act. ERA, ERA Real Estate powered, and their respective logos are registered service marks of ERA Franchise Systems LLC. Each office is independently owned and operated.