
1005 Heathwood West Dr, Cookeville, TN 38506
Local realty services provided by:ERA Chappell & Associates Realty & Rental
1005 Heathwood West Dr,Cookeville, TN 38506
$499,900
- 4 Beds
- 3 Baths
- 2,842 sq. ft.
- Single family
- Active
Listed by: daniel rediker
Office: southern realty group, llc. #2
MLS#:3637784
Source:NASHVILLE
Price summary
- Price:$499,900
- Price per sq. ft.:$175.9
About this home
4 bedrooms + Bonus room | 2,842 sq ft | 0.58-acre lot | No HOA!!! Space, location and a large level lot come together in this stately all-brick Cookeville home just minutes from shopping, dining, healthcare and approximately 1 mile from Prescott South Elementary and Middle School. With 4 bedrooms plus a spacious bonus room, there's room for everyone, including a formal dining room previously used as a home office. The main-level primary suite features a jetted tub, separate shower and walk-in closet, while the open kitchen offers abundant cabinetry, stainless appliances, tile backsplash and hardwood flooring that continues into the adjoining living areas. Three additional bedrooms and the bonus room are located upstairs. Outside, the 0.58-acre corner lot provides considerably more yard space than many homes in this price range, with a partially privacy-fenced backyard, large deck, custom pergola, storage shed and mature trees. The oversized attached 2-car garage provides additional room for vehicles, tools and storage. With no HOA, a spacious lot, brick exterior, main-level primary suite and flexible bonus space, 1005 Heathwood West Dr offers a combination that's becoming harder to find in the Cookeville market. If you're looking for more than just square footage AND want room to live, work and enjoy the outdoors, this one deserves a closer look. Schedule your showing today!...
Contact an agent
Home facts
- Year built:2008
- Subdivision & Development:Heathwood West
- Listing ID #:3637784
- Added:1 day(s) ago
- Updated:November 18, 2026 at 03:51 PM
Rooms and interior
- Bedrooms:4
- Total bathrooms:3
- Full bathrooms:2
- Half bathrooms:1
- Flooring:Carpet, Tile
- Kitchen Description:Dishwasher, Disposal, Microwave, Refrigerator
- Basement Description:Crawl Space
- Living area:2,842 sq. ft.
Heating and cooling
- Cooling:Ceiling Fan(s), Central Air
- Heating:Central
- Central air:Yes
Structure and exterior
- Year built:2008
- Building area:2,842 sq. ft.
- Lot area:0.58 Acres
- Lot Features:Level
- Construction Materials:Brick, Frame
- Exterior Features:Deck, Porch, Smart Camera(s)/Recording
- Levels:2 Story
Schools
- High school:Cookeville High School
- Middle school:Prescott South Middle School
- Elementary school:Prescott South Elementary
Utilities
- Water:Private, Water Available
- Sewer:Septic Tank
Finances and disclosures
- Price:$499,900
- Price per sq. ft.:$175.9
- Tax amount:$2,213
Features and amenities
- Appliances:Dishwasher, Disposal, Microwave, Refrigerator
- Amenities:Ceiling Fan(s), Extra Closets, Walk-In Closet(s)
Parking
- Total parking spaces:2
- Garage:Yes
- Garage spaces:2
 Copyright 2026 Realtracs Mls. All rights reserved. Realtracs Mls provides content displayed here (“provided content”) on an “as is” basis and makes no representations or warranties regarding the provided content, including, but not limited to those of non-infringement, timeliness, accuracy, or completeness. Individuals and companies using information presented are responsible for verification and validation of information they utilize and present to their customers and clients. Realtracs Mls will not be liable for any damage or loss resulting from use of the provided content or the products available through Portals, IDX, VOW, and/or Syndication. Recipients of this information shall not resell, redistribute, reproduce, modify, or otherwise copy any portion thereof without the expressed written consent of Realtracs Mls.
New listings near 1005 Heathwood West Dr
- New
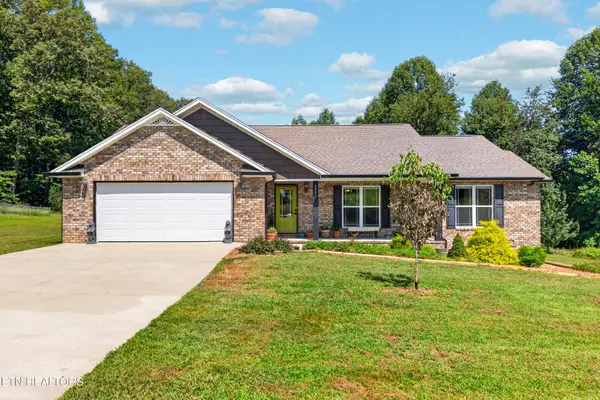 $390,000Active3 beds 2 baths1,816 sq. ft.
2755 Bennett Rd, Cookeville, TN 38506
MLS# 3637506Listed by: THE REAL ESTATE COLLECTIVE - COOKEVILLE - New
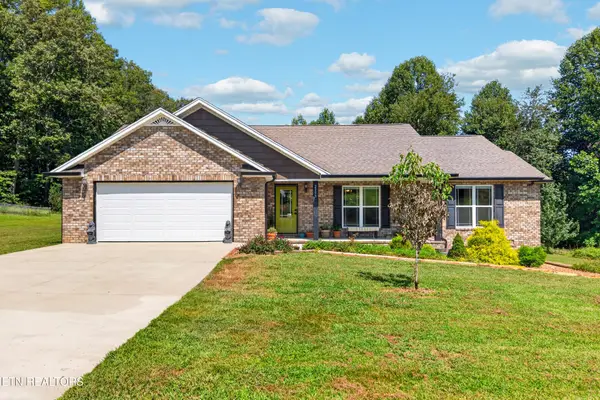 $475,000Active3 beds 2 baths1,816 sq. ft.
2755 Bennett Rd, Cookeville, TN 38506
MLS# 3637507Listed by: THE REAL ESTATE COLLECTIVE - COOKEVILLE - New
 $472,500Active2.52 Acres
2050 W Broad St, Cookeville, TN 38501
MLS# 3637916Listed by: KELLER WILLIAMS REALTY DBA COOKEVILLE RE COMPANY - New
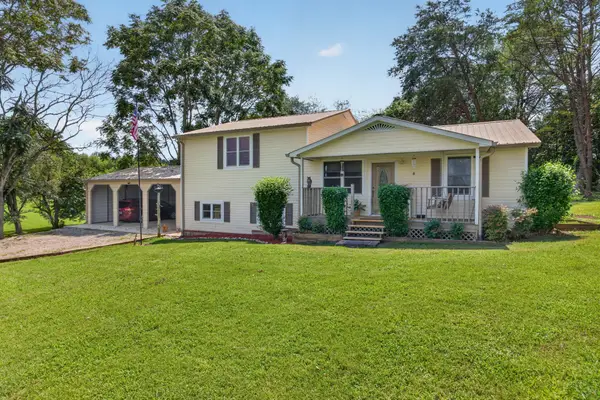 $305,000Active2 beds 2 baths2,273 sq. ft.
165 E Whitehall Rd, Cookeville, TN 38501
MLS# 3637802Listed by: UNITED COUNTRY REAL ESTATE TENNESSEE HOME & LAND - New
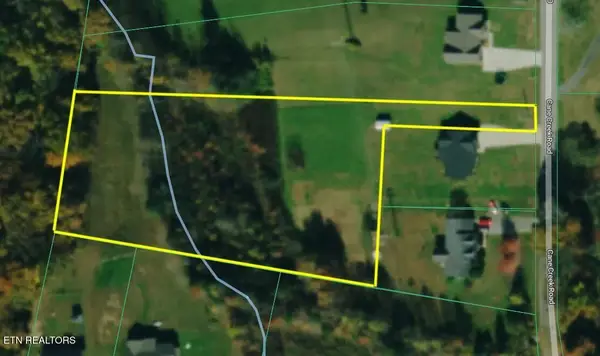 $85,000Active2.22 Acres
2695 Cane Creek Rd, Cookeville, TN 38506
MLS# 3637509Listed by: THE REAL ESTATE COLLECTIVE - COOKEVILLE - New
 $284,998Active3 beds 2 baths1,479 sq. ft.
431 Blake Cir, Cookeville, TN 38501
MLS# 3637535Listed by: ELEVATE REAL ESTATE - New
 $379,900Active3 beds 3 baths1,914 sq. ft.
2397 Nelson Way, Cookeville, TN 38506
MLS# 3637608Listed by: LEGACY SOUTH BROKERAGE - New
 $329,990Active3 beds 2 baths1,485 sq. ft.
2292 Nicholas Ave, Cookeville, TN 38506
MLS# 3637609Listed by: LEGACY SOUTH BROKERAGE - Open Sat, 2 to 4pmNew
 $599,900Active4 beds 4 baths2,672 sq. ft.
1217 Plantation Dr N, Cookeville, TN 38506
MLS# 3637646Listed by: REAL ESTATE PROFESSIONALS OF TENNESSEE


Protect your home and budget from life's surprises with an Assurant Home Warranty, backed by a partner that supports you through every step of homeownership. Explore Plans.
© 2023 - 2026 ERA Franchise Systems LLC. All rights reserved. ERA Franchise Systems LLC fully supports the principles of the Fair Housing Act and the Equal Opportunity Act. ERA, ERA Real Estate powered, and their respective logos are registered service marks of ERA Franchise Systems LLC. Each office is independently owned and operated.