
431 Blake Cir, Cookeville, TN 38501
Local realty services provided by:ERA Chappell & Associates Realty & Rental
431 Blake Cir,Cookeville, TN 38501
$284,998
- 3 Beds
- 2 Baths
- 1,479 sq. ft.
- Single family
- Active
Listed by: elijah castelli
Office: elevate real estate
MLS#:3637535
Source:NASHVILLE
Price summary
- Price:$284,998
- Price per sq. ft.:$192.7
About this home
Don't miss this Northaven Estates opportunity! Tucked away at the end of a quiet cul-de-sac, this charming brick home offers 3 bedrooms, 2 full bathrooms, and 1,479 sq ft of comfortable, single-level living inside Cookeville city limits. Whether you're purchasing your first home or looking for a place to call your own, this one deserves a closer look! Inside, you'll find a functional layout, Pergo-style flooring, and plenty of room to settle in and make it yours. The classic brick exterior offers timeless appeal, while the 0.28-acre lot provides outdoor space without an overwhelming amount of maintenance. Another bonus: NO HOA! Enjoy the freedom of homeownership without an additional association fee. Location is a major highlight! Tennessee Tech is approximately 1 min away, putting campus practically around the corner. Downtown Cookeville's shopping, dining, and entertainment are just 7 mins away, while outdoor enthusiasts can enjoy the trails and waterfalls at Burgess Falls State Park, approximately 26 mins from home. Nashville International Airport is roughly 1.25 hrs away. With its brick construction, manageable lot, one-level floor plan, and proximity to local amenities, this home offers plenty to appreciate. Schedule your showing today before this opportunity is gone!...
Contact an agent
Home facts
- Year built:2004
- Subdivision & Development:Northaven Estates
- Listing ID #:3637535
- Added:1 day(s) ago
- Updated:November 18, 2026 at 03:51 PM
Rooms and interior
- Bedrooms:3
- Total bathrooms:2
- Full bathrooms:2
- Basement Description:Crawl Space
- Living area:1,479 sq. ft.
Heating and cooling
- Cooling:Central Air
- Heating:Electric
- Central air:Yes
Structure and exterior
- Roof:Shingle
- Year built:2004
- Building area:1,479 sq. ft.
- Lot area:0.28 Acres
- Architectural Style:Contemporary
- Construction Materials:Frame
- Exterior Features:Deck, Porch
- Levels:1 Story
Schools
- High school:Cookeville High School
- Middle school:Avery Trace Middle School
- Elementary school:Sycamore Elementary
Utilities
- Water:Private, Water Available
- Sewer:Public Sewer
Finances and disclosures
- Price:$284,998
- Price per sq. ft.:$192.7
- Tax amount:$1,424
Features and amenities
- Amenities:Smoke Detector(s), Walk-In Closet(s)
 Copyright 2026 Realtracs Mls. All rights reserved. Realtracs Mls provides content displayed here (“provided content”) on an “as is” basis and makes no representations or warranties regarding the provided content, including, but not limited to those of non-infringement, timeliness, accuracy, or completeness. Individuals and companies using information presented are responsible for verification and validation of information they utilize and present to their customers and clients. Realtracs Mls will not be liable for any damage or loss resulting from use of the provided content or the products available through Portals, IDX, VOW, and/or Syndication. Recipients of this information shall not resell, redistribute, reproduce, modify, or otherwise copy any portion thereof without the expressed written consent of Realtracs Mls.
New listings near 431 Blake Cir
- New
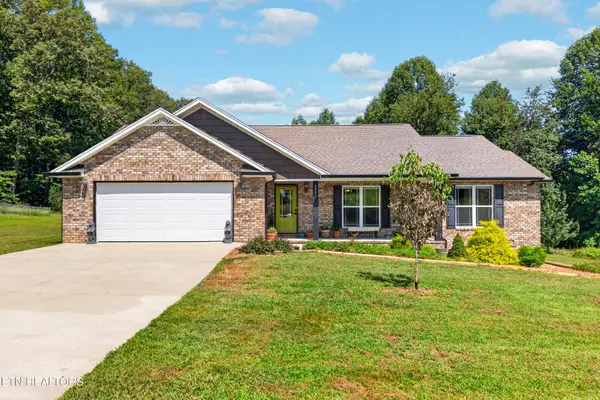 $390,000Active3 beds 2 baths1,816 sq. ft.
2755 Bennett Rd, Cookeville, TN 38506
MLS# 3637506Listed by: THE REAL ESTATE COLLECTIVE - COOKEVILLE - New
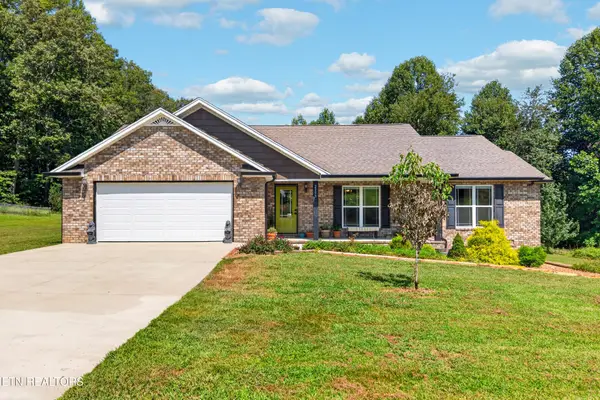 $475,000Active3 beds 2 baths1,816 sq. ft.
2755 Bennett Rd, Cookeville, TN 38506
MLS# 3637507Listed by: THE REAL ESTATE COLLECTIVE - COOKEVILLE - New
 $472,500Active2.52 Acres
2050 W Broad St, Cookeville, TN 38501
MLS# 3637916Listed by: KELLER WILLIAMS REALTY DBA COOKEVILLE RE COMPANY - New
 $499,900Active4 beds 3 baths2,842 sq. ft.
1005 Heathwood West Dr, Cookeville, TN 38506
MLS# 3637784Listed by: SOUTHERN REALTY GROUP, LLC #2 - New
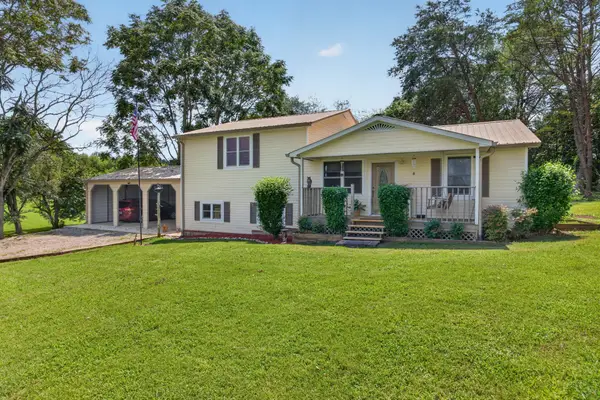 $305,000Active2 beds 2 baths2,273 sq. ft.
165 E Whitehall Rd, Cookeville, TN 38501
MLS# 3637802Listed by: UNITED COUNTRY REAL ESTATE TENNESSEE HOME & LAND - New
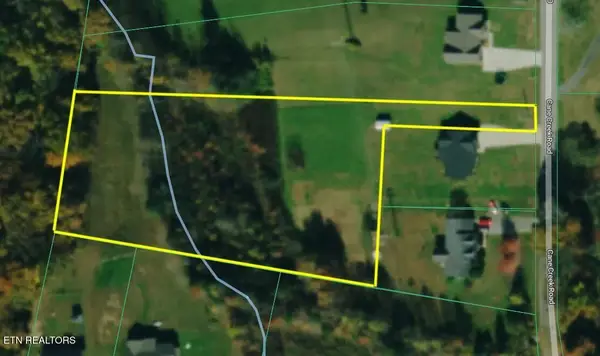 $85,000Active2.22 Acres
2695 Cane Creek Rd, Cookeville, TN 38506
MLS# 3637509Listed by: THE REAL ESTATE COLLECTIVE - COOKEVILLE - New
 $379,900Active3 beds 3 baths1,914 sq. ft.
2397 Nelson Way, Cookeville, TN 38506
MLS# 3637608Listed by: LEGACY SOUTH BROKERAGE - New
 $329,990Active3 beds 2 baths1,485 sq. ft.
2292 Nicholas Ave, Cookeville, TN 38506
MLS# 3637609Listed by: LEGACY SOUTH BROKERAGE - Open Sat, 2 to 4pmNew
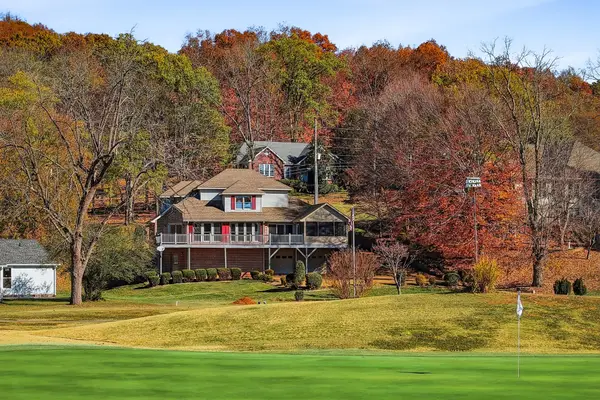 $599,900Active4 beds 4 baths2,672 sq. ft.
1217 Plantation Dr N, Cookeville, TN 38506
MLS# 3637646Listed by: REAL ESTATE PROFESSIONALS OF TENNESSEE


Protect your home and budget from life's surprises with an Assurant Home Warranty, backed by a partner that supports you through every step of homeownership. Explore Plans.
© 2023 - 2026 ERA Franchise Systems LLC. All rights reserved. ERA Franchise Systems LLC fully supports the principles of the Fair Housing Act and the Equal Opportunity Act. ERA, ERA Real Estate powered, and their respective logos are registered service marks of ERA Franchise Systems LLC. Each office is independently owned and operated.