
10106 Spring Creek Rd, Cookeville, TN 38506
Local realty services provided by:ERA Chappell & Associates Realty & Rental
10106 Spring Creek Rd,Cookeville, TN 38506
$250,000
- 3 Beds
- 2 Baths
- 1,654 sq. ft.
- Mobile / Manufactured
- Active
Listed by: victoria carmack
Office: 1 source realty pros
MLS#:3618716
Source:NASHVILLE
Price summary
- Price:$250,000
- Price per sq. ft.:$151.15
About this home
Don't miss your chance to call this one home. Nestled on almost an acre of peaceful, level land, this beautifully maintained 3-bedroom, 2-bathroom home has been lovingly cared for by just one owner and is truly move-in ready. You'll love the spacious kitchen, generous master bathroom, and the great deck where you can sit and enjoy the quiet country views--yet you're only 15 minutes from downtown Cookeville and even closer to Algood. Step outside and discover a newly resealed driveway, carport, storage shed, gazebo, and a cozy firepit in the backyard. The generous yard has already nurtured a healthy garden and is filled with fruit-bearing trees and bushes: two apple trees, seven blueberries, two cherries, five blackberries, five grapes, and a black mulberry. Privacy trees and thoughtful plantings make this place feel like a private little retreat. Best of all--all appliances stay (and they're newer), including the front-loading washer and dryer on pedestals. This is a clean, no-smoking home ready for its next chapter. This one checks all the boxes. Come see it, fall in love, and make it yours. Schedule your showing today--homes like this don't stay available long!, Overton...
Contact an agent
Home facts
- Year built:2001
- Subdivision & Development:Ruby Gaw Subdv
- Listing ID #:3618716
- Added:1 day(s) ago
- Updated:October 10, 2026 at 02:38 AM
Rooms and interior
- Bedrooms:3
- Total bathrooms:2
- Full bathrooms:2
- Flooring:Laminate, Tile
- Kitchen Description:Dishwasher, Microwave, Oven, Refrigerator
- Basement Description:Crawl Space
- Living area:1,654 sq. ft.
Heating and cooling
- Cooling:Ceiling Fan(s), Central Air
- Heating:Central, Electric, Heat Pump
- Central air:Yes
Structure and exterior
- Year built:2001
- Building area:1,654 sq. ft.
- Lot area:0.77 Acres
- Lot Features:Level
- Construction Materials:Frame, Vinyl Siding
- Exterior Features:Deck
- Levels:One Story
Schools
- High school:Livingston Academy
- Middle school:Livingston Middle School
- Elementary school:Rickman Elementary
Utilities
- Water:Public, Water Available
- Sewer:Septic Tank
Finances and disclosures
- Price:$250,000
- Price per sq. ft.:$151.15
- Tax amount:$625
Features and amenities
- Appliances:Dishwasher, Microwave, Refrigerator, Washer
- Laundry features:Dryer, Washer
- Amenities:Ceiling Fan(s), Walk-In Closet(s), appl_Oven
Parking
- Total parking spaces:1
- Carport spaces:1
 Copyright 2026 Realtracs Mls. All rights reserved. Realtracs Mls provides content displayed here (“provided content”) on an “as is” basis and makes no representations or warranties regarding the provided content, including, but not limited to those of non-infringement, timeliness, accuracy, or completeness. Individuals and companies using information presented are responsible for verification and validation of information they utilize and present to their customers and clients. Realtracs Mls will not be liable for any damage or loss resulting from use of the provided content or the products available through Portals, IDX, VOW, and/or Syndication. Recipients of this information shall not resell, redistribute, reproduce, modify, or otherwise copy any portion thereof without the expressed written consent of Realtracs Mls.
New listings near 10106 Spring Creek Rd
- New
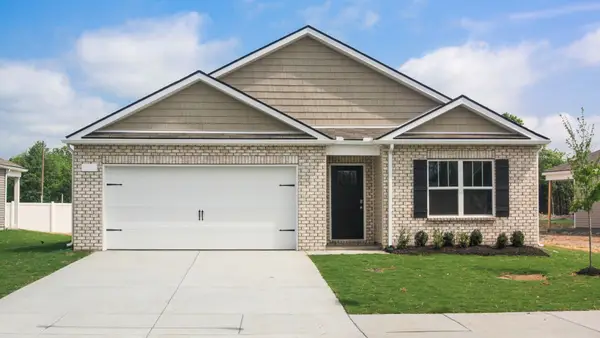 $346,990Active4 beds 2 baths1,774 sq. ft.
5427 Rock Cairn Road, Cookeville, TN 38506
MLS# 3615359Listed by: D.R. HORTON - New
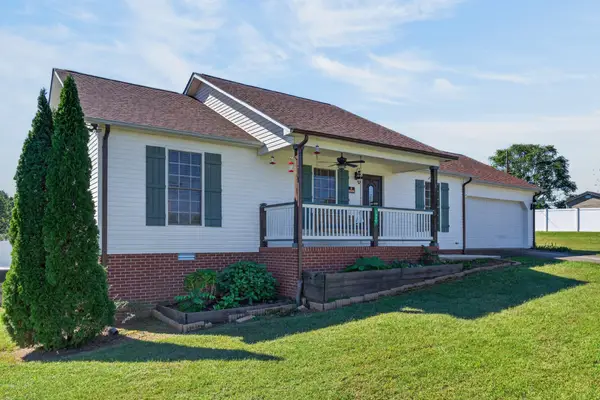 $359,900Active3 beds 2 baths1,340 sq. ft.
3901 Walnut Grove Rd, Cookeville, TN 38506
MLS# 3615247Listed by: TRI-STAR REAL ESTATE & AUCTION CO, INC. - New
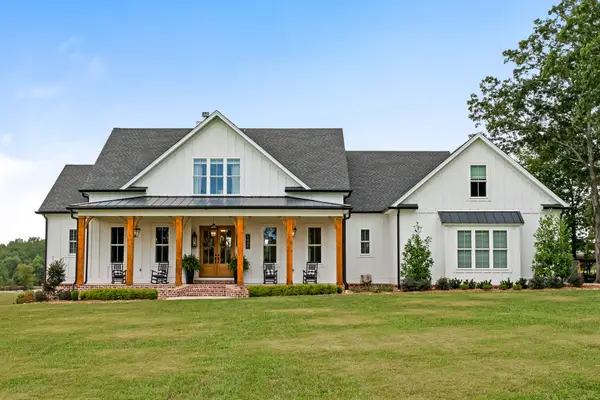 $1,789,000Active4 beds 6 baths4,661 sq. ft.
5845 Mount Herman Rd, Cookeville, TN 38506
MLS# 3615042Listed by: THE REAL ESTATE COLLECTIVE - COOKEVILLE - New
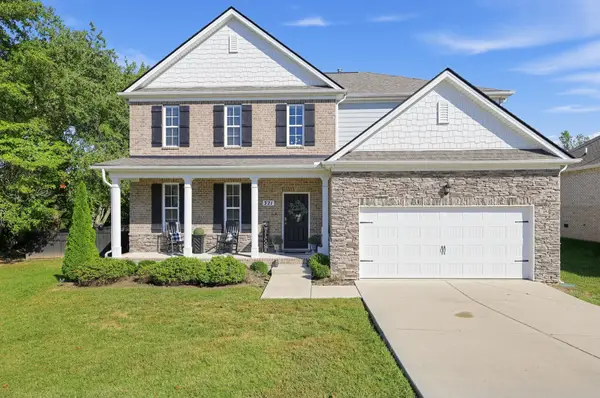 $759,900Active5 beds 4 baths3,308 sq. ft.
321 Greymoor Ln, Cookeville, TN 38501
MLS# 3613151Listed by: EXPERT REALTY SOLUTIONS - New
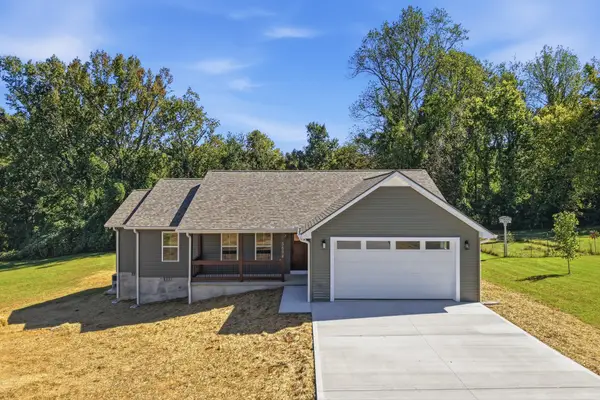 $409,999Active3 beds 2 baths1,605 sq. ft.
5694 Bob Lynn Rd, Cookeville, TN 38501
MLS# 3613036Listed by: THE REAL ESTATE COLLECTIVE - COOKEVILLE - New
 $425,000Active5 beds 3 baths2,556 sq. ft.
218 Crossgrain Rd, Cookeville, TN 38506
MLS# 3612509Listed by: THE REAL ESTATE COLLECTIVE - COOKEVILLE - New
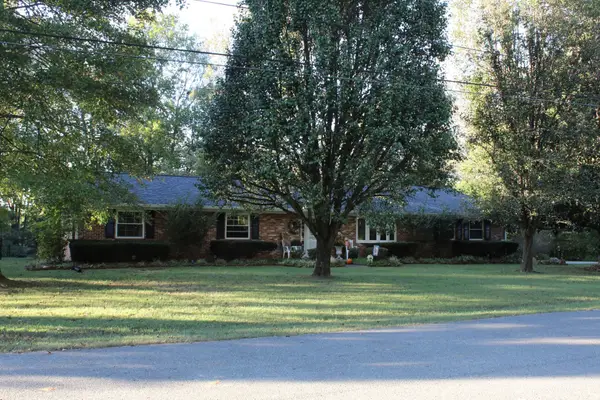 $425,000Active3 beds 2 baths2,180 sq. ft.
1545 Edgefield Ct, Cookeville, TN 38506
MLS# 3612335Listed by: THE REALTY FIRM - New
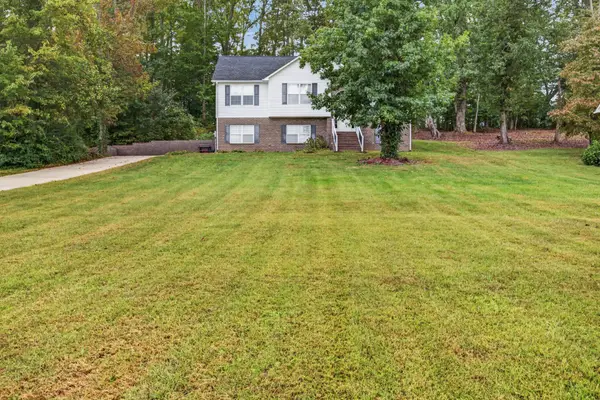 $424,929Active4 beds 3 baths2,096 sq. ft.
1613 Farmington Dr, Cookeville, TN 38501
MLS# 3612183Listed by: SKENDER-NEWTON REALTY - New
 $369,000Active5.12 Acres
0 Bear Creek Rd, Cookeville, TN 38506
MLS# 3612193Listed by: HIGHLANDS ELITE REAL ESTATE


Protect your home and budget from life's surprises with an Assurant Home Warranty, backed by a partner that supports you through every step of homeownership. Explore Plans.
© 2023 - 2026 ERA Franchise Systems LLC. All rights reserved. ERA Franchise Systems LLC fully supports the principles of the Fair Housing Act and the Equal Opportunity Act. ERA, ERA Real Estate powered, and their respective logos are registered service marks of ERA Franchise Systems LLC. Each office is independently owned and operated.