
321 Greymoor Ln, Cookeville, TN 38501
Local realty services provided by:Reliant Realty ERA Powered
321 Greymoor Ln,Cookeville, TN 38501
$759,900
- 5 Beds
- 4 Baths
- 3,308 sq. ft.
- Single family
- Active
Listed by: joel parrott
Office: expert realty solutions
MLS#:3613151
Source:NASHVILLE
Price summary
- Price:$759,900
- Price per sq. ft.:$229.72
- Monthly HOA dues:$15
About this home
This stunning two-story home in Cookeville, TN, offers the perfect blend of luxury, comfort, and entertainment, all located on a sprawling lot in a subdivision!
The home features an incredible custom home theater on the second floor, complete with a massive 110-inch screen, immersive surround sound, 3D capability, and decorative wall detailing. Enjoy the perfect viewing experience with Bluetooth-controlled automatic blinds. The heart of the home boasts a kitchen updated with beautiful shiplap around the island, seamlessly flowing into a spacious living area warmed by a cozy gas fireplace with elegant stonework.
The entire first floor is finished with beautiful hardwood and luxury vinyl plank (LVP) flooring, including the primary suite. The home has been freshly painted with sophisticated Benjamin Moore colors throughout both levels.
Step outside to your private retreat featuring a heated inground saltwater fiberglass pool with a stunning waterfall feature. The expansive patio area, finished with beautiful stamped concrete, provides plenty of space for lounging and entertaining. Enjoy peace of mind and convenience with a fenced-in yard perfect for pets, a natural gas hookup for grilling on the rear patio, and a television hookup on the enclosed back porch.
This home is perfectly situated for convenience, a night out or weekend fun, Restaurant Row on Interstate Drive is less than 10 minutes away. Located in a top-tier school district plus benefit from proximity to Tennessee Tech University, which hosts a variety of events, sports, and educational opportunities throughout the year.
Exploring the natural beauty of the region at nearby Burgess Falls State Park or spending a day on Center Hill Lake for boating and fishing. Or experiencing the charm of Cookeville’s historic downtown district, featuring unique local boutiques, cozy cafes, and vibrant community events. Don’t miss your chance to own this like-new gem in one of Cookeville’s most desirable spots!...
Contact an agent
Home facts
- Year built:2022
- Subdivision & Development:Greystone Subdivision
- Listing ID #:3613151
- Added:2 day(s) ago
- Updated:October 09, 2026 at 08:38 PM
Rooms and interior
- Bedrooms:5
- Total bathrooms:4
- Full bathrooms:3
- Half bathrooms:1
- Flooring:Carpet, Tile
- Kitchen Description:Dishwasher, Disposal, Microwave, Oven, Refrigerator
- Living area:3,308 sq. ft.
Heating and cooling
- Cooling:Ceiling Fan(s), Central Air
- Heating:Zoned
- Central air:Yes
Structure and exterior
- Roof:Shingle
- Year built:2022
- Building area:3,308 sq. ft.
- Lot area:0.93 Acres
- Lot Features:Level
- Architectural Style:Colonial
- Construction Materials:Brick, Hardboard Siding
- Exterior Features:Porch
- Levels:2 Story
Schools
- High school:Cookeville High School
- Middle school:Avery Trace Middle School
- Elementary school:Capshaw Elementary
Utilities
- Water:Public, Water Available
- Sewer:Public Sewer
Finances and disclosures
- Price:$759,900
- Price per sq. ft.:$229.72
- Tax amount:$4,575
Features and amenities
- Appliances:Dishwasher, Disposal, Microwave, Refrigerator, Washer
- Laundry features:Dryer, Washer
- Amenities:Ceiling Fan(s), Walk-In Closet(s), appl_Oven
- Pool features:In Ground, Private Pool
Parking
- Total parking spaces:2
- Parking description:Driveway
- Garage:Yes
- Garage spaces:2
 Copyright 2026 Realtracs Mls. All rights reserved. Realtracs Mls provides content displayed here (“provided content”) on an “as is” basis and makes no representations or warranties regarding the provided content, including, but not limited to those of non-infringement, timeliness, accuracy, or completeness. Individuals and companies using information presented are responsible for verification and validation of information they utilize and present to their customers and clients. Realtracs Mls will not be liable for any damage or loss resulting from use of the provided content or the products available through Portals, IDX, VOW, and/or Syndication. Recipients of this information shall not resell, redistribute, reproduce, modify, or otherwise copy any portion thereof without the expressed written consent of Realtracs Mls.
New listings near 321 Greymoor Ln
- New
 $250,000Active3 beds 2 baths1,654 sq. ft.
10106 Spring Creek Rd, Cookeville, TN 38506
MLS# 3618716Listed by: 1 SOURCE REALTY PROS - New
 $346,990Active4 beds 2 baths1,774 sq. ft.
5427 Rock Cairn Road, Cookeville, TN 38506
MLS# 3615359Listed by: D.R. HORTON - New
 $359,900Active3 beds 2 baths1,340 sq. ft.
3901 Walnut Grove Rd, Cookeville, TN 38506
MLS# 3615247Listed by: TRI-STAR REAL ESTATE & AUCTION CO, INC. - New
 $1,789,000Active4 beds 6 baths4,661 sq. ft.
5845 Mount Herman Rd, Cookeville, TN 38506
MLS# 3615042Listed by: THE REAL ESTATE COLLECTIVE - COOKEVILLE - New
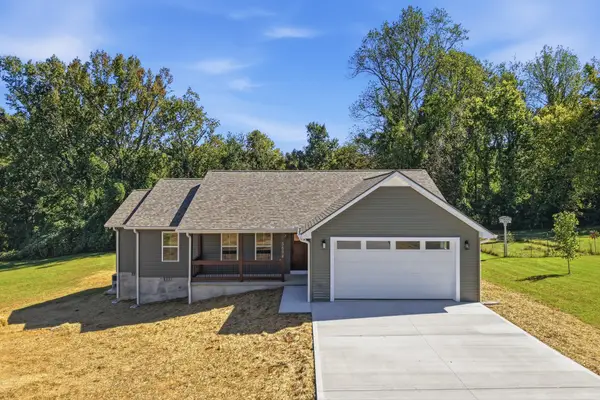 $409,999Active3 beds 2 baths1,605 sq. ft.
5694 Bob Lynn Rd, Cookeville, TN 38501
MLS# 3613036Listed by: THE REAL ESTATE COLLECTIVE - COOKEVILLE - New
 $425,000Active5 beds 3 baths2,556 sq. ft.
218 Crossgrain Rd, Cookeville, TN 38506
MLS# 3612509Listed by: THE REAL ESTATE COLLECTIVE - COOKEVILLE - New
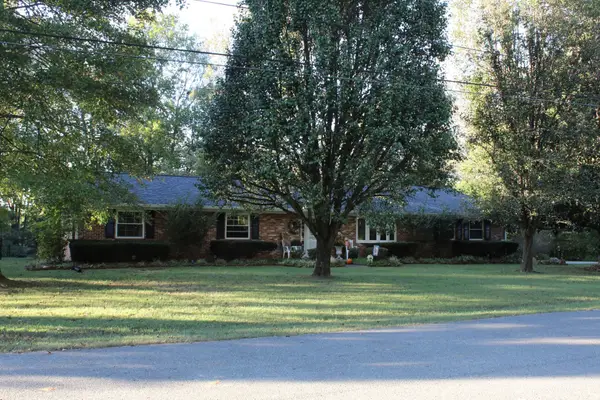 $425,000Active3 beds 2 baths2,180 sq. ft.
1545 Edgefield Ct, Cookeville, TN 38506
MLS# 3612335Listed by: THE REALTY FIRM - New
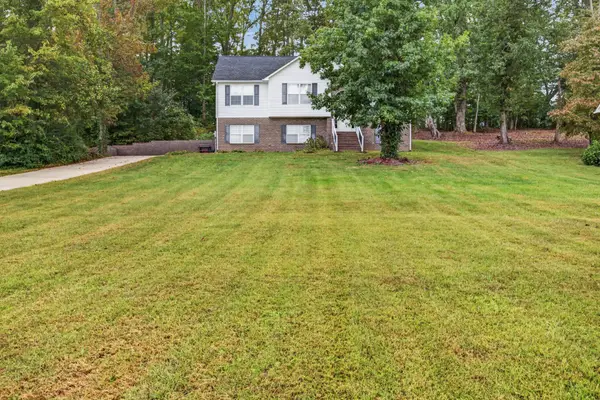 $424,929Active4 beds 3 baths2,096 sq. ft.
1613 Farmington Dr, Cookeville, TN 38501
MLS# 3612183Listed by: SKENDER-NEWTON REALTY - New
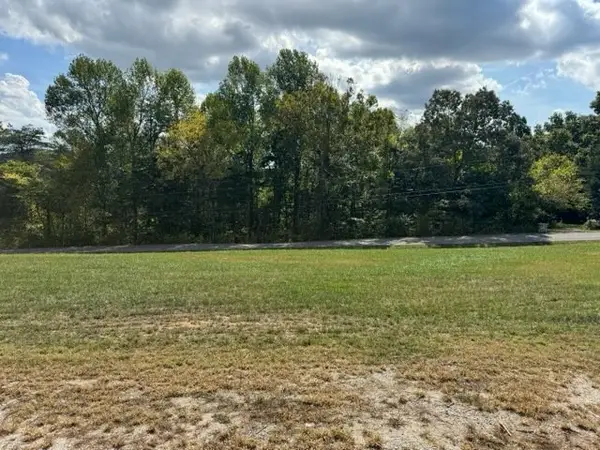 $369,000Active5.12 Acres
0 Bear Creek Rd, Cookeville, TN 38506
MLS# 3612193Listed by: HIGHLANDS ELITE REAL ESTATE


Protect your home and budget from life's surprises with an Assurant Home Warranty, backed by a partner that supports you through every step of homeownership. Explore Plans.
© 2023 - 2026 ERA Franchise Systems LLC. All rights reserved. ERA Franchise Systems LLC fully supports the principles of the Fair Housing Act and the Equal Opportunity Act. ERA, ERA Real Estate powered, and their respective logos are registered service marks of ERA Franchise Systems LLC. Each office is independently owned and operated.