
1159 Belmont Dr, Cookeville, TN 38506
Local realty services provided by:Reliant Realty ERA Powered
1159 Belmont Dr,Cookeville, TN 38506
$310,000
- 3 Beds
- 2 Baths
- 1,360 sq. ft.
- Single family
- Active
Listed by: marlen weaver
Office: the real estate collective - cookeville
MLS#:3627366
Source:NASHVILLE
Price summary
- Price:$310,000
- Price per sq. ft.:$227.94
About this home
Welcome Home to 1159 Belmont Drive! Stop renting and start building equity in this beautiful, move-in-ready gem tucked away in one of Cookeville's loveliest, most established neighborhoods. Offering 1,360 square feet of thoughtfully designed living space, this 3-bedroom, 2-bathroom home is the absolute perfect match for first-time homebuyers, down-sizers, or anyone looking for comfort and convenience.
You will love the massive, open-concept living area. Filled with natural light, this expansive space gives you total flexibility for all your needs. The master suite serves as your private retreat with an attached full bath, while the two additional bedrooms are perfectly sized for a growing family, a dedicated home office, or a creative studio space. Location is everything, and this home hits the jackpot! You are just minutes away from Cookeville's brand-new Target, local shopping hubs, and a fantastic variety of popular dining spots. Enjoy the peace and quiet of a friendly suburban street while keeping all the perks of city living right at your fingertips. Schedule your private tour today and take the first step toward owning your dream home!...
Contact an agent
Home facts
- Year built:1997
- Subdivision & Development:Colonial Heights
- Listing ID #:3627366
- Added:1 day(s) ago
- Updated:October 28, 2026 at 03:05 PM
Rooms and interior
- Bedrooms:3
- Total bathrooms:2
- Full bathrooms:2
- Flooring:Carpet
- Kitchen Description:Dishwasher, Refrigerator
- Living area:1,360 sq. ft.
Heating and cooling
- Cooling:Central Air
- Heating:Central
- Central air:Yes
Structure and exterior
- Year built:1997
- Building area:1,360 sq. ft.
- Lot area:0.5 Acres
- Construction Materials:Frame, Vinyl Siding
- Levels:1 Story
Schools
- High school:Cookeville High School
- Middle school:Prescott South Middle School
- Elementary school:Prescott South Elementary
Utilities
- Water:Public, Water Available
- Sewer:Septic Tank
Finances and disclosures
- Price:$310,000
- Price per sq. ft.:$227.94
- Tax amount:$1,008
Features and amenities
- Appliances:Dishwasher, Refrigerator, Washer
- Laundry features:Dryer, Washer
Parking
- Total parking spaces:2
- Parking description:Attached
- Garage:Yes
- Garage spaces:2
 Copyright 2026 Realtracs Mls. All rights reserved. Realtracs Mls provides content displayed here (“provided content”) on an “as is” basis and makes no representations or warranties regarding the provided content, including, but not limited to those of non-infringement, timeliness, accuracy, or completeness. Individuals and companies using information presented are responsible for verification and validation of information they utilize and present to their customers and clients. Realtracs Mls will not be liable for any damage or loss resulting from use of the provided content or the products available through Portals, IDX, VOW, and/or Syndication. Recipients of this information shall not resell, redistribute, reproduce, modify, or otherwise copy any portion thereof without the expressed written consent of Realtracs Mls.
New listings near 1159 Belmont Dr
- New
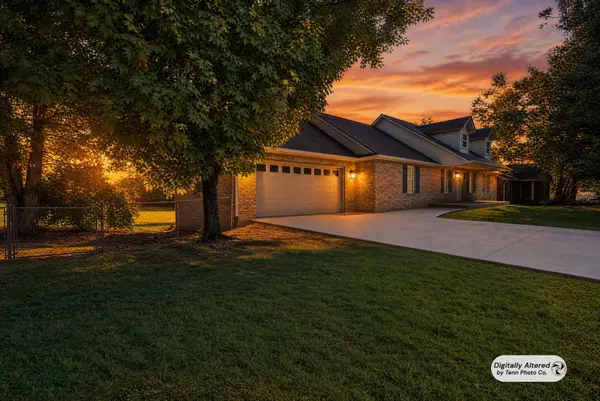 $399,900Active3 beds 2 baths1,711 sq. ft.
1449 Biltmore Cir, Cookeville, TN 38501
MLS# 3627819Listed by: KELLER WILLIAMS REALTY DBA COOKEVILLE RE COMPANY - New
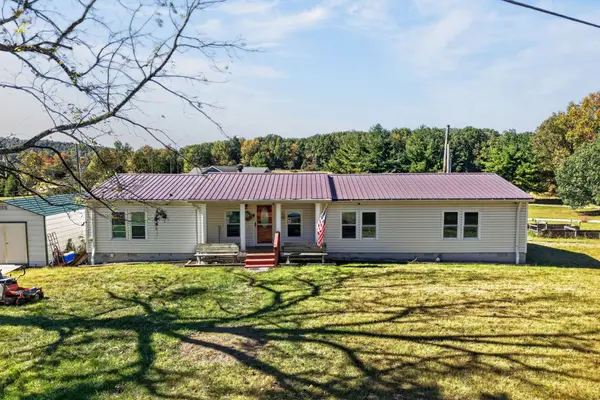 $224,900Active3 beds 2 baths1,502 sq. ft.
5689 Bell Rd, Cookeville, TN 38506
MLS# 3627569Listed by: TRUE BLUE REALTY - New
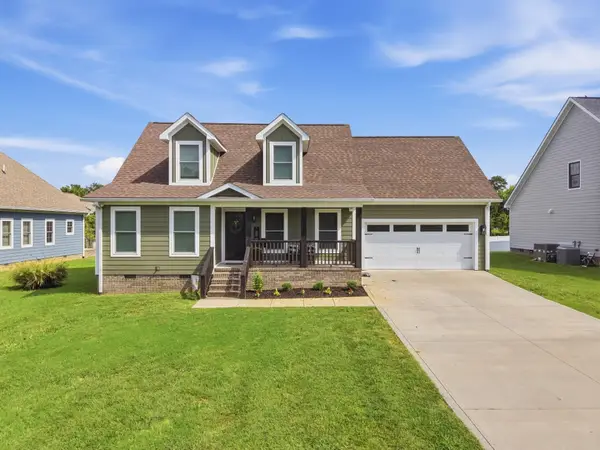 $409,900Active3 beds 3 baths1,850 sq. ft.
2555 Bowser Rd, Cookeville, TN 38506
MLS# 3627597Listed by: KELLER WILLIAMS REALTY DBA COOKEVILLE RE COMPANY - New
 $389,900Active3 beds 3 baths2,286 sq. ft.
160 Monticello Cir, Cookeville, TN 38506
MLS# 3627413Listed by: THE REALTY FIRM - New
 $295,000Active2 beds 1 baths1,040 sq. ft.
441 Whitson Ave, Cookeville, TN 38501
MLS# 3627426Listed by: TRUE BLUE REALTY - New
 $459,900Active3 beds 3 baths2,820 sq. ft.
1616 Edgefield Ct, Cookeville, TN 38506
MLS# 3627503Listed by: THE REALTY FIRM - New
 $415,000Active4 beds 3 baths2,049 sq. ft.
5177 Watson Rd, Cookeville, TN 38506
MLS# 3627338Listed by: HIGHLANDS ELITE REAL ESTATE - New
 $500,000Active-- beds -- baths
0 Blackburn Fork Rd, Cookeville, TN 38501
MLS# 3626919Listed by: THE REAL ESTATE DEPOT - New
 $335,000Active3 beds 2 baths1,458 sq. ft.
721 Step Rock Hill Rd, Cookeville, TN 38501
MLS# 3626977Listed by: AMERICAN WAY REAL ESTATE


Protect your home and budget from life's surprises with an Assurant Home Warranty, backed by a partner that supports you through every step of homeownership. Explore Plans.
© 2023 - 2026 ERA Franchise Systems LLC. All rights reserved. ERA Franchise Systems LLC fully supports the principles of the Fair Housing Act and the Equal Opportunity Act. ERA, ERA Real Estate powered, and their respective logos are registered service marks of ERA Franchise Systems LLC. Each office is independently owned and operated.