
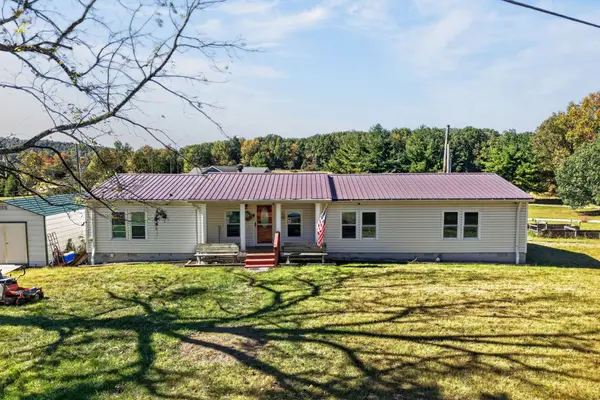
2555 Bowser Rd, Cookeville, TN 38506
Local realty services provided by:Reliant Realty ERA Powered
2555 Bowser Rd,Cookeville, TN 38506
$409,900
- 3 Beds
- 3 Baths
- 1,850 sq. ft.
- Single family
- Active
Listed by: michael casey ferrell
Office: keller williams realty dba cookeville re company
MLS#:3627597
Source:NASHVILLE
Price summary
- Price:$409,900
- Price per sq. ft.:$221.57
About this home
Welcome to 2555 Bowser Road in the desirable Harmony Hills Subdivision! This beautiful 3-bedroom, 2.5-bath home offers approximately 1,850 square feet with a spacious and functional floor plan designed for comfortable everyday living. The main level features a private primary suite with a full bath, while upstairs you'll find two additional bedrooms, a full bathroom, and a versatile bonus room—perfect for a home office, playroom, media room, or additional living space. The kitchen features granite countertops, stainless steel appliances, a tile backsplash, and plenty of cabinet and counter space. A pantry and walk-in laundry room are conveniently located just off the kitchen for added storage and functionality. Step outside to the covered back porch overlooking the spacious backyard, offering plenty of room to relax, entertain, grill, or enjoy time outdoors. Located in town and just minutes from shopping, dining, schools, and everyday amenities, this home delivers the space, layout, and convenience buyers are looking for. Come see everything 2555 Bowser Road has to offer!...
Contact an agent
Home facts
- Year built:2022
- Subdivision & Development:Harmony Hills Division
- Listing ID #:3627597
- Added:1 day(s) ago
- Updated:October 28, 2026 at 12:38 AM
Rooms and interior
- Bedrooms:3
- Total bathrooms:3
- Full bathrooms:2
- Half bathrooms:1
- Kitchen Description:Dishwasher, Microwave, Refrigerator
- Basement Description:Crawl Space
- Living area:1,850 sq. ft.
Heating and cooling
- Cooling:Central Air
- Heating:Central
- Central air:Yes
Structure and exterior
- Year built:2022
- Building area:1,850 sq. ft.
- Lot area:0.6 Acres
- Construction Materials:Frame, Wood Siding
- Levels:2 Story
Schools
- High school:Cookeville High School
- Middle school:Algood Middle School
- Elementary school:Algood Elementary
Utilities
- Water:Public, Water Available
- Sewer:Septic Tank
Finances and disclosures
- Price:$409,900
- Price per sq. ft.:$221.57
- Tax amount:$1,768
Features and amenities
- Appliances:Dishwasher, Microwave, Refrigerator
Parking
- Total parking spaces:2
- Parking description:Attached
- Garage:Yes
- Garage spaces:2
 Copyright 2026 Realtracs Mls. All rights reserved. Realtracs Mls provides content displayed here (“provided content”) on an “as is” basis and makes no representations or warranties regarding the provided content, including, but not limited to those of non-infringement, timeliness, accuracy, or completeness. Individuals and companies using information presented are responsible for verification and validation of information they utilize and present to their customers and clients. Realtracs Mls will not be liable for any damage or loss resulting from use of the provided content or the products available through Portals, IDX, VOW, and/or Syndication. Recipients of this information shall not resell, redistribute, reproduce, modify, or otherwise copy any portion thereof without the expressed written consent of Realtracs Mls.
New listings near 2555 Bowser Rd
- New
 $224,900Active3 beds 2 baths1,502 sq. ft.
5689 Bell Rd, Cookeville, TN 38506
MLS# 3627569Listed by: TRUE BLUE REALTY - New
 $389,900Active3 beds 3 baths2,286 sq. ft.
160 Monticello Cir, Cookeville, TN 38506
MLS# 3627413Listed by: THE REALTY FIRM - New
 $295,000Active2 beds 1 baths1,040 sq. ft.
441 Whitson Ave, Cookeville, TN 38501
MLS# 3627426Listed by: TRUE BLUE REALTY - New
 $459,900Active3 beds 3 baths2,820 sq. ft.
1616 Edgefield Ct, Cookeville, TN 38506
MLS# 3627503Listed by: THE REALTY FIRM - New
 $310,000Active3 beds 2 baths1,360 sq. ft.
1159 Belmont Dr, Cookeville, TN 38506
MLS# 3627366Listed by: THE REAL ESTATE COLLECTIVE - COOKEVILLE - New
 $415,000Active4 beds 3 baths2,049 sq. ft.
5177 Watson Rd, Cookeville, TN 38506
MLS# 3627338Listed by: HIGHLANDS ELITE REAL ESTATE - New
 $500,000Active-- beds -- baths
0 Blackburn Fork Rd, Cookeville, TN 38501
MLS# 3626919Listed by: THE REAL ESTATE DEPOT - New
 $335,000Active3 beds 2 baths1,458 sq. ft.
721 Step Rock Hill Rd, Cookeville, TN 38501
MLS# 3626977Listed by: AMERICAN WAY REAL ESTATE - New
 $1,500,000Active4 beds 5 baths6,300 sq. ft.
1611 Plantation Cir, Cookeville, TN 38506
MLS# 3626982Listed by: THE REAL ESTATE COLLECTIVE - COOKEVILLE


Protect your home and budget from life's surprises with an Assurant Home Warranty, backed by a partner that supports you through every step of homeownership. Explore Plans.
© 2023 - 2026 ERA Franchise Systems LLC. All rights reserved. ERA Franchise Systems LLC fully supports the principles of the Fair Housing Act and the Equal Opportunity Act. ERA, ERA Real Estate powered, and their respective logos are registered service marks of ERA Franchise Systems LLC. Each office is independently owned and operated.