
126 Christie Cir, Cookeville, TN 38501
Local realty services provided by:ERA Chappell & Associates Realty & Rental
126 Christie Cir,Cookeville, TN 38501
$514,900
- 4 Beds
- 3 Baths
- 2,627 sq. ft.
- Single family
- Active
Listed by: lacy anna smith
Office: highlands elite real estate
MLS#:3260694
Source:NASHVILLE
Price summary
- Price:$514,900
- Price per sq. ft.:$196
About this home
Sitting on 2 acres, this move-in ready home offers plenty of living space as well as outdoor space ready for you to enjoy. Pulling in you have a spacious driveway leading to your large 2 car garage and covered front porch. Once inside, the open living room with gas fireplace flows into your kitchen with gorgeous cabinetry, granite countertops, and a large island. The spacious dining area has access to your oversized deck area to enjoy the backyard and privacy. Your master suite offers a huge walk-in closet, with a spacious bathroom to enjoy. Also located on the main level you will find large laundry with lockers and two more spacious bedrooms and large bathroom. Located in the lower level you will find another bedroom, full bath and huge rec room. The basement also offers another recreational garage and huge storage area. This property offers so much for your family and is only 10 mins to Cookeville and just a short ride to Cummins Falls State Park with amazing waterfalls.
Contact an agent
Home facts
- Year built:2019
- Listing ID #:3260694
- Added:5 day(s) ago
- Updated:July 11, 2026 at 04:38 AM
Rooms and interior
- Bedrooms:4
- Total bathrooms:3
- Full bathrooms:3
- Kitchen Description:Dishwasher, Ice Maker, Microwave, Refrigerator
- Basement:Yes
- Basement Description:Full
- Living area:2,627 sq. ft.
Heating and cooling
- Cooling:Ceiling Fan(s), Central Air
- Heating:Central
- Central air:Yes
Structure and exterior
- Roof:Shingle
- Year built:2019
- Building area:2,627 sq. ft.
- Lot area:0.47 Acres
- Construction Materials:Frame
- Exterior Features:Deck, Porch
- Levels:1 Story
Schools
- High school:Jackson County High School
- Middle school:Jackson County Middle School
- Elementary school:Dodson Branch Elementary
Utilities
- Water:Private, Water Available
- Sewer:Septic Tank
Finances and disclosures
- Price:$514,900
- Price per sq. ft.:$196
- Tax amount:$1,742
Features and amenities
- Appliances:Dishwasher, Ice Maker, Microwave, Refrigerator
- Amenities:Ceiling Fan(s), Extra Closets, Walk-In Closet(s)
Parking
- Total parking spaces:3
- Garage:Yes
- Garage spaces:3
 Copyright 2026 Realtracs Mls. All rights reserved. Realtracs Mls provides content displayed here (“provided content”) on an “as is” basis and makes no representations or warranties regarding the provided content, including, but not limited to those of non-infringement, timeliness, accuracy, or completeness. Individuals and companies using information presented are responsible for verification and validation of information they utilize and present to their customers and clients. Realtracs Mls will not be liable for any damage or loss resulting from use of the provided content or the products available through Portals, IDX, VOW, and/or Syndication. Recipients of this information shall not resell, redistribute, reproduce, modify, or otherwise copy any portion thereof without the expressed written consent of Realtracs Mls.
New listings near 126 Christie Cir
- New
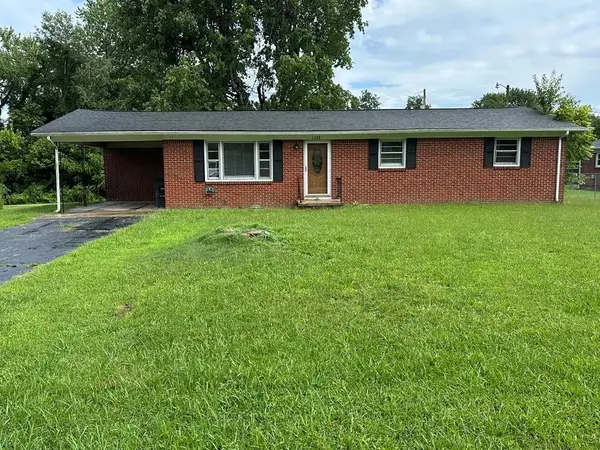 $190,000Active3 beds 2 baths1,296 sq. ft.
1238 Springdale Dr, Cookeville, TN 38501
MLS# 3270397Listed by: FIRST REALTY COMPANY - New
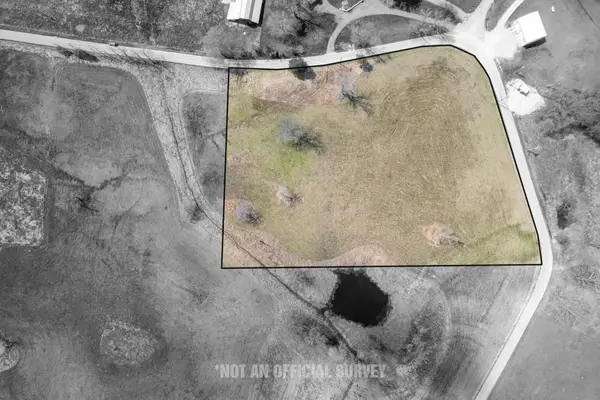 $0Active5.02 Acres
0 Clouse Dr, Cookeville, TN 38506
MLS# 3269939Listed by: THE REALTY FIRM - SMITHVILLE - New
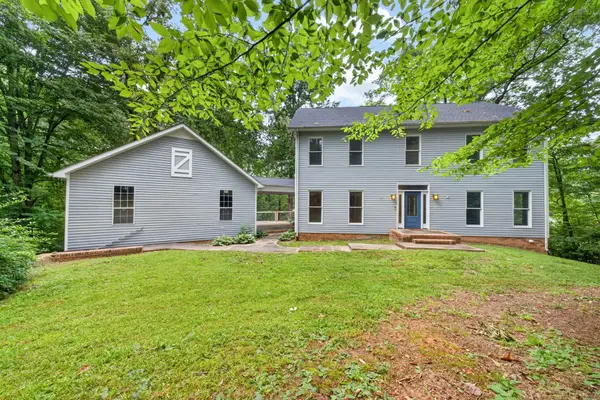 $490,000Active4 beds 3 baths2,520 sq. ft.
1945 Forest Cir Sw, Cookeville, TN 38506
MLS# 3269947Listed by: THE PROPERTY COMPANY - New
 $1,399,000Active-- beds -- baths
0 Blackburn Fork Rd, Cookeville, TN 38501
MLS# 3268437Listed by: THE REAL ESTATE COLLECTIVE - COOKEVILLE - New
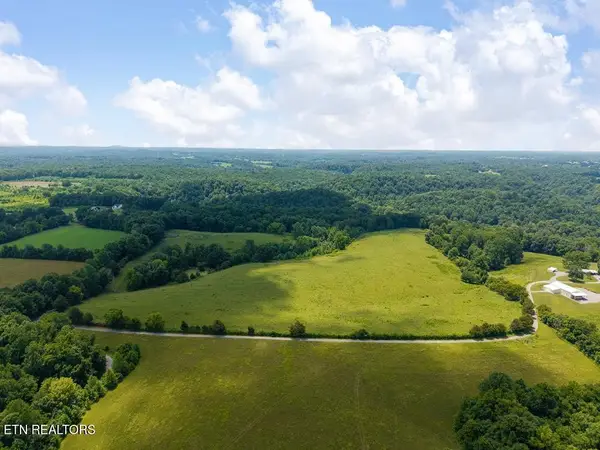 $1,399,000Active-- beds -- baths
98 Blackburn Fork Rd, Cookeville, TN 38501
MLS# 3268450Listed by: THE REAL ESTATE COLLECTIVE - COOKEVILLE - New
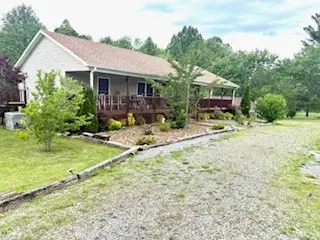 $399,900Active2 beds 3 baths1,320 sq. ft.
7320 Cyphers Dr Nw, Cookeville, TN 38506
MLS# 3269412Listed by: HIGHLANDS ELITE REAL ESTATE - New
 $290,500Active3 beds 2 baths1,576 sq. ft.
1562 Edgefield Ct, Cookeville, TN 38506
MLS# 3268489Listed by: THE REAL ESTATE COLLECTIVE - COOKEVILLE - New
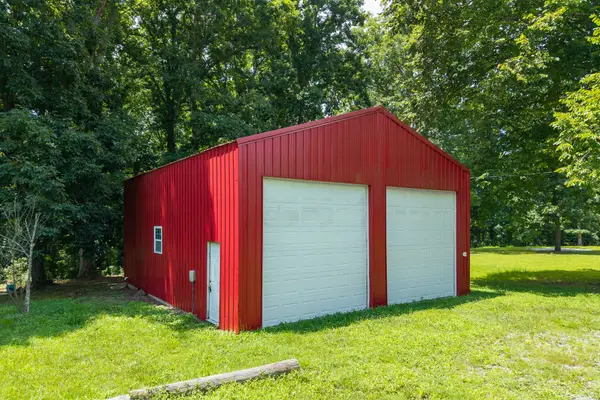 $98,500Active0.85 Acres
15112 Dodson Branch Hwy, Cookeville, TN 38501
MLS# 3268755Listed by: THE REALTY FIRM - Open Sun, 12:30 to 2pmNew
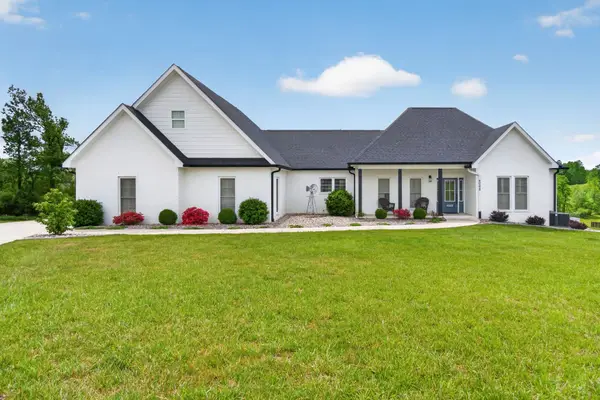 $764,500Active4 beds 3 baths4,236 sq. ft.
4068 Charlton Sq, Cookeville, TN 38501
MLS# 3268756Listed by: SKENDER-NEWTON REALTY - New
 $209,900Active2 beds 2 baths1,300 sq. ft.
939 Watauga Rd, Cookeville, TN 38506
MLS# 3263365Listed by: EXIT CROSS ROADS REALTY COOKEVILLE


Protect your home and budget from life's surprises with an Assurant Home Warranty, backed by a partner that supports you through every step of homeownership. Explore Plans.
© 2023 - 2026 ERA Franchise Systems LLC. All rights reserved. ERA Franchise Systems LLC fully supports the principles of the Fair Housing Act and the Equal Opportunity Act. ERA, ERA Real Estate powered, and their respective logos are registered service marks of ERA Franchise Systems LLC. Each office is independently owned and operated.