
16878 Dodson Branch Hwy, Cookeville, TN 38501
Local realty services provided by:ERA Chappell & Associates Realty & Rental
16878 Dodson Branch Hwy,Cookeville, TN 38501
$459,929
- 4 Beds
- 3 Baths
- 2,335 sq. ft.
- Single family
- Active
Listed by: heather skender-newton
Office: skender-newton realty
MLS#:3514877
Source:NASHVILLE
Price summary
- Price:$459,929
- Price per sq. ft.:$196.97
About this home
Welcome to 16878 Dodson Branch Hwy in Cookeville, TN! This inviting 4-bedroom home offers comfortable living inside and an outdoor setting made for relaxing and entertaining. Situated on nearly a full acre, the property features a beautifully manicured yard with plenty of room to enjoy the outdoors. Spend summer days by the pool, unwind in the hot tub, or relax in the shade of the covered back porch. Inside, the attached garage has been thoughtfully converted into additional living space, creating a spacious fourth bedroom and adding flexibility to the home's floor plan. The home also has two bonus rooms for even more flexibility. The spacious kitchen opens up to the living and dining area. Two outbuildings provide additional space for plenty of storage. This home offers a wonderful combination of indoor comfort and outdoor enjoyment—all in the Cookeville area. Come see everything this property has to offer and imagine making it your own! Septic is rated for 3 bedrooms. 1 year home warranty for peace of mind....
Contact an agent
Home facts
- Year built:2003
- Subdivision & Development:Sunnyview
- Listing ID #:3514877
- Added:45 day(s) ago
- Updated:October 03, 2026 at 03:06 PM
Rooms and interior
- Bedrooms:4
- Total bathrooms:3
- Full bathrooms:2
- Half bathrooms:1
- Flooring:Carpet, Vinyl
- Basement Description:Crawl Space
- Living area:2,335 sq. ft.
Heating and cooling
- Cooling:Ceiling Fan(s), Central Air
- Heating:Central
- Central air:Yes
Structure and exterior
- Roof:Shingle
- Year built:2003
- Building area:2,335 sq. ft.
- Lot area:1.07 Acres
- Construction Materials:Frame
- Levels:2 Story
Schools
- High school:Jackson County High School
- Middle school:Dodson Branch Elementary
- Elementary school:Dodson Branch Elementary
Utilities
- Water:Public, Water Available
- Sewer:Septic Tank
Finances and disclosures
- Price:$459,929
- Price per sq. ft.:$196.97
- Tax amount:$1,080
Features and amenities
- Amenities:Ceiling Fan(s), Extra Closets, High Speed Internet
 Copyright 2026 Realtracs Mls. All rights reserved. Realtracs Mls provides content displayed here (“provided content”) on an “as is” basis and makes no representations or warranties regarding the provided content, including, but not limited to those of non-infringement, timeliness, accuracy, or completeness. Individuals and companies using information presented are responsible for verification and validation of information they utilize and present to their customers and clients. Realtracs Mls will not be liable for any damage or loss resulting from use of the provided content or the products available through Portals, IDX, VOW, and/or Syndication. Recipients of this information shall not resell, redistribute, reproduce, modify, or otherwise copy any portion thereof without the expressed written consent of Realtracs Mls.
New listings near 16878 Dodson Branch Hwy
- Coming Soon
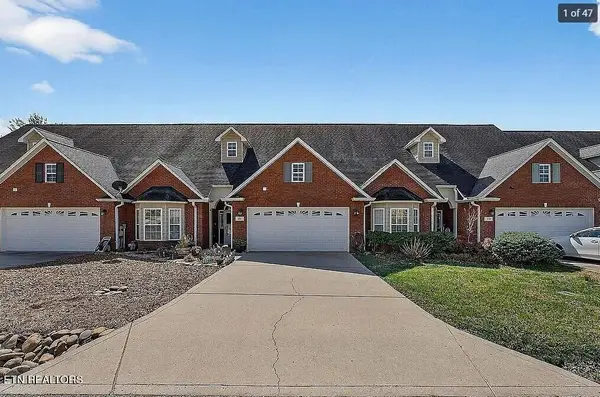 $310,000Coming Soon2 beds 2 baths1,576 sq. ft.
129 Maxwell St, Cookeville, TN 38506
MLS# 3169154Listed by: 1 SOURCE REALTY PROS - New
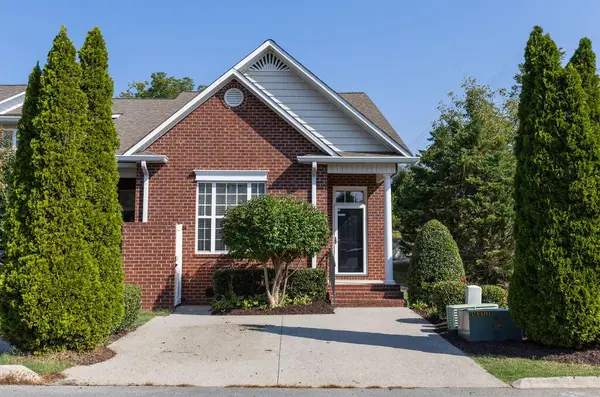 $324,900Active2 beds 2 baths1,294 sq. ft.
193 Saint James W, Cookeville, TN 38501
MLS# 3611045Listed by: TRI-STAR REAL ESTATE & AUCTION CO, INC. - New
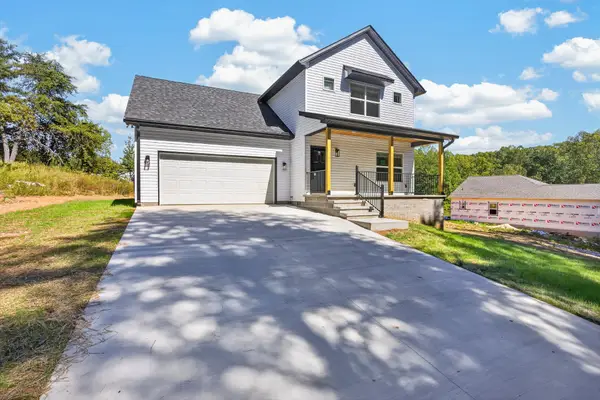 $374,998Active6 beds 6 baths1,917 sq. ft.
2277 Sharon Ave, Cookeville, TN 38501
MLS# 3610568Listed by: ELEVATE REAL ESTATE - New
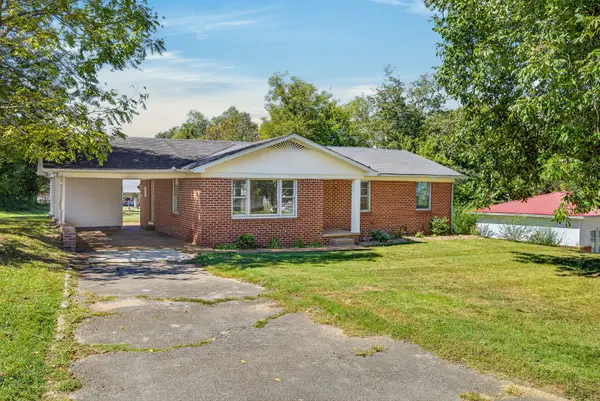 $234,900Active3 beds 1 baths1,338 sq. ft.
1615 Louisiana Ave, Cookeville, TN 38501
MLS# 3610603Listed by: ELEVATE REAL ESTATE - New
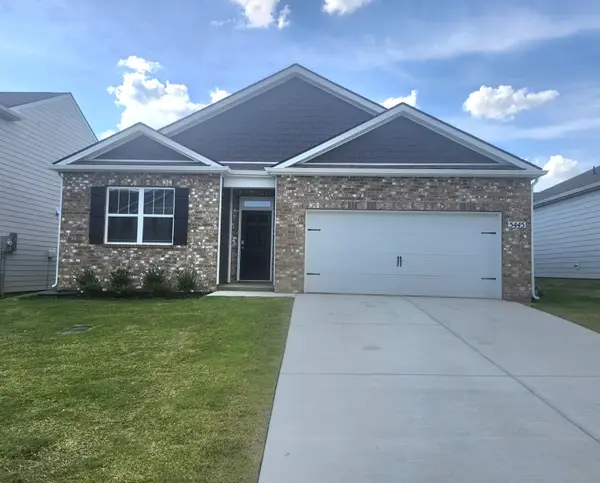 $334,990Active4 beds 2 baths1,774 sq. ft.
5445 Conifer Lane, Cookeville, TN 38506
MLS# 3609932Listed by: D.R. HORTON - New
 $719,929Active3 beds 3 baths3,856 sq. ft.
814 Moore Rd, Cookeville, TN 38506
MLS# 3609879Listed by: SKENDER-NEWTON REALTY - New
 $404,929Active3 beds 3 baths2,544 sq. ft.
3637 Brookstone Dr, Cookeville, TN 38506
MLS# 3604015Listed by: SKENDER-NEWTON REALTY - New
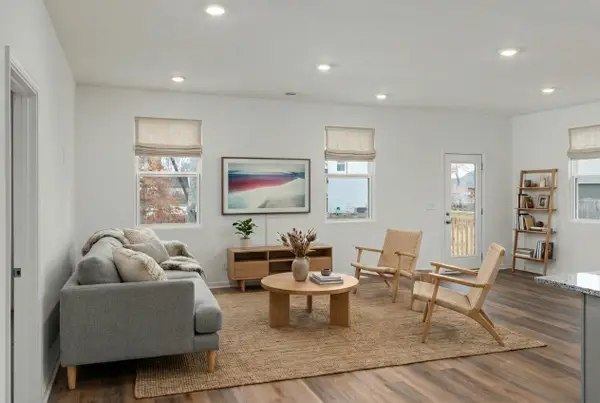 $369,990Active4 beds 3 baths2,269 sq. ft.
1638 Links Dr, Cookeville, TN 38506
MLS# 3603853Listed by: LEGACY SOUTH BROKERAGE - New
 $399,900Active4 beds 4 baths2,410 sq. ft.
2410 Couples Dr, Cookeville, TN 38506
MLS# 3603860Listed by: LEGACY SOUTH BROKERAGE  $294,900Pending7.39 Acres
5050 Fire Fly Ln, Cookeville, TN 38506
MLS# 3603505Listed by: UNITED COUNTRY REAL ESTATE TENNESSEE HOME & LAND


Protect your home and budget from life's surprises with an Assurant Home Warranty, backed by a partner that supports you through every step of homeownership. Explore Plans.
© 2023 - 2026 ERA Franchise Systems LLC. All rights reserved. ERA Franchise Systems LLC fully supports the principles of the Fair Housing Act and the Equal Opportunity Act. ERA, ERA Real Estate powered, and their respective logos are registered service marks of ERA Franchise Systems LLC. Each office is independently owned and operated.