
1755 Bouton Dr, Cookeville, TN 38501
Local realty services provided by:Reliant Realty ERA Powered
1755 Bouton Dr,Cookeville, TN 38501
$335,000
- 3 Beds
- 2 Baths
- 1,471 sq. ft.
- Single family
- Active
Listed by: lacy anna smith
Office: highlands elite real estate
MLS#:3305198
Source:NASHVILLE
Price summary
- Price:$335,000
- Price per sq. ft.:$227.74
About this home
Move in ready home with all the extras you don't want to miss! This property offers 3bd/2ba on 2 levels. The living area and Dining/kitchen offer a semi open concept with a great flow. The large primary suite is on the main level. The primary bath features a gorgeous custom walk-in tile shower. Upstairs you will find two large bedrooms sharing a full bath and a huge bonus room perfect for a child's playroom or office. Right off the dining/kitchen is a spacious covered deck overlooking the large backyard! The owners has added a 24x30 garage with two large doors for extra storage or workshop. This property will not disappoint!
Contact an agent
Home facts
- Year built:2006
- Listing ID #:3305198
- Added:1 day(s) ago
- Updated:July 24, 2026 at 02:38 AM
Rooms and interior
- Bedrooms:3
- Total bathrooms:2
- Full bathrooms:2
- Flooring:Laminate, Tile
- Kitchen Description:Dishwasher, Ice Maker, Microwave, Refrigerator
- Basement:Yes
- Basement Description:Crawl Space
- Living area:1,471 sq. ft.
Heating and cooling
- Cooling:Ceiling Fan(s), Central Air
- Heating:Heat Pump
- Central air:Yes
Structure and exterior
- Roof:Shingle
- Year built:2006
- Building area:1,471 sq. ft.
- Lot area:0.94 Acres
- Architectural Style:Cape Cod
- Construction Materials:Vinyl Siding
- Exterior Features:Deck, Porch
- Levels:2 Story
Schools
- High school:Upperman High School
- Middle school:Upperman Middle School
- Elementary school:Cane Creek Elementary
Utilities
- Water:Public, Water Available
- Sewer:Septic Tank
Finances and disclosures
- Price:$335,000
- Price per sq. ft.:$227.74
- Tax amount:$1,047
Features and amenities
- Appliances:Dishwasher, Ice Maker, Microwave, Refrigerator
- Amenities:Ceiling Fan(s), Redecorated, Walk-In Closet(s)
Parking
- Total parking spaces:3
- Parking description:Attached/Detached
- Garage:Yes
- Garage spaces:3
 Copyright 2026 Realtracs Mls. All rights reserved. Realtracs Mls provides content displayed here (“provided content”) on an “as is” basis and makes no representations or warranties regarding the provided content, including, but not limited to those of non-infringement, timeliness, accuracy, or completeness. Individuals and companies using information presented are responsible for verification and validation of information they utilize and present to their customers and clients. Realtracs Mls will not be liable for any damage or loss resulting from use of the provided content or the products available through Portals, IDX, VOW, and/or Syndication. Recipients of this information shall not resell, redistribute, reproduce, modify, or otherwise copy any portion thereof without the expressed written consent of Realtracs Mls.
New listings near 1755 Bouton Dr
- New
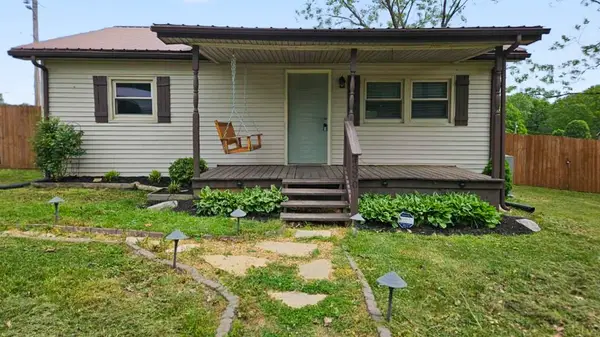 $199,990Active2 beds 1 baths1,048 sq. ft.
4390 S Bunker Hill Rd, Cookeville, TN 38506
MLS# 3304772Listed by: AXEN REALTY, LLC - New
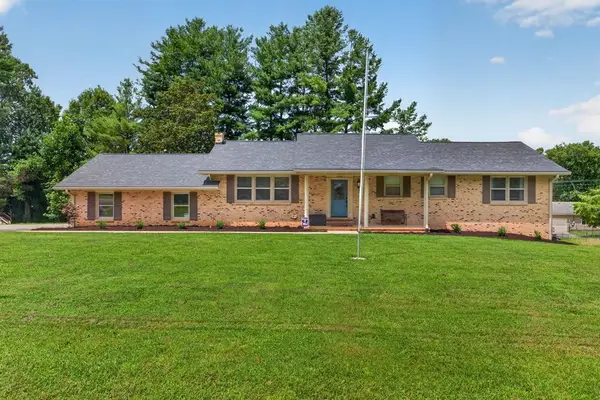 $475,000Active4 beds 3 baths2,478 sq. ft.
1036 Melrose Dr, Cookeville, TN 38501
MLS# 3304667Listed by: PROVISION REALTY GROUP - New
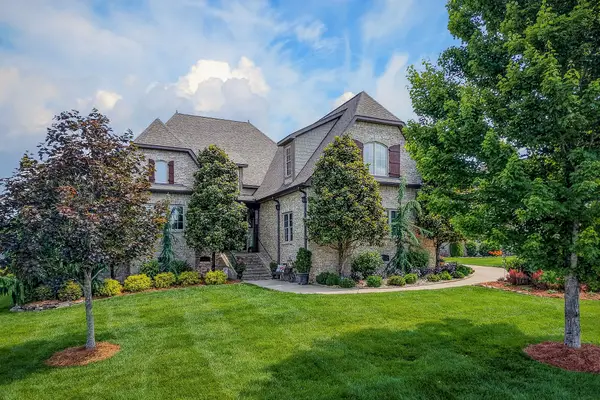 $998,000Active3 beds 4 baths4,322 sq. ft.
1758 Pearl Ave, Cookeville, TN 38506
MLS# 3303450Listed by: HIGHLANDS ELITE REAL ESTATE - New
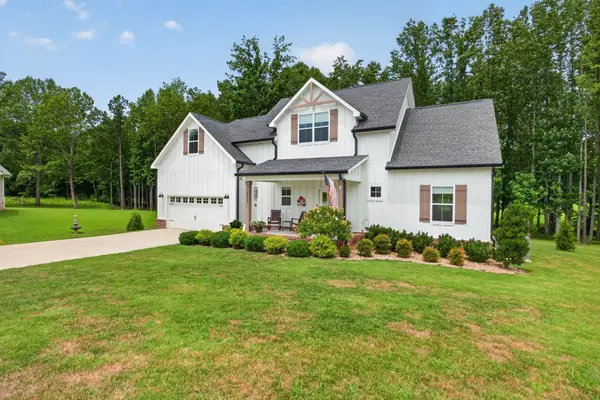 $609,998Active4 beds 3 baths2,355 sq. ft.
4503 Jack Dr, Cookeville, TN 38506
MLS# 3304065Listed by: ELEVATE REAL ESTATE - New
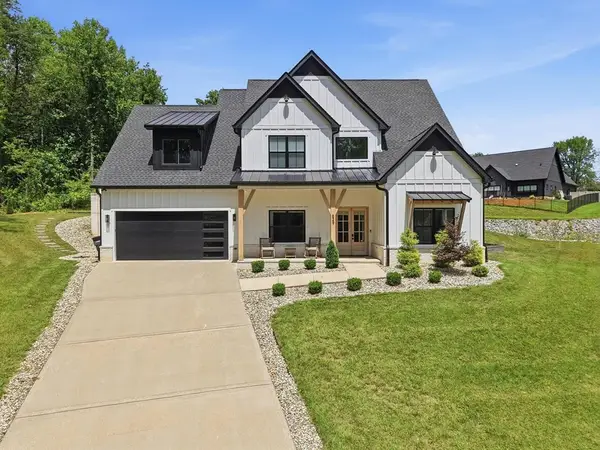 $749,900Active4 beds 3 baths2,862 sq. ft.
629 Longstreet Dr, Cookeville, TN 38506
MLS# 3302307Listed by: TRUE NORTH REAL ESTATE SERVICES, LLC - New
 $69,900Active1.42 Acres
612 Thompson Creek Ln, Cookeville, TN 38506
MLS# 3301745Listed by: EXP REALTY - New
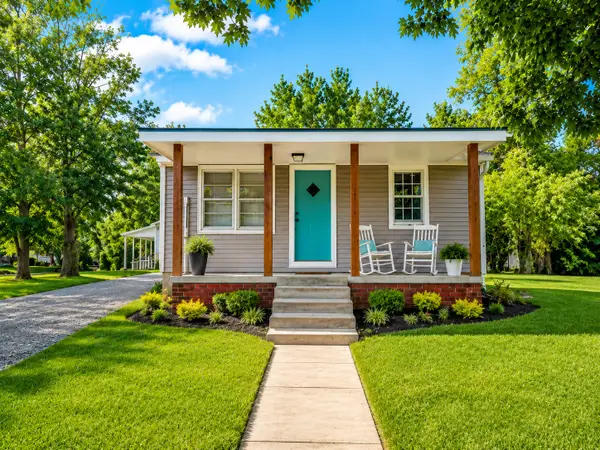 $179,900Active2 beds 1 baths884 sq. ft.
202 15th St E, Cookeville, TN 38501
MLS# 3301834Listed by: FIRST REALTY COMPANY - New
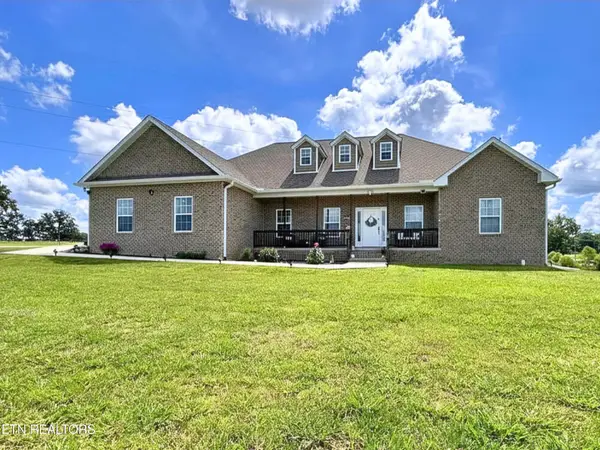 $499,000Active3 beds 3 baths2,245 sq. ft.
2015 Foster Circle, Cookeville, TN 38501
MLS# 3301860Listed by: BERKSHIRE HATHAWAY HOMESERVICES SOUTHERN REALTY - New
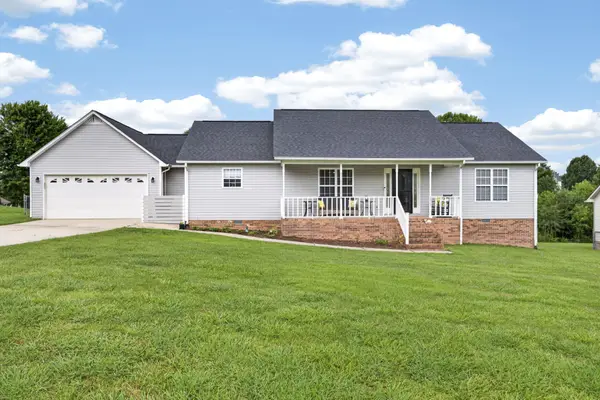 $374,929Active3 beds 2 baths1,758 sq. ft.
2977 West Haven Dr, Cookeville, TN 38501
MLS# 3298493Listed by: SKENDER-NEWTON REALTY


Protect your home and budget from life's surprises with an Assurant Home Warranty, backed by a partner that supports you through every step of homeownership. Explore Plans.
© 2023 - 2026 ERA Franchise Systems LLC. All rights reserved. ERA Franchise Systems LLC fully supports the principles of the Fair Housing Act and the Equal Opportunity Act. ERA, ERA Real Estate powered, and their respective logos are registered service marks of ERA Franchise Systems LLC. Each office is independently owned and operated.