
357 Old Qualls Rd, Cookeville, TN 38506
Local realty services provided by:ERA Chappell & Associates Realty & Rental
357 Old Qualls Rd,Cookeville, TN 38506
$299,900
- 3 Beds
- 3 Baths
- 1,450 sq. ft.
- Single family
- Active
Listed by: tammy price
Office: tri-star real estate & auction co, inc.
MLS#:3311978
Source:NASHVILLE
Price summary
- Price:$299,900
- Price per sq. ft.:$206.83
About this home
Perfect Starter home. Welcome home to this beautifully maintained one-level residence, no stairs, nestled in an established Cookeville neighborhood. Offering a spacious, open-concept layout, this home features a bright living room with seamless flow into the updated kitchen complete with white cabinetry, stainless steel appliances, ample counter space, and a large island perfect for gathering. The split-bedroom floor plan provides privacy, with two master suites, perfect for teenager/multi-generationalfamilies. A generous primary suite featuring a beautifully updated en-suite bath and plenty of closet space. Additional bedrooms are roomy and versatile for family, guests, or a home office. Step outside to enjoy the covered back patio overlooking a fully fenced backyard with plenty of room for kids, pets, gardening, or entertaining. Ample parking off main road, at least 4 cars. A large shed with dual lofts for storage, for extra convenience, while the mature shade trees create outstanding curb appeal. Has a safe shed, tornado shelter, ef5 rated, 24000 lbs. Conveniently located just minutes from shopping, restaurants, 1/2 mile from Algood Elementary, Tennessee Tech, this move-in-ready home combines comfort, style, and an unbeatable location. Don’t miss your opportunity to make this wonderful Cookeville property your next home!...
Contact an agent
Home facts
- Year built:1978
- Subdivision & Development:Shennon
- Listing ID #:3311978
- Added:64 day(s) ago
- Updated:October 02, 2026 at 02:48 PM
Rooms and interior
- Bedrooms:3
- Total bathrooms:3
- Full bathrooms:2
- Half bathrooms:1
- Flooring:Laminate
- Kitchen Description:Dishwasher, Refrigerator
- Basement:Yes
- Living area:1,450 sq. ft.
Heating and cooling
- Cooling:Central Air
- Heating:Central
- Central air:Yes
Structure and exterior
- Year built:1978
- Building area:1,450 sq. ft.
- Lot area:0.39 Acres
- Construction Materials:Brick
- Levels:1 Story
Schools
- High school:Cookeville High School
- Middle school:Algood Middle School
- Elementary school:Algood Elementary
Utilities
- Water:Private, Water Available
- Sewer:Septic Tank
Finances and disclosures
- Price:$299,900
- Price per sq. ft.:$206.83
- Tax amount:$933
Features and amenities
- Appliances:Dishwasher, Refrigerator
 Copyright 2026 Realtracs Mls. All rights reserved. Realtracs Mls provides content displayed here (“provided content”) on an “as is” basis and makes no representations or warranties regarding the provided content, including, but not limited to those of non-infringement, timeliness, accuracy, or completeness. Individuals and companies using information presented are responsible for verification and validation of information they utilize and present to their customers and clients. Realtracs Mls will not be liable for any damage or loss resulting from use of the provided content or the products available through Portals, IDX, VOW, and/or Syndication. Recipients of this information shall not resell, redistribute, reproduce, modify, or otherwise copy any portion thereof without the expressed written consent of Realtracs Mls.
New listings near 357 Old Qualls Rd
- Coming Soon
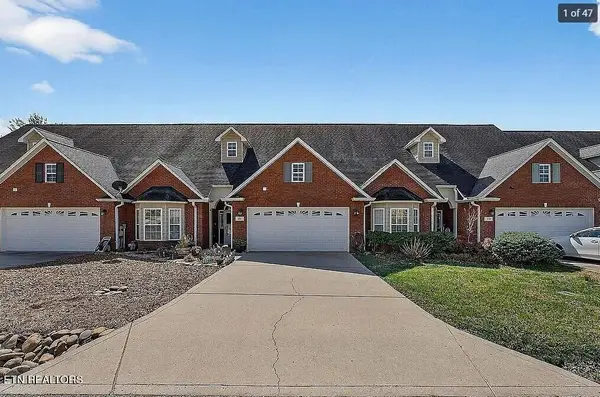 $310,000Coming Soon2 beds 2 baths1,576 sq. ft.
129 Maxwell St, Cookeville, TN 38506
MLS# 3169154Listed by: 1 SOURCE REALTY PROS - New
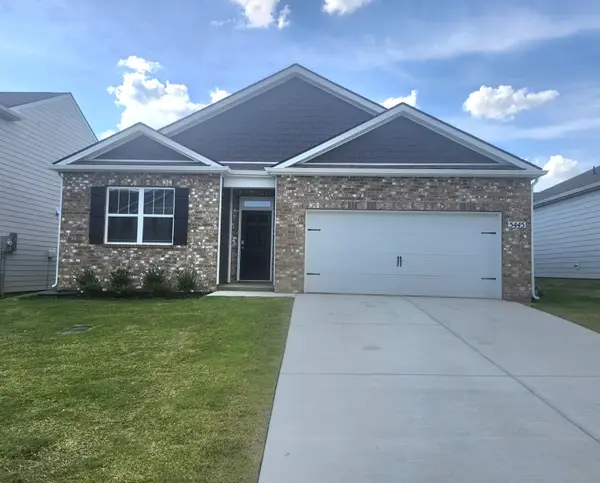 $334,990Active4 beds 2 baths1,774 sq. ft.
5445 Conifer Lane, Cookeville, TN 38506
MLS# 3609932Listed by: D.R. HORTON - New
 $719,929Active3 beds 3 baths3,856 sq. ft.
814 Moore Rd, Cookeville, TN 38506
MLS# 3609879Listed by: SKENDER-NEWTON REALTY - New
 $404,929Active3 beds 3 baths2,544 sq. ft.
3637 Brookstone Dr, Cookeville, TN 38506
MLS# 3604015Listed by: SKENDER-NEWTON REALTY - New
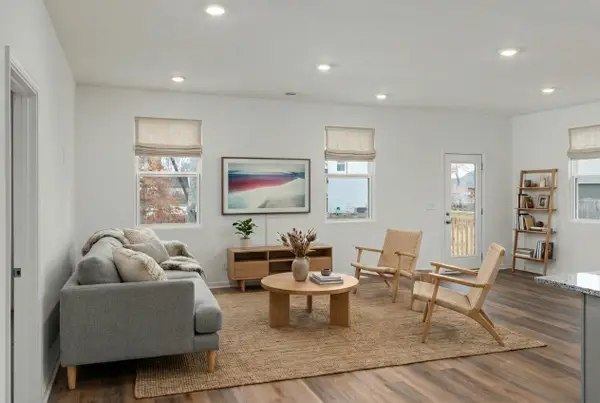 $369,990Active4 beds 3 baths2,269 sq. ft.
1638 Links Dr, Cookeville, TN 38506
MLS# 3603853Listed by: LEGACY SOUTH BROKERAGE - New
 $399,900Active4 beds 4 baths2,410 sq. ft.
2410 Couples Dr, Cookeville, TN 38506
MLS# 3603860Listed by: LEGACY SOUTH BROKERAGE  $294,900Pending7.39 Acres
5050 Fire Fly Ln, Cookeville, TN 38506
MLS# 3603505Listed by: UNITED COUNTRY REAL ESTATE TENNESSEE HOME & LAND- New
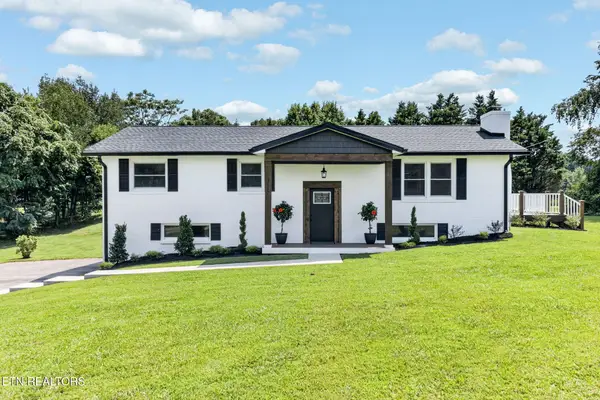 $479,900Active4 beds 3 baths2,096 sq. ft.
3617 Burton Cove Rd, Cookeville, TN 38506
MLS# 3603006Listed by: PROVISION REALTY GROUP 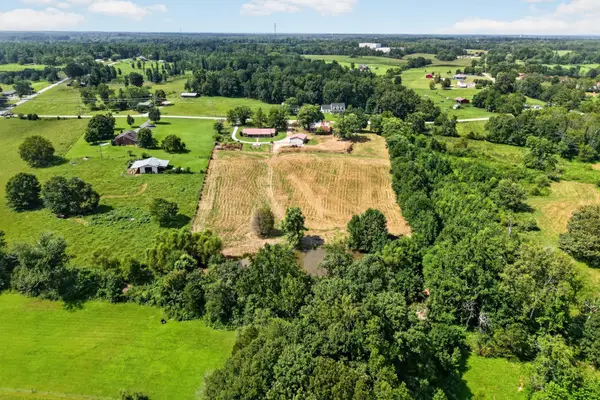 Pending5.91 Acres
5520 Academy Rd, Cookeville, TN 38506
MLS# 3518974Listed by: THE REALTY FIRM - SMITHVILLE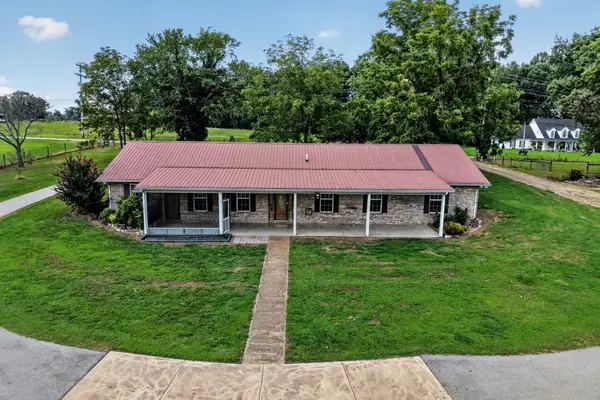 Pending3 beds 3 baths2,560 sq. ft.
5520 Academy Rd, Cookeville, TN 38506
MLS# 3518996Listed by: THE REALTY FIRM - SMITHVILLE


Protect your home and budget from life's surprises with an Assurant Home Warranty, backed by a partner that supports you through every step of homeownership. Explore Plans.
© 2023 - 2026 ERA Franchise Systems LLC. All rights reserved. ERA Franchise Systems LLC fully supports the principles of the Fair Housing Act and the Equal Opportunity Act. ERA, ERA Real Estate powered, and their respective logos are registered service marks of ERA Franchise Systems LLC. Each office is independently owned and operated.