
5859 Ditty Rd, Cookeville, TN 38506
Local realty services provided by:ERA Chappell & Associates Realty & Rental
5859 Ditty Rd,Cookeville, TN 38506
$530,000
- 4 Beds
- 3 Baths
- 2,580 sq. ft.
- Single family
- Active
Listed by: lindsey bruce
Office: highlands elite real estate
MLS#:3526615
Source:NASHVILLE
Price summary
- Price:$530,000
- Price per sq. ft.:$205.43
About this home
Pull into the driveway and something about this place just feels different — the kind of home that makes you exhale before you've even opened the car door. Nearly an acre of space wraps around it, and already you can picture yourself here. Step inside and rich hardwood floors carry you from room to room. In the evenings, a gas fireplace does the rest of the work — the kind of glow that makes an ordinary night feel a little more special. The kitchen sits at the center of it all, with granite counters & beautiful cabinetry that give you room to prepare, while everyone else somehow always ends up gathered at the island anyway. Nearby, an elegant powder room and thoughtfully finished living spaces keep the main level feeling comfortable and put-together. Down the hall, a dedicated home office means work calls don't have to happen at the kitchen table anymore. A sun-filled sunroom offers a quiet spot for morning coffee. Upstairs, all four bedrooms give everyone a door to close, including an owner's suite with generous space and a spa-like bath built for actually unwinding. A conveniently placed laundry room makes the everyday a little easier, too. But it's outside where this home truly comes alive. Step off the upper deck and down to the sparkling pool, where summer weekends turn into all-day affairs — someone's always jumping in, someone's always grilling, and dinner keeps getting pushed back because no one wants to come inside yet. Once the sun sets, a private hot tub waits, tucked away just enough to feel like your own quiet corner of the world. There's room here to spread out — for the kids to run, the dog to roam, or just for the yard to feel like your own. Add a 2-car garage and a welcoming front porch, and every detail has clearly been cared for through the years. This isn't a house you tour and forget. It's the one where you can already picture next summer—pool full, grill going, porch light on, and everyone exactly where they want to be. Schedule your showing!...
Contact an agent
Home facts
- Year built:2013
- Subdivision & Development:Southern Hills Village
- Listing ID #:3526615
- Added:44 day(s) ago
- Updated:October 09, 2026 at 03:38 PM
Rooms and interior
- Bedrooms:4
- Total bathrooms:3
- Full bathrooms:2
- Half bathrooms:1
- Flooring:Carpet, Tile
- Kitchen Description:Dishwasher, Microwave, Refrigerator
- Basement Description:Crawl Space
- Living area:2,580 sq. ft.
Heating and cooling
- Cooling:Ceiling Fan(s), Central Air, Electric
- Heating:Central, Heat Pump
- Central air:Yes
Structure and exterior
- Roof:Shingle
- Year built:2013
- Building area:2,580 sq. ft.
- Lot area:0.89 Acres
- Architectural Style:Traditional
- Construction Materials:Frame
- Exterior Features:Deck, Porch
- Levels:2 Story
Schools
- High school:Upperman High School
- Middle school:Upperman Middle School
- Elementary school:Baxter Primary
Utilities
- Water:Private, Water Available
- Sewer:Septic Tank
Finances and disclosures
- Price:$530,000
- Price per sq. ft.:$205.43
- Tax amount:$2,002
Features and amenities
- Appliances:Dishwasher, Microwave, Refrigerator
- Amenities:Ceiling Fan(s), Extra Closets, Golf Course, High Speed Internet, Walk-In Closet(s)
- Pool features:Above Ground, Private Pool
Parking
- Total parking spaces:2
- Parking description:Attached
- Garage:Yes
- Garage spaces:2
 Copyright 2026 Realtracs Mls. All rights reserved. Realtracs Mls provides content displayed here (“provided content”) on an “as is” basis and makes no representations or warranties regarding the provided content, including, but not limited to those of non-infringement, timeliness, accuracy, or completeness. Individuals and companies using information presented are responsible for verification and validation of information they utilize and present to their customers and clients. Realtracs Mls will not be liable for any damage or loss resulting from use of the provided content or the products available through Portals, IDX, VOW, and/or Syndication. Recipients of this information shall not resell, redistribute, reproduce, modify, or otherwise copy any portion thereof without the expressed written consent of Realtracs Mls.
New listings near 5859 Ditty Rd
- New
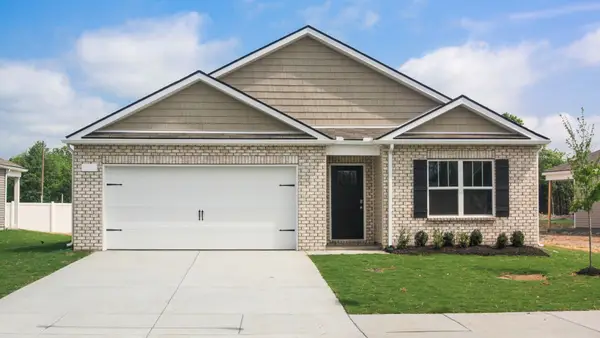 $346,990Active4 beds 2 baths1,774 sq. ft.
5427 Rock Cairn Road, Cookeville, TN 38506
MLS# 3615359Listed by: D.R. HORTON - New
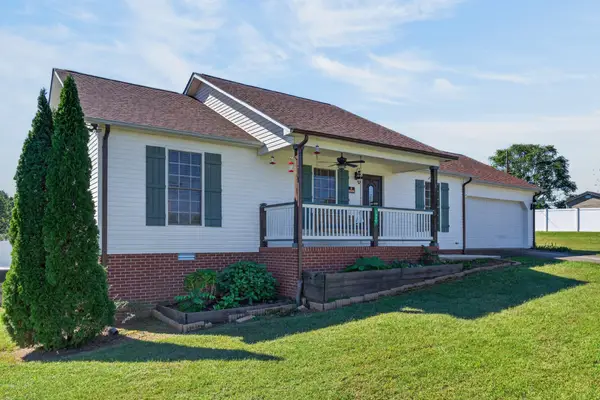 $359,900Active3 beds 2 baths1,340 sq. ft.
3901 Walnut Grove Rd, Cookeville, TN 38506
MLS# 3615247Listed by: TRI-STAR REAL ESTATE & AUCTION CO, INC. - New
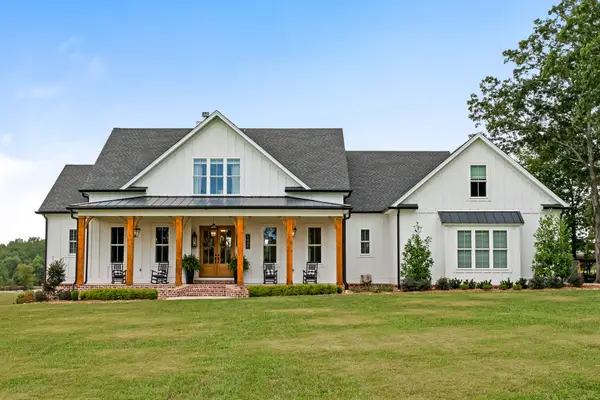 $1,789,000Active4 beds 6 baths4,661 sq. ft.
5845 Mount Herman Rd, Cookeville, TN 38506
MLS# 3615042Listed by: THE REAL ESTATE COLLECTIVE - COOKEVILLE - New
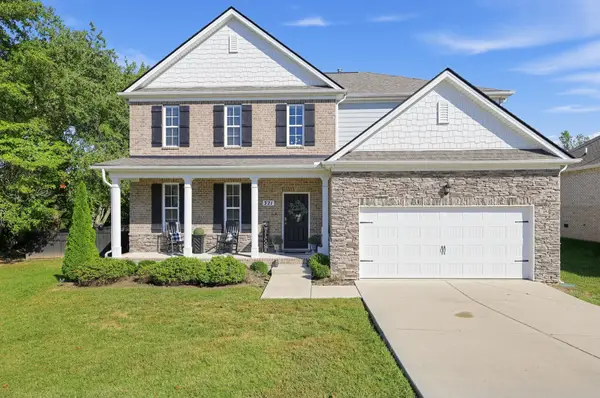 $759,900Active5 beds 4 baths3,308 sq. ft.
321 Greymoor Ln, Cookeville, TN 38501
MLS# 3613151Listed by: EXPERT REALTY SOLUTIONS - New
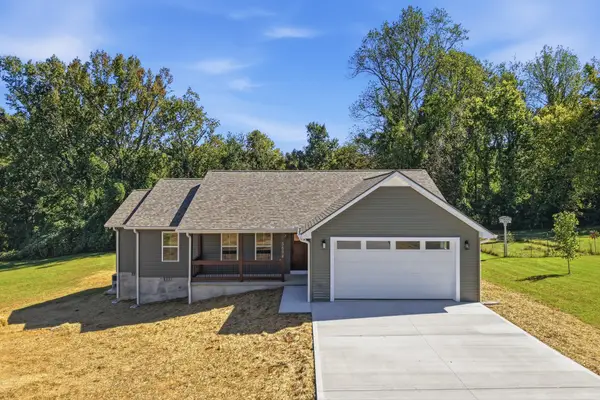 $409,999Active3 beds 2 baths1,605 sq. ft.
5694 Bob Lynn Rd, Cookeville, TN 38501
MLS# 3613036Listed by: THE REAL ESTATE COLLECTIVE - COOKEVILLE - New
 $425,000Active5 beds 3 baths2,556 sq. ft.
218 Crossgrain Rd, Cookeville, TN 38506
MLS# 3612509Listed by: THE REAL ESTATE COLLECTIVE - COOKEVILLE - New
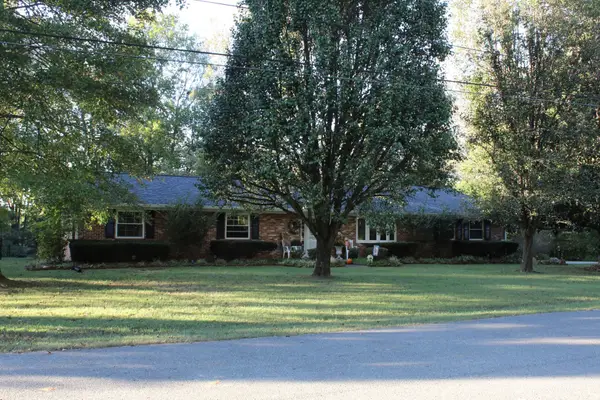 $425,000Active3 beds 2 baths2,180 sq. ft.
1545 Edgefield Ct, Cookeville, TN 38506
MLS# 3612335Listed by: THE REALTY FIRM - New
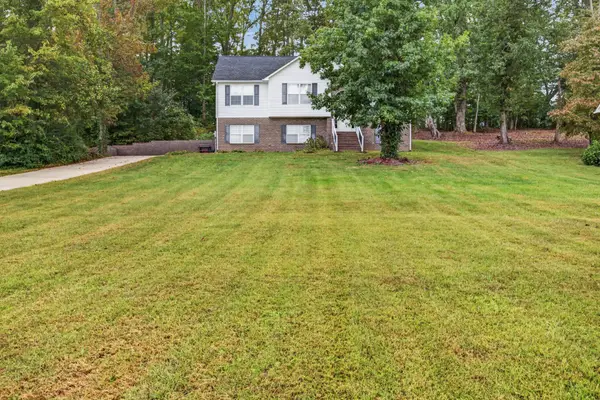 $424,929Active4 beds 3 baths2,096 sq. ft.
1613 Farmington Dr, Cookeville, TN 38501
MLS# 3612183Listed by: SKENDER-NEWTON REALTY - New
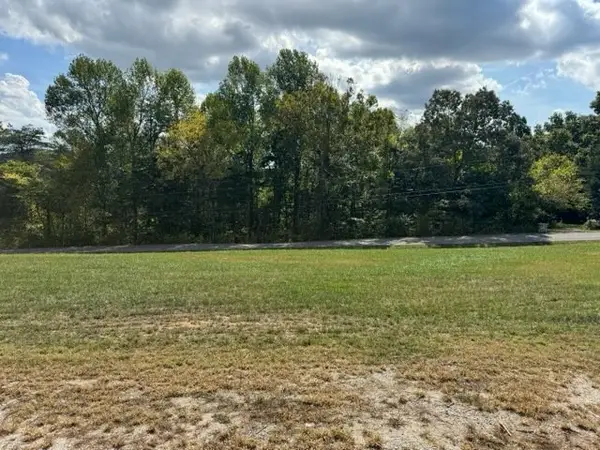 $369,000Active5.12 Acres
0 Bear Creek Rd, Cookeville, TN 38506
MLS# 3612193Listed by: HIGHLANDS ELITE REAL ESTATE - New
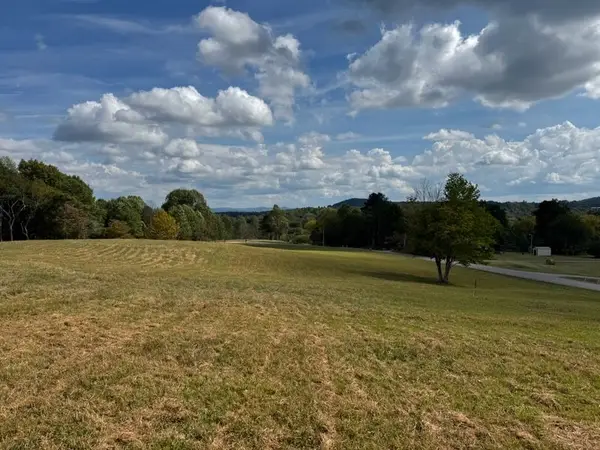 $389,000Active7.18 Acres
0 Bear Creek Rd, Cookeville, TN 38506
MLS# 3612204Listed by: HIGHLANDS ELITE REAL ESTATE


Protect your home and budget from life's surprises with an Assurant Home Warranty, backed by a partner that supports you through every step of homeownership. Explore Plans.
© 2023 - 2026 ERA Franchise Systems LLC. All rights reserved. ERA Franchise Systems LLC fully supports the principles of the Fair Housing Act and the Equal Opportunity Act. ERA, ERA Real Estate powered, and their respective logos are registered service marks of ERA Franchise Systems LLC. Each office is independently owned and operated.