
1965 Rochelle Ln, Cordova, TN 38016
Local realty services provided by:Reliant Realty ERA Powered
1965 Rochelle Ln,Cordova, TN 38016
$375,000
- 4 Beds
- 3 Baths
- 2,499 sq. ft.
- Single family
- Active
Listed by: tina andrade
Office: fast track realty
MLS#:3285967
Source:NASHVILLE
Price summary
- Price:$375,000
- Price per sq. ft.:$150.06
About this home
Welcome home to this beautifully maintained 4-bedroom, 2.5-bath zero-lot home offering low-maintenance living without sacrificing space or style. As the largest floor plan in the neighborhood, this move-in ready home features custom hardwood floors throughout the main living, dining, and kitchen areas. The gourmet kitchen is perfect for everyday living and entertaining, with all appliances included. Relax in the luxurious primary bath featuring a spa-like atmosphere designed for comfort and unwinding. The rear-load garage enhances the home's curb appeal, while the tree-lined backyard provides a quiet, private setting for enjoying peaceful mornings or evening gatherings. If you're looking for a spacious, well-cared-for home with modern amenities and a serene location, this one is a must-see!
Contact an agent
Home facts
- Year built:2013
- Subdivision & Development:GARDENS OF GRAYS CREEK PD
- Listing ID #:3285967
- Added:49 day(s) ago
- Updated:September 05, 2026 at 02:48 PM
Rooms and interior
- Bedrooms:4
- Total bathrooms:3
- Full bathrooms:2
- Half bathrooms:1
- Flooring:Carpet, Tile
- Kitchen Description:Dishwasher, Disposal, Microwave, Oven, Refrigerator
- Living area:2,499 sq. ft.
Heating and cooling
- Cooling:Ceiling Fan(s), Central Air
- Heating:Central, Natural Gas
- Central air:Yes
Structure and exterior
- Roof:Shingle
- Year built:2013
- Building area:2,499 sq. ft.
- Lot area:0.09 Acres
- Exterior Features:Patio, Porch
- Levels:2 Story
Utilities
- Water:Public, Water Available
- Sewer:Public Sewer
Finances and disclosures
- Price:$375,000
- Price per sq. ft.:$150.06
- Tax amount:$2,494
Features and amenities
- Appliances:Dishwasher, Disposal, Microwave, Refrigerator, Washer
- Laundry features:Dryer, Washer
- Amenities:Security System, Smoke Detector(s), appl_Oven
Parking
- Total parking spaces:2
- Garage:Yes
- Garage spaces:2
 Copyright 2026 Realtracs Mls. All rights reserved. Realtracs Mls provides content displayed here (“provided content”) on an “as is” basis and makes no representations or warranties regarding the provided content, including, but not limited to those of non-infringement, timeliness, accuracy, or completeness. Individuals and companies using information presented are responsible for verification and validation of information they utilize and present to their customers and clients. Realtracs Mls will not be liable for any damage or loss resulting from use of the provided content or the products available through Portals, IDX, VOW, and/or Syndication. Recipients of this information shall not resell, redistribute, reproduce, modify, or otherwise copy any portion thereof without the expressed written consent of Realtracs Mls.
New listings near 1965 Rochelle Ln
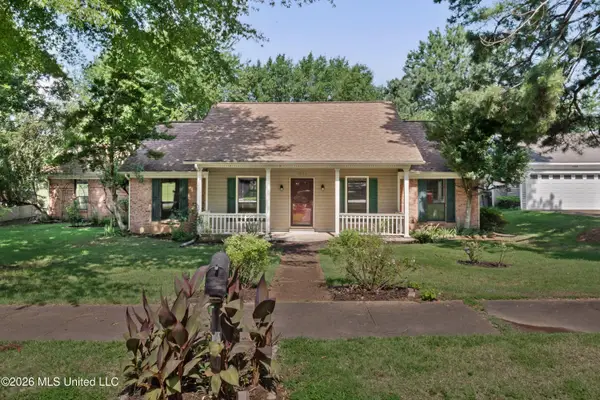 $249,900Active3 beds 2 baths1,554 sq. ft.
1023 Hunters Point Drive, Cordova, TN 38018
MLS# 4159220Listed by: COLDWELL BANKER COLLINS-MAURY SOUTHAVEN $217,750Pending3 beds 2 baths1,419 sq. ft.
8399 Palm Springs Dr, Cordova, TN 38016
MLS# 3319169Listed by: POTTERSHOUSE REALTY $219,000Active2.29 Acres
485 Chelsea Meadow Cv, Eads, TN 38028
MLS# 3280957Listed by: CRYE-LEIKE, REALTORS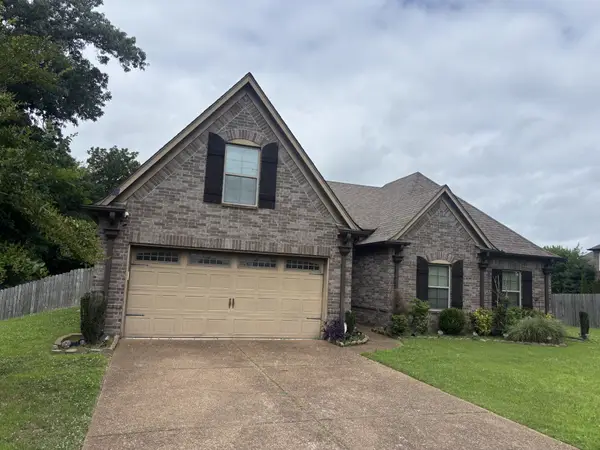 $395,000Active4 beds 2 baths1,886 sq. ft.
1417 Pisgah Rd, Cordova, TN 38016
MLS# 3248561Listed by: EAGLE CREEK REAL ESTATE, INC.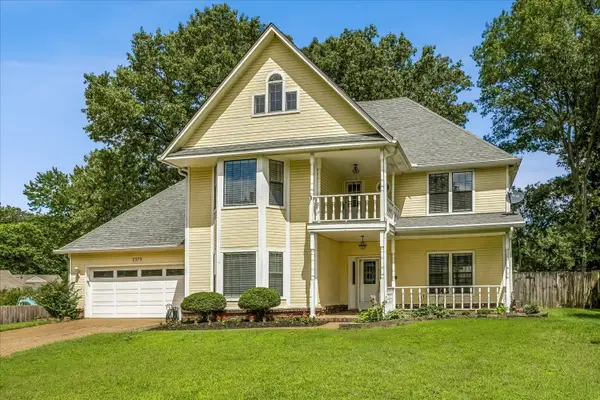 $325,000Active4 beds 3 baths3,062 sq. ft.
2375 Cherry Springs Cv, Cordova, TN 38016
MLS# 3248510Listed by: 901, REALTORS $310,000Pending3 beds 2 baths2,254 sq. ft.
8936 Rowley Cv, Cordova, TN 38016
MLS# 3243544Listed by: EMMETT BAIRD REALTY $479,900Active5 beds 4 baths4,213 sq. ft.
10065 E Country Way Dr, Cordova, TN 38018
MLS# 3232589Listed by: BENCHMARK REALTY, LLC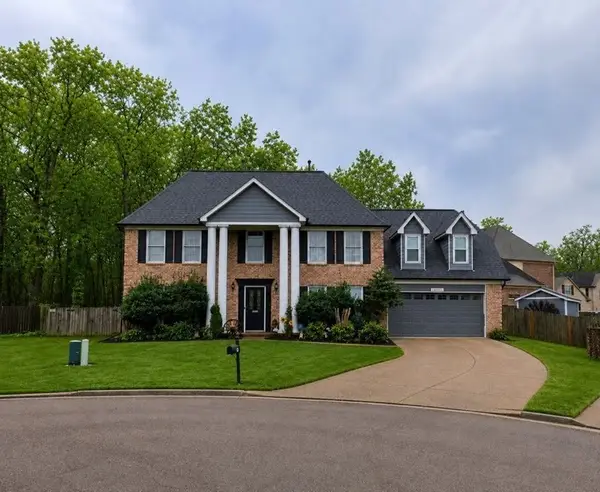 $435,000Active5 beds 4 baths2,700 sq. ft.
1037 Burslem Cv, Cordova, TN 38018
MLS# 3231653Listed by: REDFIN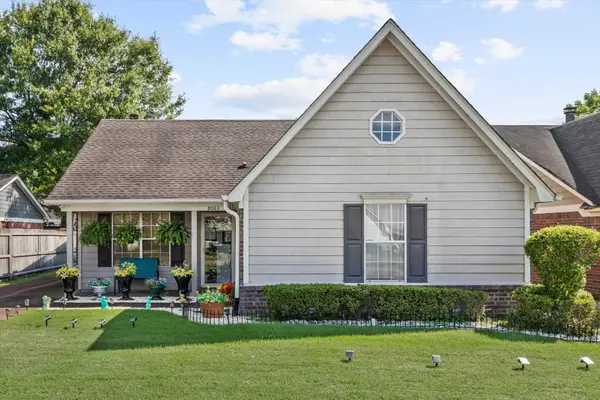 $220,000Pending3 beds 2 baths1,273 sq. ft.
8063 German Creek Dr, Cordova, TN 38018
MLS# 3230649Listed by: REAL ESTATE AGENCY


Protect your home and budget from life's surprises with an Assurant Home Warranty, backed by a partner that supports you through every step of homeownership. Explore Plans.
© 2023 - 2026 ERA Franchise Systems LLC. All rights reserved. ERA Franchise Systems LLC fully supports the principles of the Fair Housing Act and the Equal Opportunity Act. ERA, ERA Real Estate powered, and their respective logos are registered service marks of ERA Franchise Systems LLC. Each office is independently owned and operated.