
1965 Rochelle Ln, Cordova, TN 38016
Local realty services provided by:Reliant Realty ERA Powered
1965 Rochelle Ln,Cordova, TN 38016
$369,000
- 4 Beds
- 3 Baths
- 2,499 sq. ft.
- Single family
- Active
Listed by: samantha ward, tina andrade
Office: fast track realty
MLS#:3623318
Source:NASHVILLE
Price summary
- Price:$369,000
- Price per sq. ft.:$147.66
About this home
Discover the perfect blend of space, comfort, and low-maintenance living in this beautifully maintained 4-bedroom, 2.5-bath home! Boasting the largest floor plan in the neighborhood, this move-in-ready gem offers an inviting layout with custom hardwood flooring throughout the main living, dining, and kitchen areas. The spacious kitchen comes complete with all appliances and offers plenty of room for cooking, gathering, and entertaining. Retreat to the primary suite, where a spa-inspired bathroom creates the perfect place to relax and recharge. Outside, enjoy a peaceful, tree-lined backyard offering added privacy and a welcoming space to unwind. A rear-load garage adds convenience while maintaining the home's attractive curb appeal. With generous living spaces, thoughtful finishes, and the ease of zero-lot living, this home offers the space you want without the upkeep you don't. Come see everything this exceptional home has to offer!
Contact an agent
Home facts
- Year built:2013
- Subdivision & Development:GARDENS OF GRAYS CREEK PD
- Listing ID #:3623318
- Added:1 day(s) ago
- Updated:October 22, 2026 at 02:38 AM
Rooms and interior
- Bedrooms:4
- Total bathrooms:3
- Full bathrooms:2
- Half bathrooms:1
- Flooring:Carpet
- Kitchen Description:Dishwasher, Disposal, Microwave, Oven, Refrigerator
- Living area:2,499 sq. ft.
Heating and cooling
- Cooling:Ceiling Fan(s), Central Air
- Heating:Central, Natural Gas
- Central air:Yes
Structure and exterior
- Roof:Shingle
- Year built:2013
- Building area:2,499 sq. ft.
- Lot area:0.09 Acres
- Exterior Features:Patio, Porch
- Levels:2 Story
Utilities
- Water:Public, Water Available
- Sewer:Public Sewer
Finances and disclosures
- Price:$369,000
- Price per sq. ft.:$147.66
- Tax amount:$2,494
Features and amenities
- Appliances:Dishwasher, Disposal, Microwave, Refrigerator, Washer
- Laundry features:Dryer, Washer
- Amenities:appl_Oven
Parking
- Total parking spaces:2
- Garage:Yes
- Garage spaces:2
 Copyright 2026 Realtracs Mls. All rights reserved. Realtracs Mls provides content displayed here (“provided content”) on an “as is” basis and makes no representations or warranties regarding the provided content, including, but not limited to those of non-infringement, timeliness, accuracy, or completeness. Individuals and companies using information presented are responsible for verification and validation of information they utilize and present to their customers and clients. Realtracs Mls will not be liable for any damage or loss resulting from use of the provided content or the products available through Portals, IDX, VOW, and/or Syndication. Recipients of this information shall not resell, redistribute, reproduce, modify, or otherwise copy any portion thereof without the expressed written consent of Realtracs Mls.
New listings near 1965 Rochelle Ln
- New
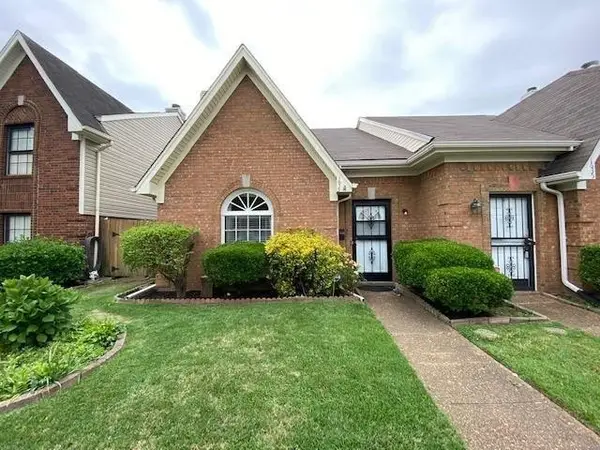 $205,000Active3 beds 2 baths1,800 sq. ft.
1633 Smokehouse Dr, Cordova, TN 38016
MLS# 3623300Listed by: BEYCOME BROKERAGE REALTY, LLC - New
 $275,000Active3 beds 2 baths1,568 sq. ft.
252 S Walnut Bend Dr, Cordova, TN 38018
MLS# 3622168Listed by: EXP REALTY - New
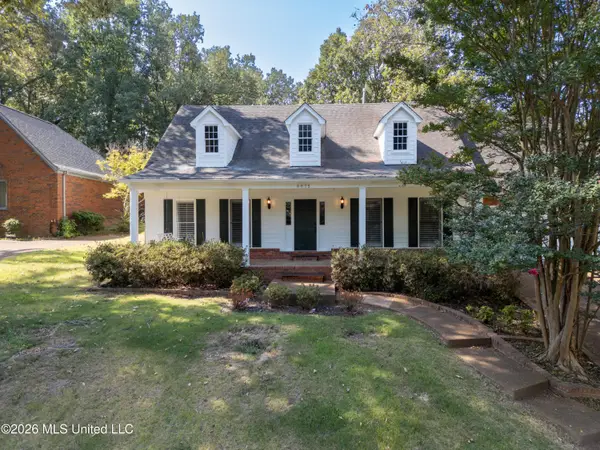 $349,900Active4 beds 3 baths2,963 sq. ft.
8675 Cedar Farms Drive, Cordova, TN 38016
MLS# 4165474Listed by: KAIZEN REALTY - New
 $259,900Active2 beds 2 baths1,455 sq. ft.
8140 Walnut Valley Cv, Cordova, TN 38018
MLS# 3619162Listed by: BEYCOME BROKERAGE REALTY, LLC - Open Fri, 5 to 7pm
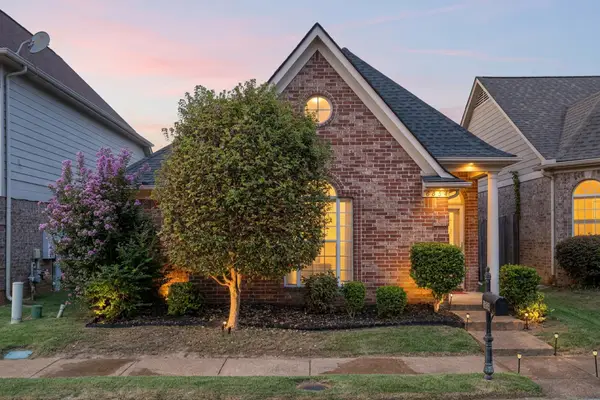 $230,000Active3 beds 2 baths1,208 sq. ft.
6854 Shorey Ln, Cordova, TN 38018
MLS# 3618926Listed by: KELLER WILLIAMS REALTY 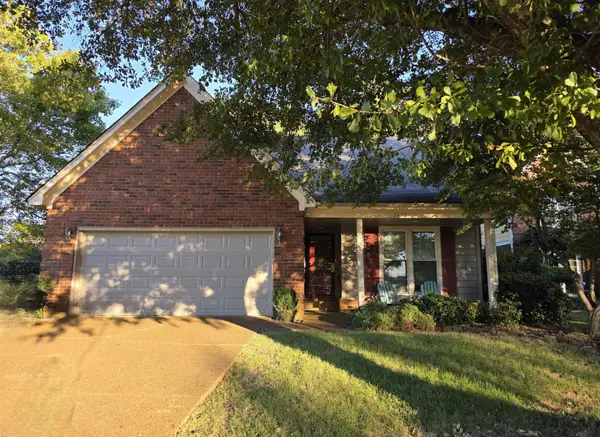 $274,475Active3 beds 3 baths2,088 sq. ft.
2438 Lake Edge Dr, Cordova, TN 38016
MLS# 3612829Listed by: 2 RIVERS REALTY, LLC- Open Thu, 2 to 4pm
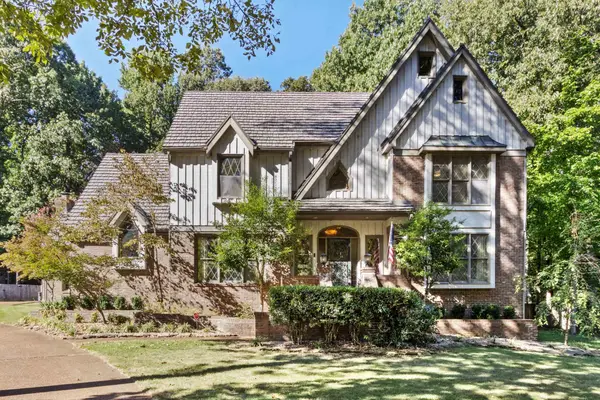 $525,000Active4 beds 4 baths4,867 sq. ft.
7813 Woodlark Cv, Cordova, TN 38016
MLS# 3609906Listed by: REAL ESTATE AGENCY 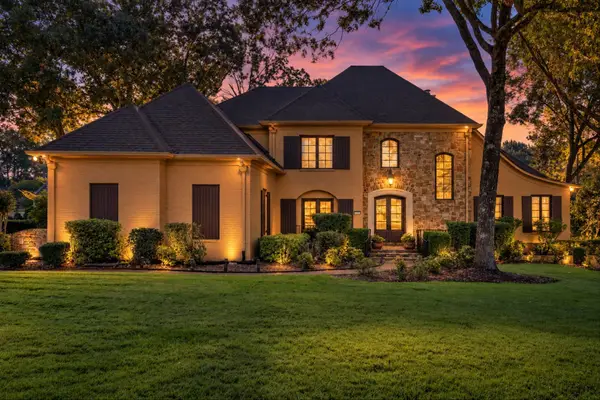 $735,000Active5 beds 5 baths5,600 sq. ft.
472 Tree Top Cv, Cordova, TN 38018
MLS# 3609914Listed by: REAL ESTATE AGENCY- Open Sat, 3 to 5pm
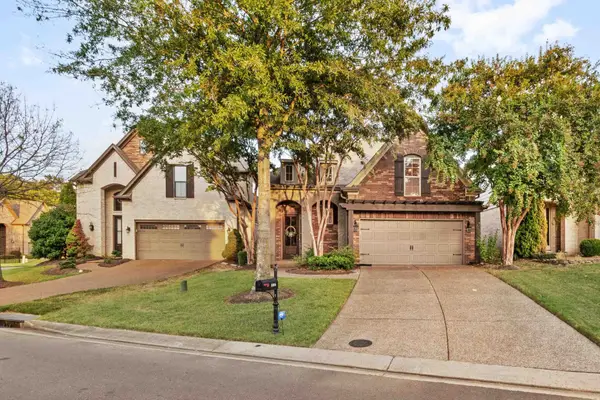 $335,000Active4 beds 3 baths2,279 sq. ft.
886 Winter Leaf Dr, Cordova, TN 38018
MLS# 3602091Listed by: REAL ESTATE AGENCY


Protect your home and budget from life's surprises with an Assurant Home Warranty, backed by a partner that supports you through every step of homeownership. Explore Plans.
© 2023 - 2026 ERA Franchise Systems LLC. All rights reserved. ERA Franchise Systems LLC fully supports the principles of the Fair Housing Act and the Equal Opportunity Act. ERA, ERA Real Estate powered, and their respective logos are registered service marks of ERA Franchise Systems LLC. Each office is independently owned and operated.