
8399 Palm Springs Dr, Cordova, TN 38016
Local realty services provided by:ERA Chappell & Associates Realty & Rental
8399 Palm Springs Dr,Cordova, TN 38016
$217,000
- 3 Beds
- 2 Baths
- - sq. ft.
- Single family
- Sold
Listed by: tina smith
Office: pottershouse realty
MLS#:3319169
Source:NASHVILLE
Sorry, we are unable to map this address
Price summary
- Price:$217,000
About this home
Sorry, this beauty is under contract but we have others. Welcome to 8399 Palm Springs Dr., Cordova, TN 38016! This move-in ready home offers comfort, style, and a fantastic location. Enjoy abundant natural light, beautiful wood-finish flooring, built-in cabinetry with ample storage, and a spacious living room featuring a cozy fireplace, and 2026 luxury kitchen. Oh, and the renovated smart bathroom w/ floating glass door is (impressive). The updated kitchen is perfect for entertaining w/ stainless steel appliances, light wood cabinetry, pendant lighting, and a center island w/ bar seating. HVAC newer-2025! What a Thoughtfully designed home for everyday living, this home is ideal for first-time buyers, growing families, or anyone! Looking for a low-maintenance, move-in ready property? Here it is! Conveniently located near shopping, dining, parks, and major highways. We can show you other properties FOR SALE and write your winning offers to purchase.Learn more by contacting us directly.
Contact an agent
Home facts
- Year built:1991
- Subdivision & Development:DEXTER RIDGE PD
- Listing ID #:3319169
- Added:46 day(s) ago
- Updated:September 18, 2026 at 07:13 AM
Rooms and interior
- Bedrooms:3
- Total bathrooms:2
- Full bathrooms:2
- Flooring:Laminate, Tile
- Kitchen Description:Dishwasher, Disposal, Microwave, Oven
Heating and cooling
- Cooling:Central Air
- Heating:Central
- Central air:Yes
Structure and exterior
- Year built:1991
- Architectural Style:Contemporary
- Exterior Features:Patio, Porch
- Levels:1 Story
Utilities
- Sewer:Public Sewer
Finances and disclosures
- Price:$217,000
- Tax amount:$3,035
Features and amenities
- Appliances:Dishwasher, Disposal, Microwave
- Amenities:Smoke Detector(s), Walk-In Closet(s), appl_Oven
Parking
- Total parking spaces:2
- Garage:Yes
- Garage spaces:2
 Copyright 2026 Realtracs Mls. All rights reserved. Realtracs Mls provides content displayed here (“provided content”) on an “as is” basis and makes no representations or warranties regarding the provided content, including, but not limited to those of non-infringement, timeliness, accuracy, or completeness. Individuals and companies using information presented are responsible for verification and validation of information they utilize and present to their customers and clients. Realtracs Mls will not be liable for any damage or loss resulting from use of the provided content or the products available through Portals, IDX, VOW, and/or Syndication. Recipients of this information shall not resell, redistribute, reproduce, modify, or otherwise copy any portion thereof without the expressed written consent of Realtracs Mls.
New listings near 8399 Palm Springs Dr
- New
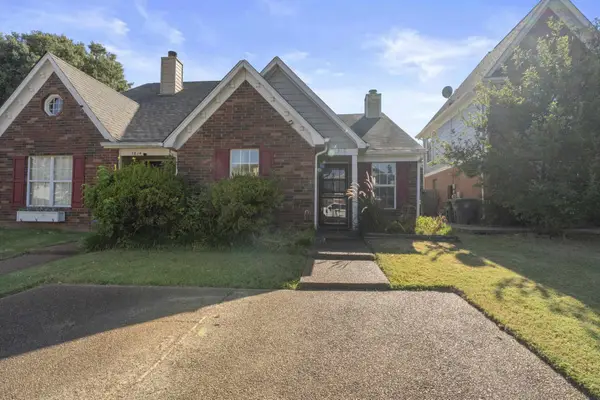 $150,000Active2 beds 2 baths1,080 sq. ft.
1612 Sorghum Mill Dr, Cordova, TN 38016
MLS# 3545699Listed by: EXP REALTY - New
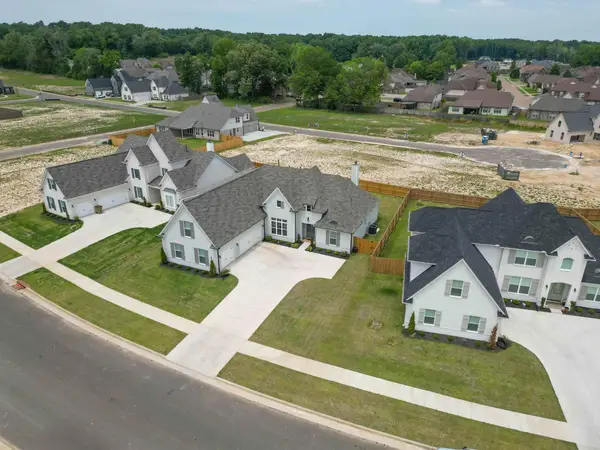 $599,800Active5 beds 3 baths3,163 sq. ft.
9606 Grays Hollow Dr, Cordova, TN 38018
MLS# 3545260Listed by: BLACKBURN & CO 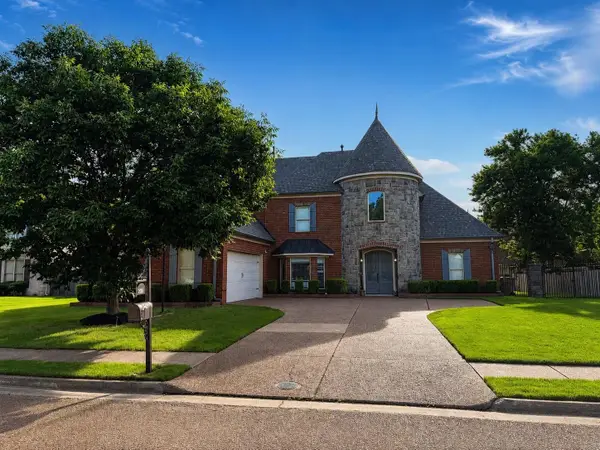 $480,000Active5 beds 4 baths3,945 sq. ft.
2339 Meverett Ln, Cordova, TN 38016
MLS# 3291386Listed by: EXP REALTY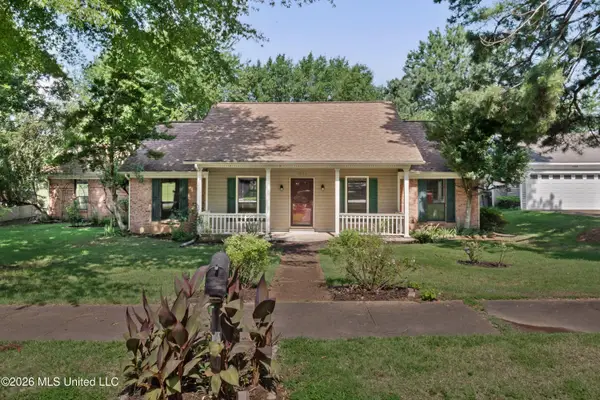 $249,900Active3 beds 2 baths1,554 sq. ft.
1023 Hunters Point Drive, Cordova, TN 38018
MLS# 4159220Listed by: COLDWELL BANKER COLLINS-MAURY SOUTHAVEN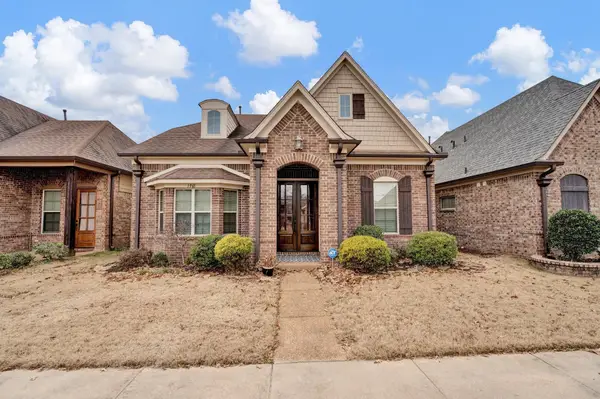 $369,900Active4 beds 3 baths2,499 sq. ft.
1965 Rochelle Ln, Cordova, TN 38016
MLS# 3285967Listed by: FAST TRACK REALTY $219,000Active2.29 Acres
485 Chelsea Meadow Cv, Eads, TN 38028
MLS# 3280957Listed by: CRYE-LEIKE, REALTORS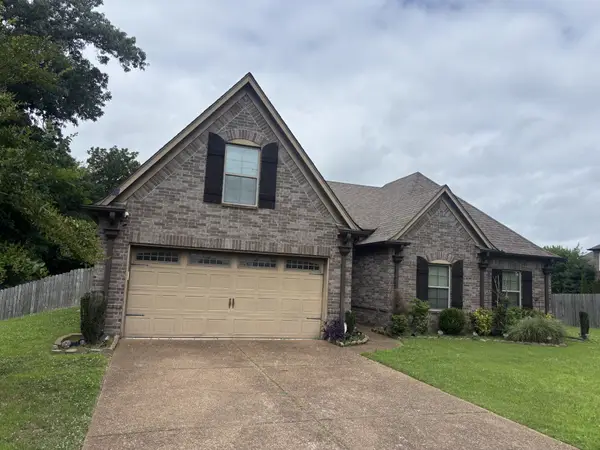 $395,000Active4 beds 2 baths1,886 sq. ft.
1417 Pisgah Rd, Cordova, TN 38016
MLS# 3248561Listed by: EAGLE CREEK REAL ESTATE, INC.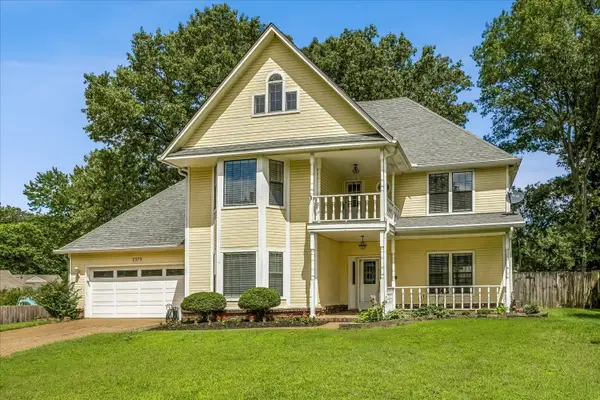 $325,000Active4 beds 3 baths3,062 sq. ft.
2375 Cherry Springs Cv, Cordova, TN 38016
MLS# 3248510Listed by: 901, REALTORS $310,000Pending3 beds 2 baths2,254 sq. ft.
8936 Rowley Cv, Cordova, TN 38016
MLS# 3243544Listed by: EMMETT BAIRD REALTY $479,900Pending5 beds 4 baths4,213 sq. ft.
10065 E Country Way Dr, Cordova, TN 38018
MLS# 3232589Listed by: BENCHMARK REALTY, LLC


Protect your home and budget from life's surprises with an Assurant Home Warranty, backed by a partner that supports you through every step of homeownership. Explore Plans.
© 2023 - 2026 ERA Franchise Systems LLC. All rights reserved. ERA Franchise Systems LLC fully supports the principles of the Fair Housing Act and the Equal Opportunity Act. ERA, ERA Real Estate powered, and their respective logos are registered service marks of ERA Franchise Systems LLC. Each office is independently owned and operated.