
1150 Tranquility Hills Way, Cosby, TN 37722
Local realty services provided by:ERA Chappell & Associates Realty & Rental
1150 Tranquility Hills Way,Cosby, TN 37722
$234,900
- 2 Beds
- 2 Baths
- 1,040 sq. ft.
- Mobile / Manufactured
- Active
Listed by: bill leith
Office: keller williams west knoxville
MLS#:3280964
Source:NASHVILLE
Price summary
- Price:$234,900
- Price per sq. ft.:$225.87
About this home
A Great Opportunity in a Convenient Location! This charming and affordable home offers a wonderful opportunity for buyers looking for comfortable living with convenient access to everything Sevierville and Pigeon Forge have to offer. Whether you're looking for an affordable place to call home, a convenient second home, or simply a property that offers comfort, value, and accessibility, this home is worth a look.
The home welcomes you with an impressive 8-foot-deep covered front porch stretching across the entire front of the house—an inviting space for morning coffee, relaxing evenings, or enjoying time with family and friends.
Inside, you'll find a bright and spacious living room with an open-concept layout that flows seamlessly into the remodeled kitchen. The split-bedroom floor plan provides added privacy, with the bedrooms and bathrooms located on opposite sides of the living area. The guest bathroom has also been tastefully remodeled, giving the home a fresh, updated feel.
Outside, the asphalt driveway provides ample parking and leads to a spacious concrete patio, offering plenty of room for entertaining, grilling, or simply enjoying the outdoors. A brand-new back deck provides another great outdoor space and conveniently connects to the laundry room.
The fully fenced yard with gated access provides added privacy and is ideal for pets, children, gardening, or outdoor activities. A brand-new 8 x 11 storage shed adds valuable storage space for tools, lawn equipment, outdoor gear, and hobbies.
Affordable, updated, and conveniently located, this home is an excellent opportunity for a first-time buyer ready to stop renting and start building a future of homeownership. Enjoy easy access to the attractions, dining, shopping, and entertainment of Sevierville and Pigeon Forge while having a comfortable place to come home to. This one is ready for its next owner!...
Contact an agent
Home facts
- Year built:2010
- Subdivision & Development:Tranquility Hills
- Listing ID #:3280964
- Added:99 day(s) ago
- Updated:October 27, 2026 at 04:16 PM
Rooms and interior
- Bedrooms:2
- Total bathrooms:2
- Full bathrooms:2
- Kitchen Description:Dishwasher, Microwave, Refrigerator
- Living area:1,040 sq. ft.
Heating and cooling
- Cooling:Ceiling Fan(s), Central Air, Electric
- Heating:Central, Electric
- Central air:Yes
Structure and exterior
- Year built:2010
- Building area:1,040 sq. ft.
- Lot area:0.64 Acres
- Lot Features:Level, Rolling Slope, Wooded
- Architectural Style:Ranch
- Exterior Features:Deck, Porch
- Levels:1 Story
Utilities
- Water:Public, Water Available
- Sewer:Private Sewer
Finances and disclosures
- Price:$234,900
- Price per sq. ft.:$225.87
- Tax amount:$194
Features and amenities
- Appliances:Dishwasher, Microwave, Refrigerator, Washer
- Laundry features:Dryer, Washer
- Amenities:Ceiling Fan(s)
Parking
- Total parking spaces:10
 Copyright 2026 Realtracs Mls. All rights reserved. Realtracs Mls provides content displayed here (“provided content”) on an “as is” basis and makes no representations or warranties regarding the provided content, including, but not limited to those of non-infringement, timeliness, accuracy, or completeness. Individuals and companies using information presented are responsible for verification and validation of information they utilize and present to their customers and clients. Realtracs Mls will not be liable for any damage or loss resulting from use of the provided content or the products available through Portals, IDX, VOW, and/or Syndication. Recipients of this information shall not resell, redistribute, reproduce, modify, or otherwise copy any portion thereof without the expressed written consent of Realtracs Mls.
New listings near 1150 Tranquility Hills Way
- Coming Soon
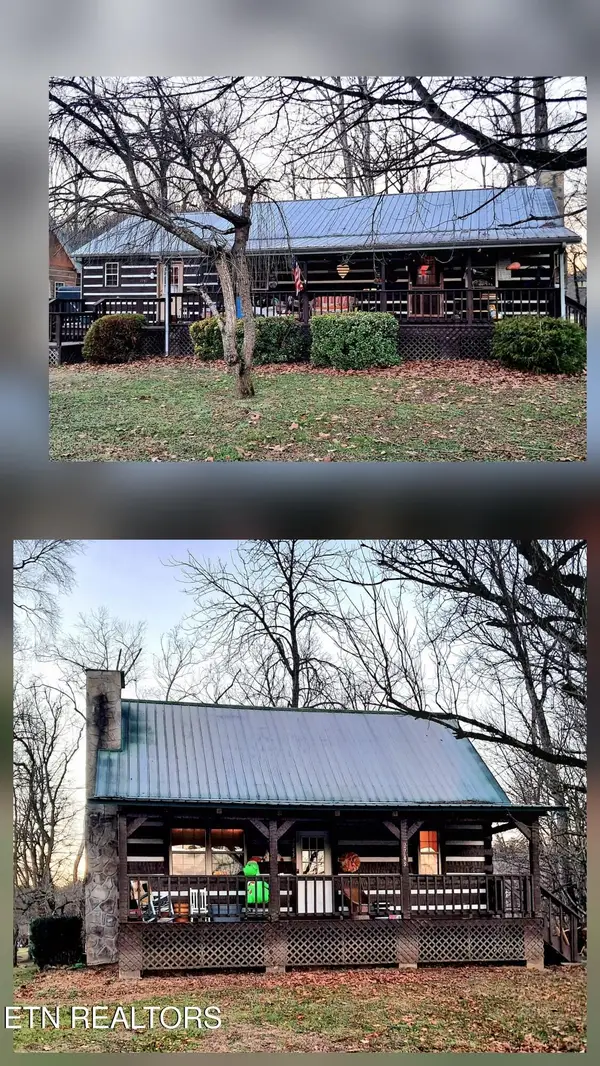 $450,000Coming Soon3 beds 2 baths2,340 sq. ft.
27452747 Cosby Hwy, Cosby, TN 37722
MLS# 3233729Listed by: TENNESSEE LIFE REAL ESTATE PROFESSIONALS - Coming Soon
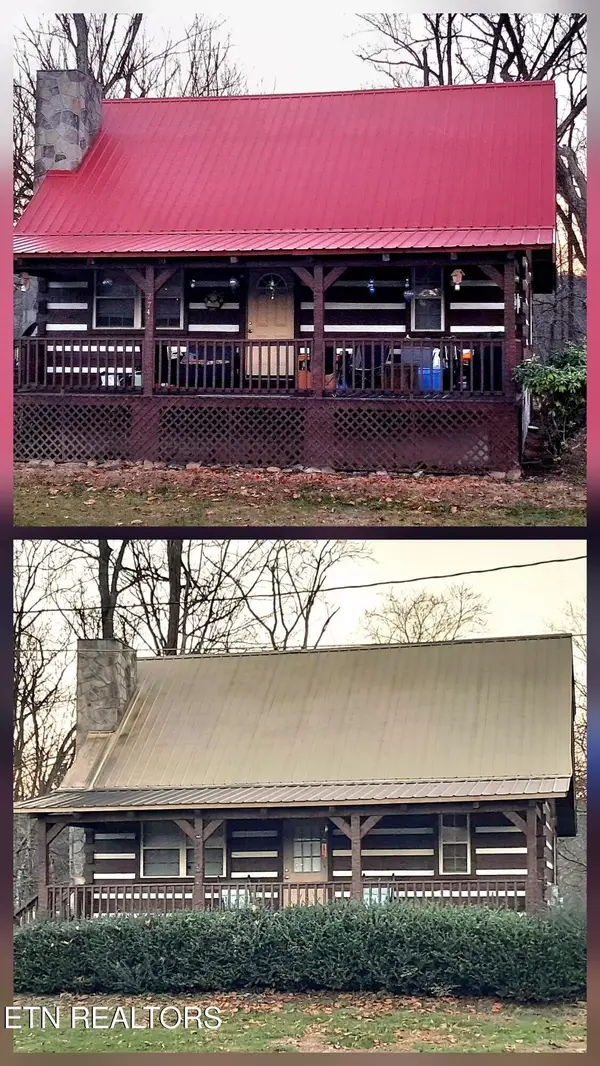 $450,000Coming Soon4 beds 4 baths2,040 sq. ft.
27412743 Cosby Hwy, Cosby, TN 37722
MLS# 3233730Listed by: TENNESSEE LIFE REAL ESTATE PROFESSIONALS - New
 $215,000Active3 beds 1 baths1,600 sq. ft.
3059 Bogard Rd, Cosby, TN 37722
MLS# 3624064Listed by: PRIME MOUNTAIN PROPERTIES - New
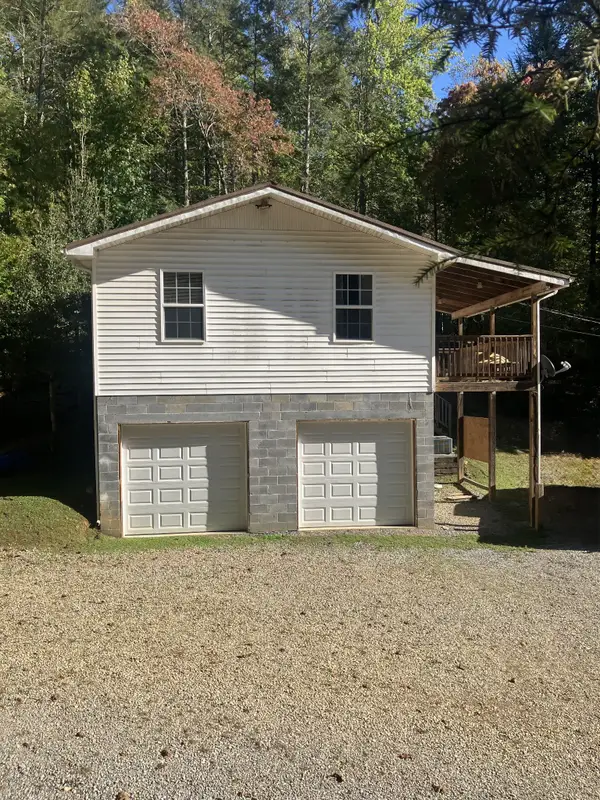 $249,000Active2 beds 2 baths2,112 sq. ft.
457 Lunsford Way, Cosby, TN 37722
MLS# 3623867Listed by: ASKEW REALTY GROUP - New
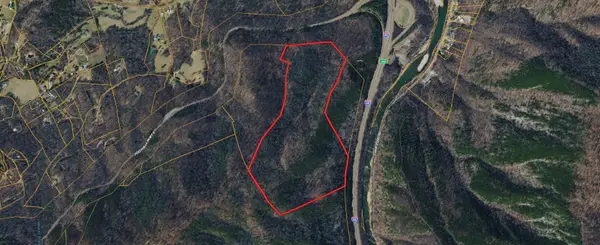 $699,000Active93.5 Acres
0 Foothills Parkway, Cosby, TN 37722
MLS# 3623621Listed by: COLDWELL BANKER COMMERCIAL KINARD REALTY - New
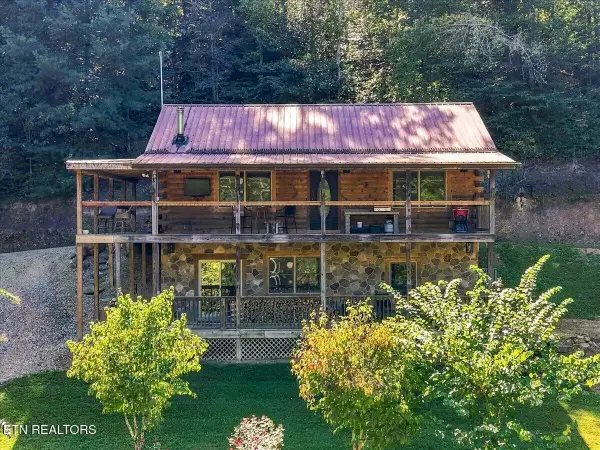 $1,750,000Active3 beds 2 baths1,728 sq. ft.
462 Middle Creek Rd, Cosby, TN 37722
MLS# 3623635Listed by: CENTURY 21 LEGACY - New
 $299,000Active2 beds 2 baths1,882 sq. ft.
4889 Wakeman Way, Cosby, TN 37722
MLS# 3622883Listed by: REAL BROKER - New
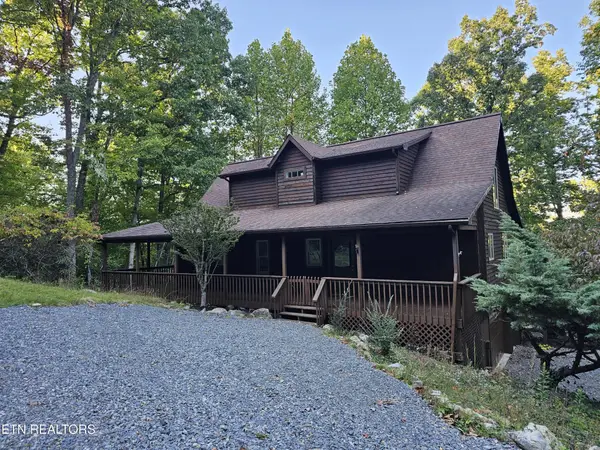 $499,900Active3 beds 4 baths2,224 sq. ft.
3505 Rocky Ridge Rd, Cosby, TN 37722
MLS# 3622127Listed by: REALTY EXECUTIVES ASSOCIATES 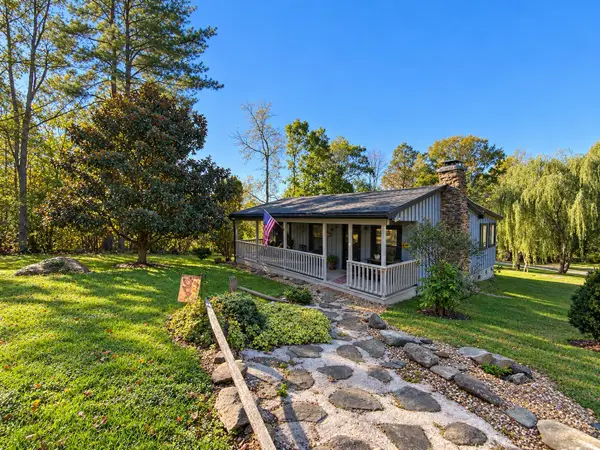 $224,000Active1 beds 2 baths792 sq. ft.
4455 Trail Hollow Rd, Cosby, TN 37722
MLS# 3621487Listed by: CENTURY 21 MVP $194,998Active3 beds 2 baths1,431 sq. ft.
335 Thompson Way, Cosby, TN 37722
MLS# 3620935Listed by: YOUR HOME SOLD GUARANTEED REALTY


Protect your home and budget from life's surprises with an Assurant Home Warranty, backed by a partner that supports you through every step of homeownership. Explore Plans.
© 2023 - 2026 ERA Franchise Systems LLC. All rights reserved. ERA Franchise Systems LLC fully supports the principles of the Fair Housing Act and the Equal Opportunity Act. ERA, ERA Real Estate powered, and their respective logos are registered service marks of ERA Franchise Systems LLC. Each office is independently owned and operated.