
1222 S Hwy 32, Cosby, TN 37722
Local realty services provided by:Reliant Realty ERA Powered
1222 S Hwy 32,Cosby, TN 37722
$225,000
- 2 Beds
- 1 Baths
- 495 sq. ft.
- Single family
- Active
Listed by: shannon helton
Office: mountain home realty
MLS#:3303998
Source:NASHVILLE
Price summary
- Price:$225,000
- Price per sq. ft.:$454.55
About this home
Looking for a true mountain cabin experience? This cozy rustic cabin is tucked away in the woods and offers the peace and privacy you've been looking for. Inside, you'll find modern updates including updated appliances, butcher block countertops, and an electric fireplace that adds the perfect touch on cool mountain evenings.
The loft has room for two separate sleeping areas with a privacy curtain, and the living room includes a pull-out sleeper sofa for additional guests. The cabin has one full bathroom and is being sold fully furnished, so it's ready to start enjoying right away.
Whether you're looking for a weekend escape, a place to unwind, or a short-term rental investment, this cabin is full of potential. If you've been wanting a place where you can unplug, relax, and enjoy the mountains, this is it.
Some drone photography used. Property lines are approximate. Buyer to verify all information.
Contact an agent
Home facts
- Year built:1991
- Subdivision & Development:None
- Listing ID #:3303998
- Added:45 day(s) ago
- Updated:September 06, 2026 at 11:38 AM
Rooms and interior
- Bedrooms:2
- Total bathrooms:1
- Full bathrooms:1
- Flooring:Laminate, Tile
- Kitchen Description:Dishwasher, Microwave, Refrigerator
- Basement:Yes
- Living area:495 sq. ft.
Heating and cooling
- Cooling:Cooling
- Heating:Heating
Structure and exterior
- Roof:Metal
- Year built:1991
- Building area:495 sq. ft.
- Lot area:0.76 Acres
- Lot Features:Wooded
- Exterior Features:Deck
- Levels:1 Story
Utilities
- Water:Well
- Sewer:Septic Tank
Finances and disclosures
- Price:$225,000
- Price per sq. ft.:$454.55
- Tax amount:$1,065
Features and amenities
- Appliances:Dishwasher, Microwave, Refrigerator, Washer
- Laundry features:Dryer, Washer
Parking
- Parking description:Circular Driveway, Driveway
 Copyright 2026 Realtracs Mls. All rights reserved. Realtracs Mls provides content displayed here (“provided content”) on an “as is” basis and makes no representations or warranties regarding the provided content, including, but not limited to those of non-infringement, timeliness, accuracy, or completeness. Individuals and companies using information presented are responsible for verification and validation of information they utilize and present to their customers and clients. Realtracs Mls will not be liable for any damage or loss resulting from use of the provided content or the products available through Portals, IDX, VOW, and/or Syndication. Recipients of this information shall not resell, redistribute, reproduce, modify, or otherwise copy any portion thereof without the expressed written consent of Realtracs Mls.
New listings near 1222 S Hwy 32
- Coming Soon
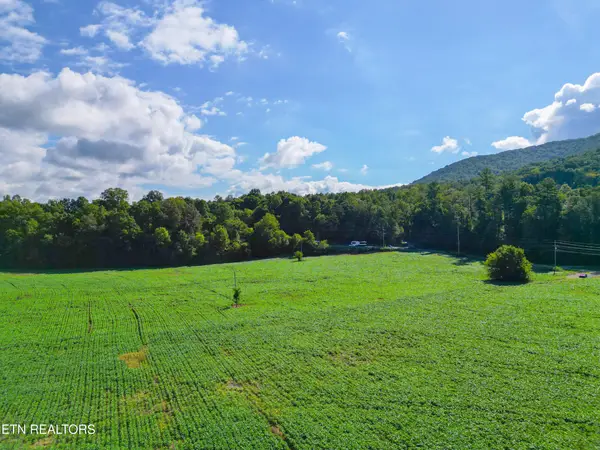 $3,650,000Coming Soon-- beds -- baths
61 Cosby Hwy, Cosby, TN 37722
MLS# 3536097Listed by: MOUNTAIN HOME REALTY - Coming Soon
 $3,650,000Coming Soon-- beds -- baths
60 Cosby Highway, Cosby, TN 37722
MLS# 3267568Listed by: MOUNTAIN HOME REALTY - Coming Soon
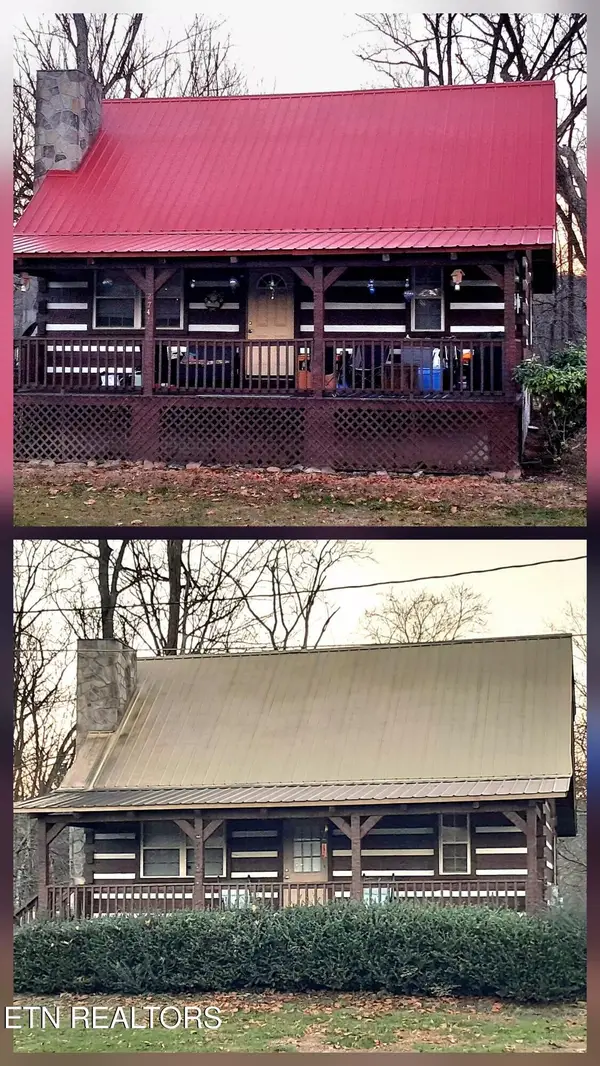 $450,000Coming Soon-- beds -- baths2,040 sq. ft.
27412743 Cosby Hwy, Cosby, TN 37722
MLS# 3233727Listed by: TENNESSEE LIFE REAL ESTATE PROFESSIONALS - Coming Soon
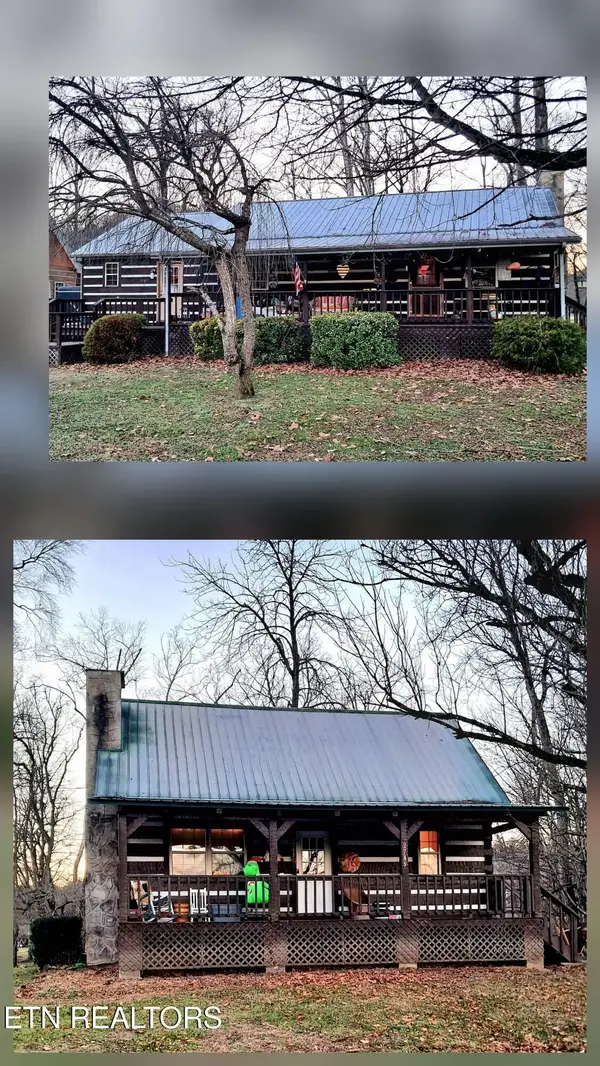 $450,000Coming Soon3 beds -- baths2,340 sq. ft.
27452747 Cosby Hwy, Cosby, TN 37722
MLS# 3233729Listed by: TENNESSEE LIFE REAL ESTATE PROFESSIONALS - New
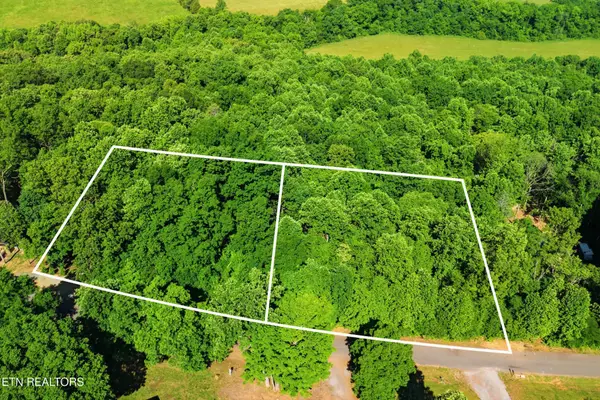 $94,999Active2.06 Acres
3233 Stevia Way, Cosby, TN 37722
MLS# 3540143Listed by: KELLER WILLIAMS SMOKY MOUNTAINS - New
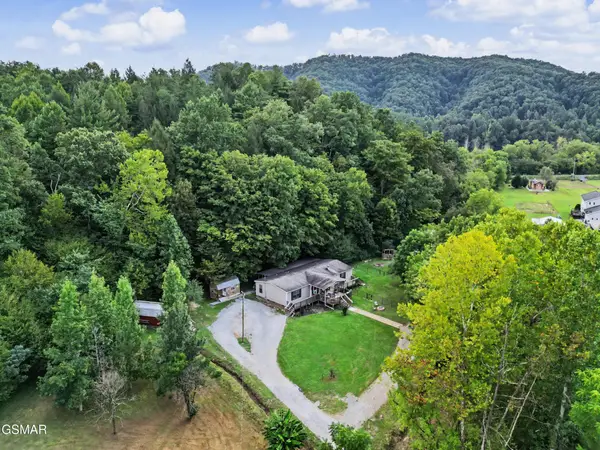 $389,000Active3 beds 2 baths1,640 sq. ft.
4748 Bogard Road, Cosby, TN 37722
MLS# 3531283Listed by: CENTURY 21 LEGACY - New
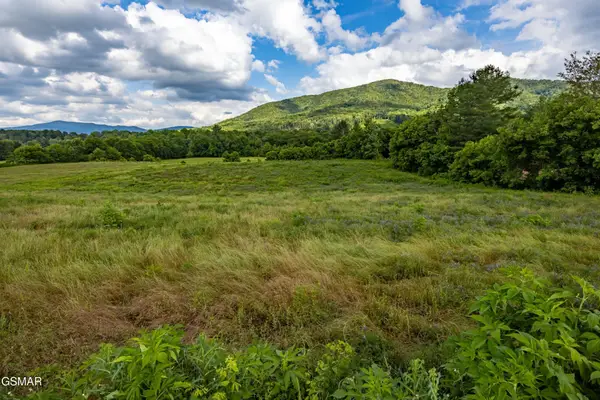 $322,900Active8.02 Acres
32 Holders Grove Rd, Cosby, TN 37722
MLS# 3528642Listed by: WALLACE - New
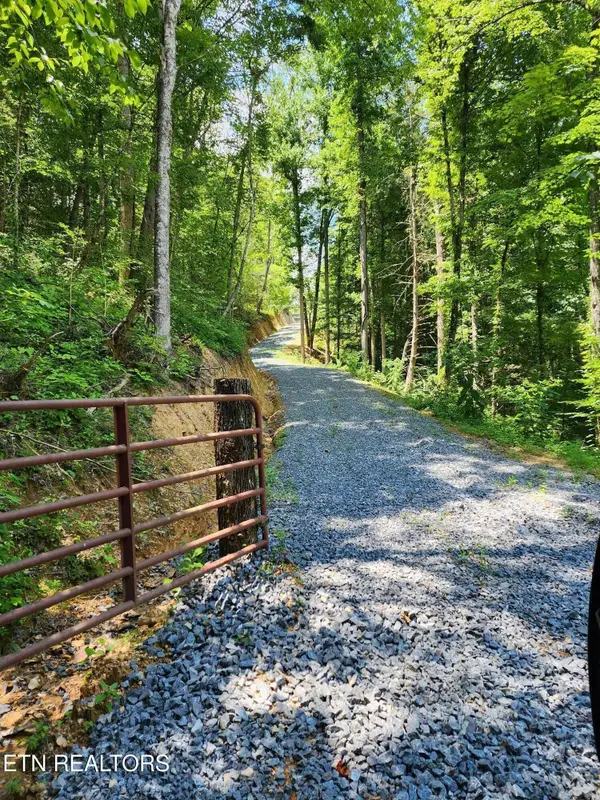 $845,000Active8.91 Acres
0 Tiger Lilly Drive, Cosby, TN 37722
MLS# 3528390Listed by: REALTY EXECUTIVES ASSOCIATES - New
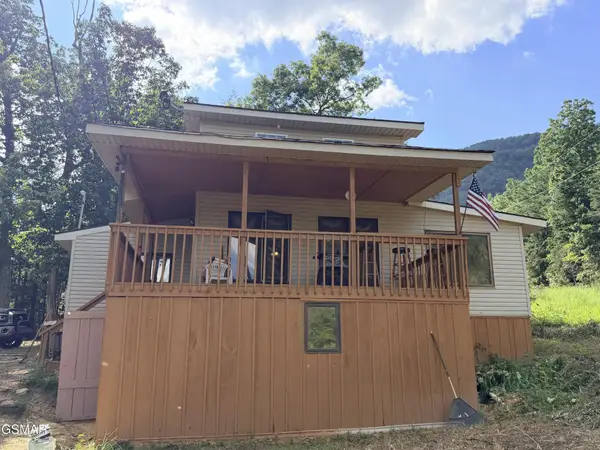 $369,000Active4 beds 3 baths1,656 sq. ft.
999 Manna Way, Cosby, TN 37722
MLS# 3528005Listed by: ASKEW REALTY GROUP - New
 $36,000Active1.02 Acres
742 White Dogwood Rd, Cosby, TN 37722
MLS# 3527533Listed by: INNOVATE REAL ESTATE


Protect your home and budget from life's surprises with an Assurant Home Warranty, backed by a partner that supports you through every step of homeownership. Explore Plans.
© 2023 - 2026 ERA Franchise Systems LLC. All rights reserved. ERA Franchise Systems LLC fully supports the principles of the Fair Housing Act and the Equal Opportunity Act. ERA, ERA Real Estate powered, and their respective logos are registered service marks of ERA Franchise Systems LLC. Each office is independently owned and operated.