
4769 Jones Cove Road, Cosby, TN 37722
Local realty services provided by:Reliant Realty ERA Powered
4769 Jones Cove Road,Cosby, TN 37722
$1,316,000
- 3 Beds
- 5 Baths
- 3,851 sq. ft.
- Single family
- Active
Listed by: dillon cate, tiffany r. cate
Office: keller williams smoky mountains
MLS#:3269808
Source:NASHVILLE
Price summary
- Price:$1,316,000
- Price per sq. ft.:$341.73
About this home
BRING OFFER!! PRICE UPDATE!!- LOG CABIN 25.35 UNRESTICTED ACRES- 6 MILES TO GSMNP Cosby Entrance. Own your Smoky Mtn sanctuary. This private custom crafted XL Majestic Highland logs estate sits on 25.35 unrestricted acres. This isn't just a home - it's your next chapter. Live in part, rent part, could be multi-unit or Luxury estate, wedding venue, multi- family compound, church retreat or generational compound. Mountain setting with wildlife... Deer, turkey, bear roam these lands. Soaring ceilings, Andersen windows, two gourmet kitchens, two fireplaces, heated tile floors bathrooms. Additional living quarters in basement. The home is also pre-wired for a hot tub--imagine relaxing beneath the stars after a day of adventure. Expansive wrap-around decks capture panoramic mountain views, while a massive basement garage, carport, barn, and detached shed provide all the storage you'll ever need. A large barn offers endless possibilities--whether for horses, events, or future expansion. The remote-controlled private gate ensures peace of mind. A stone detached guest cottage makes the perfect retreat for extended family, or a rental opportunity just needs to be finished. This property isn't just a home--it's a vision. This estate is where luxury meets the wild--with plenty of land for expansion...ready for your next chapter. Furniture to convey. Utility water with additional well. Seller will offer flooring allowance for carpet. Seller has a hard copy survey of property to convey with sale. See video link below:
Video YouTube link:
https://youtu.be/-xlBlWc9Yo0?si=k66BHn7R3bItg7pb...
Contact an agent
Home facts
- Year built:2019
- Subdivision & Development:None
- Listing ID #:3269808
- Added:59 day(s) ago
- Updated:September 07, 2026 at 02:43 PM
Rooms and interior
- Bedrooms:3
- Total bathrooms:5
- Full bathrooms:4
- Half bathrooms:1
- Flooring:Tile
- Basement:Yes
- Living area:3,851 sq. ft.
Heating and cooling
- Cooling:Ceiling Fan(s), Central Air
- Heating:Heating
- Central air:Yes
Structure and exterior
- Roof:Shingle
- Year built:2019
- Building area:3,851 sq. ft.
- Lot area:25.35 Acres
- Lot Features:Sloped, Wooded
- Architectural Style:Log
- Construction Materials:Log, Stone
- Exterior Features:Deck, Patio
- Levels:2 Story
Utilities
- Water:Public, Water Available
- Sewer:Septic Tank
Finances and disclosures
- Price:$1,316,000
- Price per sq. ft.:$341.73
- Tax amount:$2,589
Features and amenities
- Amenities:Ceiling Fan(s), In-Law Floorplan
Parking
- Total parking spaces:2
- Parking description:Detached
- Garage:Yes
- Garage spaces:2
 Copyright 2026 Realtracs Mls. All rights reserved. Realtracs Mls provides content displayed here (“provided content”) on an “as is” basis and makes no representations or warranties regarding the provided content, including, but not limited to those of non-infringement, timeliness, accuracy, or completeness. Individuals and companies using information presented are responsible for verification and validation of information they utilize and present to their customers and clients. Realtracs Mls will not be liable for any damage or loss resulting from use of the provided content or the products available through Portals, IDX, VOW, and/or Syndication. Recipients of this information shall not resell, redistribute, reproduce, modify, or otherwise copy any portion thereof without the expressed written consent of Realtracs Mls.
New listings near 4769 Jones Cove Road
- Coming Soon
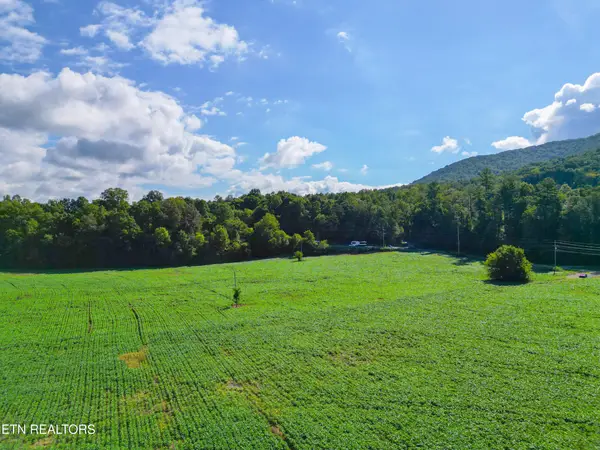 $3,650,000Coming Soon-- beds -- baths
61 Cosby Hwy, Cosby, TN 37722
MLS# 3536097Listed by: MOUNTAIN HOME REALTY - Coming Soon
 $3,650,000Coming Soon-- beds -- baths
60 Cosby Highway, Cosby, TN 37722
MLS# 3267568Listed by: MOUNTAIN HOME REALTY - Coming Soon
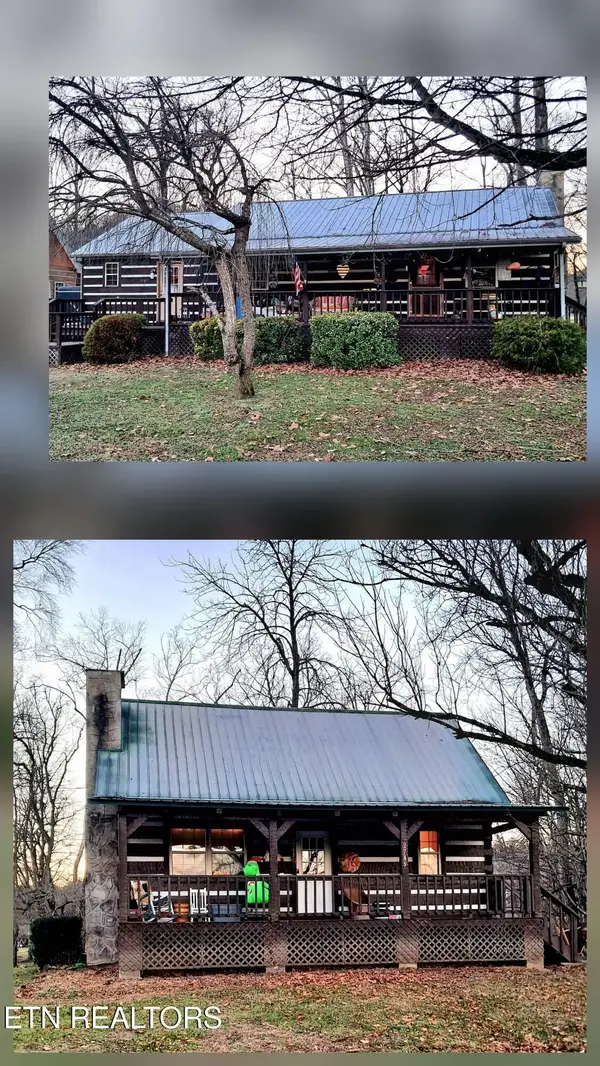 $450,000Coming Soon-- beds 2 baths2,340 sq. ft.
27452747 Cosby Hwy, Cosby, TN 37722
MLS# 3221136Listed by: TENNESSEE LIFE REAL ESTATE PROFESSIONALS - Coming Soon
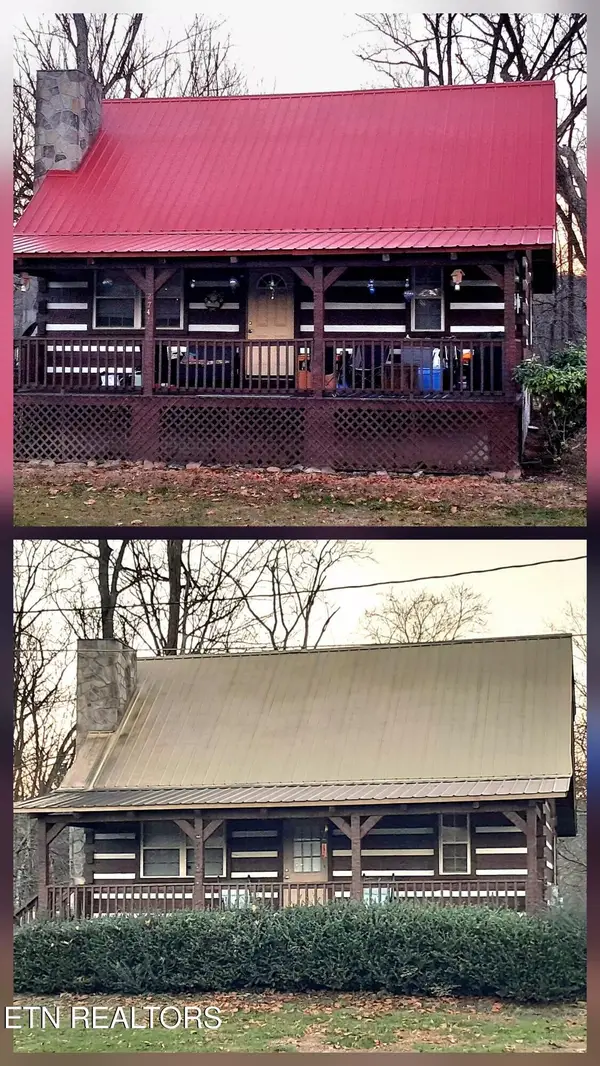 $450,000Coming Soon4 beds -- baths2,040 sq. ft.
27412743 Cosby Hwy, Cosby, TN 37722
MLS# 3233730Listed by: TENNESSEE LIFE REAL ESTATE PROFESSIONALS - New
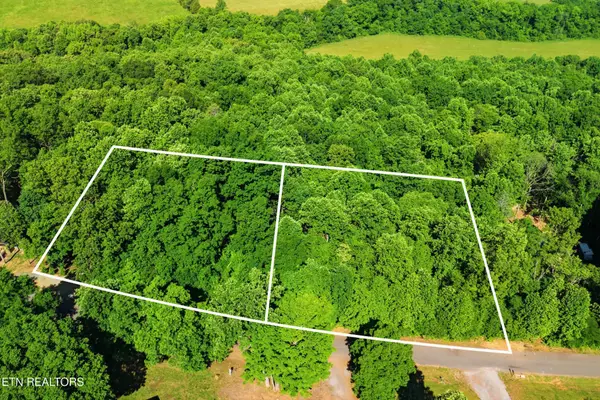 $94,999Active2.06 Acres
3233 Stevia Way, Cosby, TN 37722
MLS# 3540143Listed by: KELLER WILLIAMS SMOKY MOUNTAINS - New
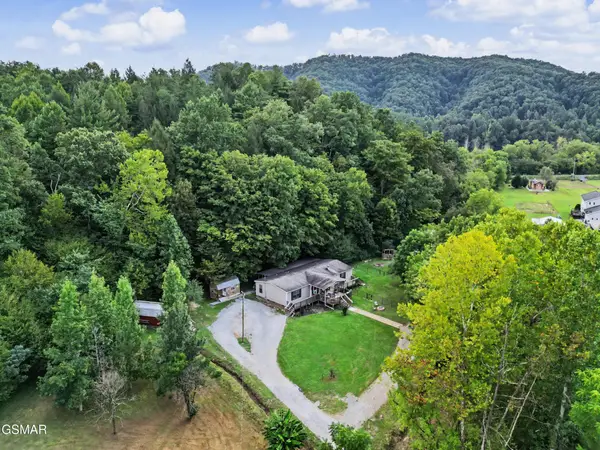 $389,000Active3 beds 2 baths1,640 sq. ft.
4748 Bogard Road, Cosby, TN 37722
MLS# 3531283Listed by: CENTURY 21 LEGACY - New
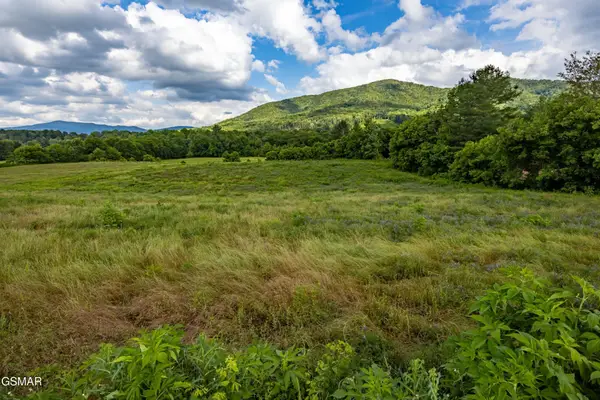 $322,900Active8.02 Acres
32 Holders Grove Road, Cosby, TN 37722
MLS# 3528634Listed by: WALLACE - New
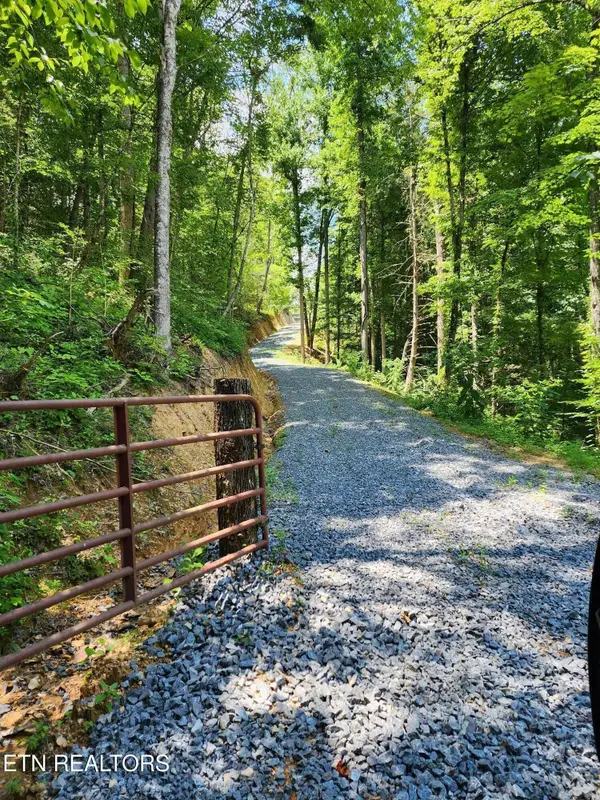 $845,000Active8.91 Acres
0 Tiger Lilly Drive, Cosby, TN 37722
MLS# 3528390Listed by: REALTY EXECUTIVES ASSOCIATES - New
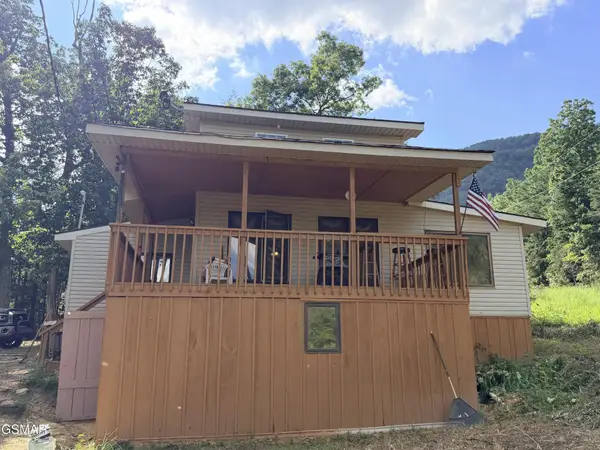 $369,000Active4 beds 3 baths1,656 sq. ft.
999 Manna Way, Cosby, TN 37722
MLS# 3528005Listed by: ASKEW REALTY GROUP - New
 $36,000Active1.02 Acres
742 White Dogwood Rd, Cosby, TN 37722
MLS# 3527533Listed by: INNOVATE REAL ESTATE


Protect your home and budget from life's surprises with an Assurant Home Warranty, backed by a partner that supports you through every step of homeownership. Explore Plans.
© 2023 - 2026 ERA Franchise Systems LLC. All rights reserved. ERA Franchise Systems LLC fully supports the principles of the Fair Housing Act and the Equal Opportunity Act. ERA, ERA Real Estate powered, and their respective logos are registered service marks of ERA Franchise Systems LLC. Each office is independently owned and operated.