
1007 Briarwood Dr, Cottontown, TN 37048
Local realty services provided by:Reliant Realty ERA Powered
1007 Briarwood Dr,Cottontown, TN 37048
$559,900
- 3 Beds
- 2 Baths
- 2,704 sq. ft.
- Single family
- Active
Listed by: cody west
Office: benchmark realty, llc.
MLS#:3260348
Source:NASHVILLE
Price summary
- Price:$559,900
- Price per sq. ft.:$207.06
- Monthly HOA dues:$40
About this home
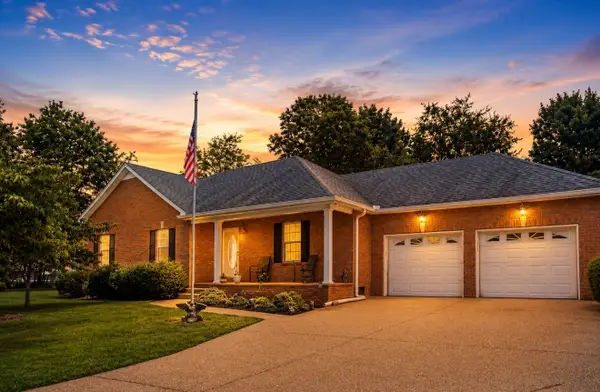
BRAND NEW HVAC! From the moment you arrive, you'll appreciate the exceptional curb appeal and quality craftsmanship this beautifully maintained custom home has to offer. Thoughtfully designed for both everyday living and entertaining, the inviting floor plan features a warm living area with a cozy fireplace, a spacious kitchen, and a formal dining room that is perfect for gathering with family and friends.
The private owner's suite offers a peaceful retreat, while the flexible bonus room provides endless possibilities for a home office, media room, playroom, or guest space. Step outside to enjoy the covered back porch overlooking the beautifully maintained backyard—an ideal place to relax, entertain, or enjoy Tennessee evenings.
This home is loaded with desirable upgrades, including a brand new downstairs HVAC unit, tankless gas water heater, irrigation system for both the front and back yards on a separate water meter, landscape lighting, abundant attic storage, and an oversized side-entry garage complete with a full storage system for great organization.
Located in an established neighborhood with convenient access to White House, Gallatin, Hendersonville, and Nashville, this home offers the perfect blend of quality, comfort, and convenience. Homes like this don't come along often—schedule your private showing today!...
Contact an agent
Home facts
- Year built:2006
- Subdivision & Development:Briarwood Sec 1
- Listing ID #:3260348
- Added:54 day(s) ago
- Updated:August 27, 2026 at 02:38 PM
Rooms and interior
- Bedrooms:3
- Total bathrooms:2
- Full bathrooms:2
- Flooring:Carpet, Tile
- Kitchen Description:Dishwasher, Microwave
- Basement:Yes
- Basement Description:Crawl Space
- Living area:2,704 sq. ft.
Heating and cooling
- Cooling:Central Air
- Heating:Central, Natural Gas
- Central air:Yes
Structure and exterior
- Year built:2006
- Building area:2,704 sq. ft.
- Lot area:0.56 Acres
- Construction Materials:Brick
- Exterior Features:Porch
- Levels:2 Story
Schools
- High school:White House High School
- Middle school:White House Middle School
- Elementary school:Harold B. Williams Elementary School
Utilities
- Water:Public, Water Available
- Sewer:Public Sewer
Finances and disclosures
- Price:$559,900
- Price per sq. ft.:$207.06
- Tax amount:$2,869
Features and amenities
- Appliances:Dishwasher, Microwave
Parking
- Total parking spaces:2
- Garage:Yes
- Garage spaces:2
 Copyright 2026 Realtracs Mls. All rights reserved. Realtracs Mls provides content displayed here (“provided content”) on an “as is” basis and makes no representations or warranties regarding the provided content, including, but not limited to those of non-infringement, timeliness, accuracy, or completeness. Individuals and companies using information presented are responsible for verification and validation of information they utilize and present to their customers and clients. Realtracs Mls will not be liable for any damage or loss resulting from use of the provided content or the products available through Portals, IDX, VOW, and/or Syndication. Recipients of this information shall not resell, redistribute, reproduce, modify, or otherwise copy any portion thereof without the expressed written consent of Realtracs Mls.
New listings near 1007 Briarwood Dr
- Coming Soon
 $629,000Coming Soon2 beds 2 baths1,334 sq. ft.
648 Cummings Ln, Cottontown, TN 37048
MLS# 3527253Listed by: CRYE-LEIKE, INC., REALTORS - Coming Soon
 $969,900Coming Soon3 beds 3 baths2,692 sq. ft.
808 Clearview Rd, Cottontown, TN 37048
MLS# 3519213Listed by: ONE CLICK REALTY - Coming Soon
 $419,900Coming Soon3 beds 2 baths1,689 sq. ft.
1004 Deann Ct, Cottontown, TN 37048
MLS# 3505985Listed by: EXIT REALTY REFINED 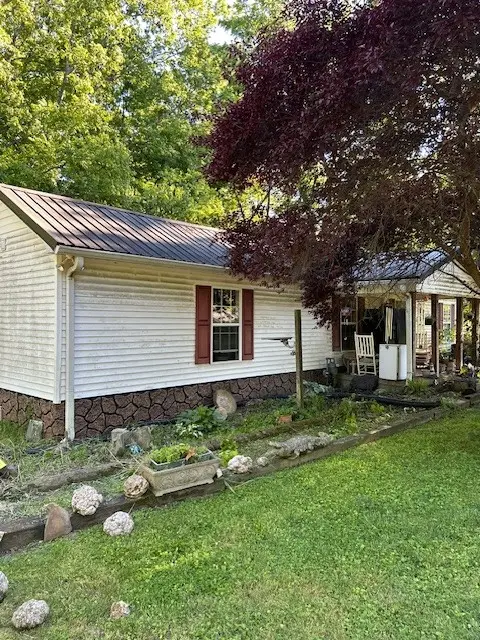 $595,000Active3 beds -- baths1,453 sq. ft.
698 Clearview Rd, Cottontown, TN 37048
MLS# 3214399Listed by: THE REALTY ASSOCIATION- Coming Soon
 Listed by ERA$129,900Coming Soon0.93 Acres
1120 Pee Dee Branch Rd, Cottontown, TN 37048
MLS# 2587578Listed by: RELIANT REALTY ERA POWERED - New
 Listed by ERA$475,000Active4 beds 3 baths3,367 sq. ft.
3371 Highway 76, Cottontown, TN 37048
MLS# 3525603Listed by: RELIANT REALTY ERA POWERED - New
 $199,900Active2 beds 1 baths1,095 sq. ft.
732 New Deal Potts Rd, Cottontown, TN 37048
MLS# 3520937Listed by: SHULAR REALTY - New
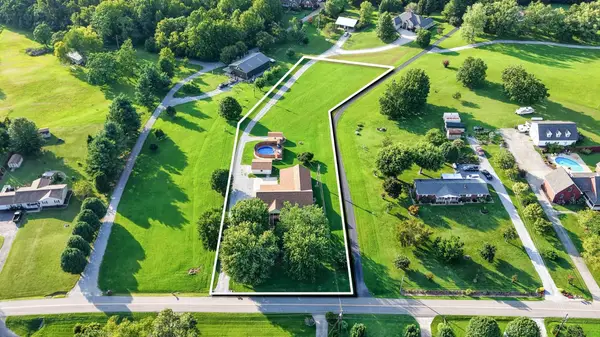 Active6 beds 4 baths3,098 sq. ft.
364 Ben Albert Rd, Cottontown, TN 37048
MLS# 3516294Listed by: BLUEGRASS REALTY & PROPERTY MANAGEMENT, INC 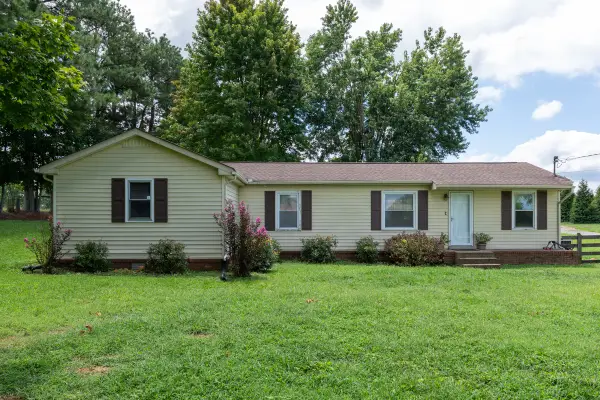 $289,000Pending3 beds 1 baths1,584 sq. ft.
4475 Highway 76, Cottontown, TN 37048
MLS# 3333647Listed by: HAVEN REAL ESTATE- New
 Active3 beds 3 baths2,826 sq. ft.
4210 Highway 76, Cottontown, TN 37048
MLS# 3513846Listed by: APEX REALTY & AUCTION, LLC


Protect your home and budget from life's surprises with an Assurant Home Warranty, backed by a partner that supports you through every step of homeownership. Explore Plans.
© 2023 - 2026 ERA Franchise Systems LLC. All rights reserved. ERA Franchise Systems LLC fully supports the principles of the Fair Housing Act and the Equal Opportunity Act. ERA, ERA Real Estate powered, and their respective logos are registered service marks of ERA Franchise Systems LLC. Each office is independently owned and operated.