
133 Baldridge Dr, Cottontown, TN 37048
Local realty services provided by:Reliant Realty ERA Powered
133 Baldridge Dr,Cottontown, TN 37048
$520,000
- 3 Beds
- 4 Baths
- 3,502 sq. ft.
- Single family
- Active
Listed by: andy knifley
Office: the andysoldit team keller williams
MLS#:3270165
Source:NASHVILLE
Price summary
- Price:$520,000
- Price per sq. ft.:$148.49
About this home
New Price!!! Tucked away at the end of a quiet cul-de-sac, this property is a rare find when it comes to space, indoor flexibility, and outdoor entertainment. Inside, the main living areas are perfectly arranged for both daily life and hosting, featuring a formal dining room for special meals, a casual eat-in kitchen, and a comfortable den. The owner's suite is on the main level with built-in wardrobes. In addition to the three bedrooms and three and a half bathrooms, there is a large bonus room currently being used as a bedroom. Even better, each of the secondary bedrooms features its own attached, private flex room. These extra spaces are ideal for a dedicated home office, a kids' playroom, a private gaming den, or an massive walk-in closet setup, giving everyone in the household their own private retreat. Outside, the backyard is completely set up for summer hosting and relaxation. The extensive decking offers plenty of room for outdoor furniture and leads right to a beautiful inground pool, a dedicated gazebo area for escaping the sun, and a built-in covered spot specifically for your grill. Combined with a spacious two-car garage and a location that puts you just minutes from I-65 for an easy commute, this home checks every single box for space and convenience. ....
Contact an agent
Home facts
- Year built:1987
- Subdivision & Development:Quail Ridge Sec 2
- Listing ID #:3270165
- Added:56 day(s) ago
- Updated:September 05, 2026 at 03:38 PM
Rooms and interior
- Bedrooms:3
- Total bathrooms:4
- Full bathrooms:3
- Half bathrooms:1
- Flooring:Carpet, Tile
- Kitchen Description:Dishwasher, Microwave, Refrigerator, Trash Compactor
- Basement:Yes
- Basement Description:Crawl Space
- Living area:3,502 sq. ft.
Heating and cooling
- Cooling:Ceiling Fan(s)
- Heating:Central, Propane
Structure and exterior
- Roof:Shingle
- Year built:1987
- Building area:3,502 sq. ft.
- Lot area:1.07 Acres
- Architectural Style:Cape Cod
- Construction Materials:Brick, Vinyl Siding
- Exterior Features:Deck, Porch
- Levels:2 Story
Schools
- High school:White House Heritage High School
- Middle school:White House Heritage Elementary School
- Elementary school:Robert F. Woodall Elementary
Utilities
- Water:Public, Water Available
- Sewer:Septic Tank
Finances and disclosures
- Price:$520,000
- Price per sq. ft.:$148.49
- Tax amount:$2,487
Features and amenities
- Appliances:Dishwasher, Microwave, Refrigerator
- Amenities:Ceiling Fan(s), Central Vacuum, Extra Closets, High Speed Internet
- Pool features:In Ground, Private Pool
Parking
- Total parking spaces:2
- Garage:Yes
- Garage spaces:2
 Copyright 2026 Realtracs Mls. All rights reserved. Realtracs Mls provides content displayed here (“provided content”) on an “as is” basis and makes no representations or warranties regarding the provided content, including, but not limited to those of non-infringement, timeliness, accuracy, or completeness. Individuals and companies using information presented are responsible for verification and validation of information they utilize and present to their customers and clients. Realtracs Mls will not be liable for any damage or loss resulting from use of the provided content or the products available through Portals, IDX, VOW, and/or Syndication. Recipients of this information shall not resell, redistribute, reproduce, modify, or otherwise copy any portion thereof without the expressed written consent of Realtracs Mls.
New listings near 133 Baldridge Dr
- Coming Soon
 Listed by ERA$129,900Coming Soon0.93 Acres
1120 Pee Dee Branch Rd, Cottontown, TN 37048
MLS# 2587578Listed by: RELIANT REALTY ERA POWERED - New
 $819,900Active5 beds 3 baths3,508 sq. ft.
1006 Clearview Pt, Cottontown, TN 37048
MLS# 3529330Listed by: WALLY GILLIAM REALTY & AUCTION - Open Sun, 2 to 4pmNew
 $549,900Active3 beds 2 baths2,704 sq. ft.
1007 Briarwood Dr, Cottontown, TN 37048
MLS# 3528303Listed by: BENCHMARK REALTY, LLC  $629,000Pending2 beds 2 baths1,334 sq. ft.
648 Cummings Ln, Cottontown, TN 37048
MLS# 3527253Listed by: CRYE-LEIKE, INC., REALTORS- Open Sat, 10am to 12pm
 Listed by ERA$475,000Active4 beds 3 baths3,367 sq. ft.
3371 Highway 76, Cottontown, TN 37048
MLS# 3525603Listed by: RELIANT REALTY ERA POWERED  $199,900Active2 beds 1 baths1,095 sq. ft.
732 New Deal Potts Rd, Cottontown, TN 37048
MLS# 3520937Listed by: SHULAR REALTY $969,900Active3 beds 3 baths2,692 sq. ft.
808 Clearview Rd, Cottontown, TN 37048
MLS# 3519213Listed by: ONE CLICK REALTY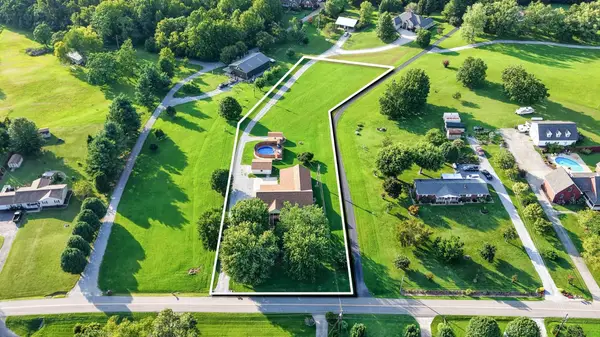 Active6 beds 4 baths3,098 sq. ft.
364 Ben Albert Rd, Cottontown, TN 37048
MLS# 3516294Listed by: BLUEGRASS REALTY & PROPERTY MANAGEMENT, INC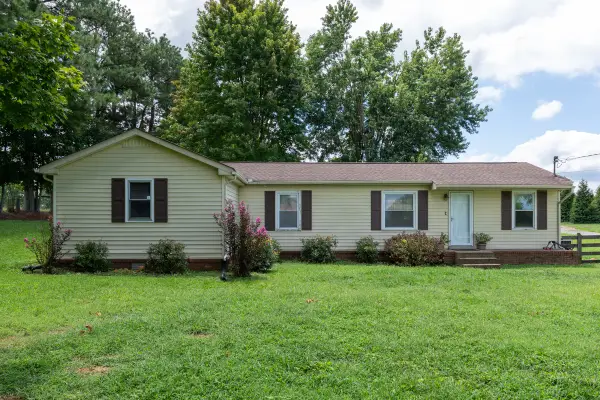 $289,000Pending3 beds 1 baths1,584 sq. ft.
4475 Highway 76, Cottontown, TN 37048
MLS# 3333647Listed by: HAVEN REAL ESTATE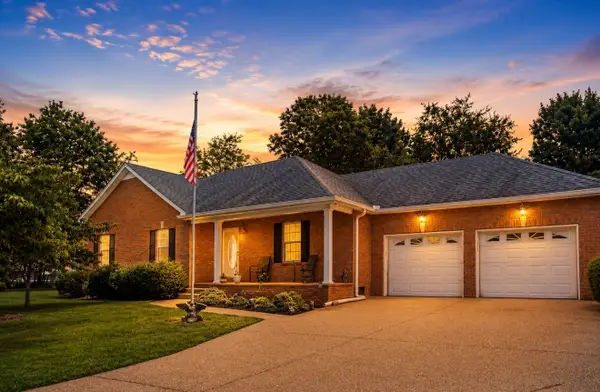 $409,900Active3 beds 2 baths1,689 sq. ft.
1004 Deann Ct, Cottontown, TN 37048
MLS# 3505985Listed by: EXIT REALTY REFINED


Protect your home and budget from life's surprises with an Assurant Home Warranty, backed by a partner that supports you through every step of homeownership. Explore Plans.
© 2023 - 2026 ERA Franchise Systems LLC. All rights reserved. ERA Franchise Systems LLC fully supports the principles of the Fair Housing Act and the Equal Opportunity Act. ERA, ERA Real Estate powered, and their respective logos are registered service marks of ERA Franchise Systems LLC. Each office is independently owned and operated.