
529 Clearview Rd, Cottontown, TN 37048
Local realty services provided by:Reliant Realty ERA Powered
529 Clearview Rd,Cottontown, TN 37048
$669,900
- 3 Beds
- 4 Baths
- 2,791 sq. ft.
- Single family
- Active
Listed by: janie andrews, ed andrews
Office: exit real estate solutions
MLS#:3271024
Source:NASHVILLE
Price summary
- Price:$669,900
- Price per sq. ft.:$240.02
- Monthly HOA dues:$30
About this home
.Welcome to your own private retreat. Empty nesters ready to scale back in size. Kids are grown and now it's too much house for my sellers, but a great home for the growing family. It rests on a peaceful 0.97-acre lot, offering the perfect combination of comfort, space, and tranquility. With just under 2800 square feet of thoughtfully designed living space, this 3-bedroom, 3.5-bath home provides room for everyone to spread out and enjoy. The inviting floor plan is designed for both everyday living and entertaining, featuring spacious living areas, an open and comfortable flow, and abundant natural light throughout. Each bedroom offers privacy and convenience, while the generous living spaces create a warm and welcoming atmosphere. Storage is plentiful throughout the home, making it easy to stay organized without sacrificing style or space. Outside, you'll appreciate the serene surroundings and expansive yard, offering endless possibilities for relaxing, gardening, or simply enjoying the peaceful setting. If you've been searching for a home that combines generous living space, a functional layout, abundant storage, and the quiet beauty of country-style living with room to breathe, this is one you won't want to miss...
Contact an agent
Home facts
- Year built:2022
- Subdivision & Development:Clearview Estates Ph1
- Listing ID #:3271024
- Added:56 day(s) ago
- Updated:September 05, 2026 at 02:48 PM
Rooms and interior
- Bedrooms:3
- Total bathrooms:4
- Full bathrooms:3
- Half bathrooms:1
- Flooring:Carpet, Tile
- Kitchen Description:Dishwasher, Disposal, Microwave
- Basement:Yes
- Basement Description:Crawl Space
- Living area:2,791 sq. ft.
Heating and cooling
- Cooling:Ceiling Fan(s), Central Air, Electric
- Heating:Central, Electric
- Central air:Yes
Structure and exterior
- Roof:Shingle
- Year built:2022
- Building area:2,791 sq. ft.
- Lot area:0.97 Acres
- Lot Features:Level
- Architectural Style:Traditional
- Construction Materials:Hardboard Siding, Stone
- Exterior Features:Patio, Porch
- Levels:2 Story
Schools
- High school:Portland High School
- Middle school:Portland West Middle School
- Elementary school:Portland Gateview Elementary School
Utilities
- Water:Public, Water Available
- Sewer:Septic Tank
Finances and disclosures
- Price:$669,900
- Price per sq. ft.:$240.02
- Tax amount:$2,237
Features and amenities
- Appliances:Dishwasher, Disposal, Microwave
- Amenities:Ceiling Fan(s), Extra Closets, High Speed Internet, Walk-In Closet(s)
Parking
- Total parking spaces:2
- Garage:Yes
- Garage spaces:2
 Copyright 2026 Realtracs Mls. All rights reserved. Realtracs Mls provides content displayed here (“provided content”) on an “as is” basis and makes no representations or warranties regarding the provided content, including, but not limited to those of non-infringement, timeliness, accuracy, or completeness. Individuals and companies using information presented are responsible for verification and validation of information they utilize and present to their customers and clients. Realtracs Mls will not be liable for any damage or loss resulting from use of the provided content or the products available through Portals, IDX, VOW, and/or Syndication. Recipients of this information shall not resell, redistribute, reproduce, modify, or otherwise copy any portion thereof without the expressed written consent of Realtracs Mls.
New listings near 529 Clearview Rd
- Coming Soon
 Listed by ERA$129,900Coming Soon0.93 Acres
1120 Pee Dee Branch Rd, Cottontown, TN 37048
MLS# 2587578Listed by: RELIANT REALTY ERA POWERED - New
 $819,900Active5 beds 3 baths3,508 sq. ft.
1006 Clearview Pt, Cottontown, TN 37048
MLS# 3529330Listed by: WALLY GILLIAM REALTY & AUCTION - Open Sun, 2 to 4pmNew
 $549,900Active3 beds 2 baths2,704 sq. ft.
1007 Briarwood Dr, Cottontown, TN 37048
MLS# 3528303Listed by: BENCHMARK REALTY, LLC  $629,000Pending2 beds 2 baths1,334 sq. ft.
648 Cummings Ln, Cottontown, TN 37048
MLS# 3527253Listed by: CRYE-LEIKE, INC., REALTORS- Open Sat, 10am to 12pm
 Listed by ERA$475,000Active4 beds 3 baths3,367 sq. ft.
3371 Highway 76, Cottontown, TN 37048
MLS# 3525603Listed by: RELIANT REALTY ERA POWERED  $199,900Active2 beds 1 baths1,095 sq. ft.
732 New Deal Potts Rd, Cottontown, TN 37048
MLS# 3520937Listed by: SHULAR REALTY $969,900Active3 beds 3 baths2,692 sq. ft.
808 Clearview Rd, Cottontown, TN 37048
MLS# 3519213Listed by: ONE CLICK REALTY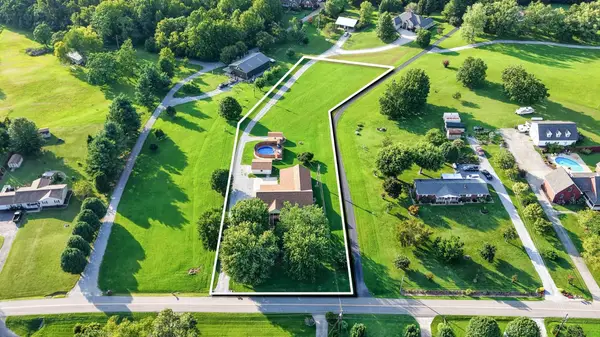 Active6 beds 4 baths3,098 sq. ft.
364 Ben Albert Rd, Cottontown, TN 37048
MLS# 3516294Listed by: BLUEGRASS REALTY & PROPERTY MANAGEMENT, INC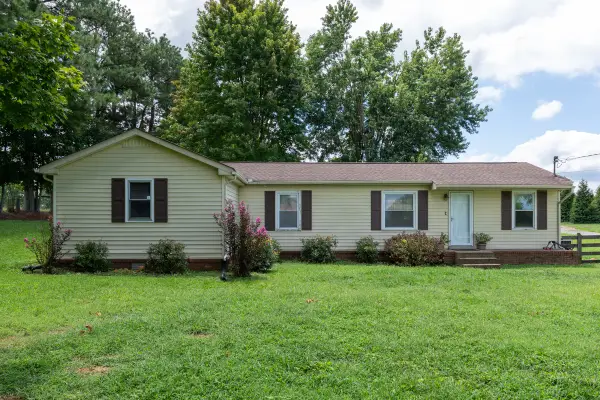 $289,000Pending3 beds 1 baths1,584 sq. ft.
4475 Highway 76, Cottontown, TN 37048
MLS# 3333647Listed by: HAVEN REAL ESTATE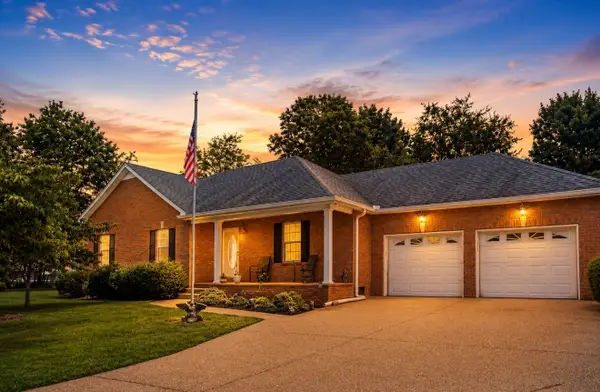 $409,900Active3 beds 2 baths1,689 sq. ft.
1004 Deann Ct, Cottontown, TN 37048
MLS# 3505985Listed by: EXIT REALTY REFINED


Protect your home and budget from life's surprises with an Assurant Home Warranty, backed by a partner that supports you through every step of homeownership. Explore Plans.
© 2023 - 2026 ERA Franchise Systems LLC. All rights reserved. ERA Franchise Systems LLC fully supports the principles of the Fair Housing Act and the Equal Opportunity Act. ERA, ERA Real Estate powered, and their respective logos are registered service marks of ERA Franchise Systems LLC. Each office is independently owned and operated.