
300 Laurel Way, Crawford, TN 38554
Local realty services provided by:Reliant Realty ERA Powered
300 Laurel Way,Crawford, TN 38554
$780,000
- 2 Beds
- 3 Baths
- 2,130 sq. ft.
- Single family
- Active
Listed by: christy ehlert-wagner
Office: the realty firm
MLS#:3596151
Source:NASHVILLE
Price summary
- Price:$780,000
- Price per sq. ft.:$366.2
About this home
Discover a one-of-a-kind retreat at 300 Laurel Way 10 acres of wooded property with private trails, a small pond, and even its own cave. The 2100 square-foot, custom cedar built two-story home features an inviting open floor plan, loft-style living, custom woodwork, and a Murphy bed in the loft. Two primary suites, one on the main level and one upstairs—offer excellent flexibility for guests, multigenerational living, or a private home office setup. A Generac generator adds peace of mind. The home includes a dehumidified crawlspace with stand up walk in storage space and basement garage area with sealed walls and additional storage. Outside, two versatile workshops provide exceptional room for projects, equipment, and recreational gear. The main insulated shop features foam insulation,2 doors, propane heat, and a half bath. A second workshop includes three garage doors , creating easy access and ample space for outdoor toys, vehicles, and equipment. Enjoy mature woods, a private pond, trails, and rare natural features in a setting designed for both everyday comfort and outdoor adventure. Property includes Parcel ID/Tax ID 109 051.00.
32x50 workshop with half bath, propane heat. 30x40 workshop with 2-10x9 doors and 1-12x10 door with opener. 2 propane tanks 1- owned 1 rented through Advance Propane. Cave, Bluff, Pond and trails, Gas fireplace 2026, New refrigerator 8/26,New washer/dryer, reverse osmosis under kitchen sink ,2 HVAC units, hand blown glass fixtures in dining room/entrance, garage sealed and heated, crawlspace/storage has dehumidifier and sealed, on a termite contract through Plateau Pest, wired for security....
Contact an agent
Home facts
- Year built:2011
- Subdivision & Development:Ronnie Phillips
- Listing ID #:3596151
- Added:14 day(s) ago
- Updated:October 03, 2026 at 03:06 PM
Rooms and interior
- Bedrooms:2
- Total bathrooms:3
- Full bathrooms:2
- Half bathrooms:1
- Flooring:Tile
- Kitchen Description:Dishwasher, Microwave, Refrigerator
- Basement Description:Crawl Space
- Living area:2,130 sq. ft.
Heating and cooling
- Cooling:Ceiling Fan(s), Central Air
- Heating:Central, Propane
- Central air:Yes
Structure and exterior
- Roof:Metal
- Year built:2011
- Building area:2,130 sq. ft.
- Lot area:10.09 Acres
- Lot Features:Hilly, Level, Rolling Slope, Wooded
- Architectural Style:Rustic
- Construction Materials:Wood Siding
- Exterior Features:Deck, Porch
- Levels:2 Story
Schools
- High school:Livingston Academy
- Middle school:Wilson Elementary
- Elementary school:Wilson Elementary
Utilities
- Water:Public, Water Available
- Sewer:Private Sewer
Finances and disclosures
- Price:$780,000
- Price per sq. ft.:$366.2
- Tax amount:$1,397
Features and amenities
- Appliances:Dishwasher, Microwave, Refrigerator, Washer
- Laundry features:Dryer, Washer
- Amenities:Air Filter, Ceiling Fan(s), Extra Closets, High Speed Internet, Walk-In Closet(s)
Parking
- Total parking spaces:6
- Garage:Yes
- Garage spaces:6
 Copyright 2026 Realtracs Mls. All rights reserved. Realtracs Mls provides content displayed here (“provided content”) on an “as is” basis and makes no representations or warranties regarding the provided content, including, but not limited to those of non-infringement, timeliness, accuracy, or completeness. Individuals and companies using information presented are responsible for verification and validation of information they utilize and present to their customers and clients. Realtracs Mls will not be liable for any damage or loss resulting from use of the provided content or the products available through Portals, IDX, VOW, and/or Syndication. Recipients of this information shall not resell, redistribute, reproduce, modify, or otherwise copy any portion thereof without the expressed written consent of Realtracs Mls.
New listings near 300 Laurel Way
- New
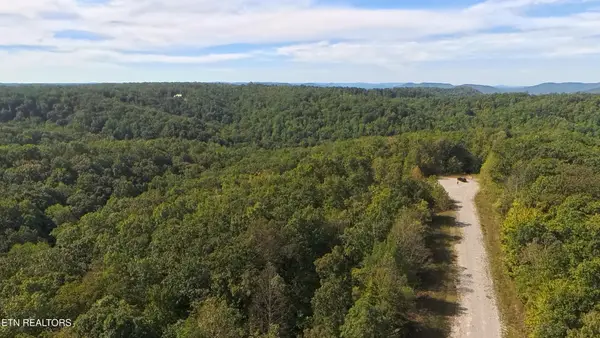 $150,000Active11.1 Acres
0 Kodiak Lane, Crawford, TN 38554
MLS# 3610563Listed by: KELLER WILLIAMS REALTY - New
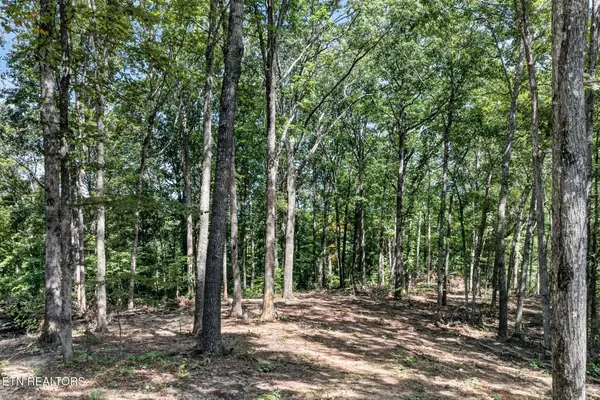 $69,900Active6.46 Acres
40 Pioneer Trail Lane, Crawford, TN 38554
MLS# 3603002Listed by: PROVISION REALTY GROUP - New
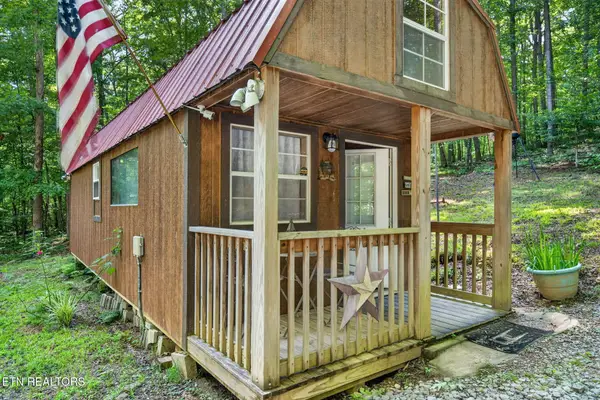 $150,000Active-- beds 1 baths415 sq. ft.
4207 Chapel Hill Rd, Crawford, TN 38554
MLS# 3603005Listed by: PROVISION REALTY GROUP - New
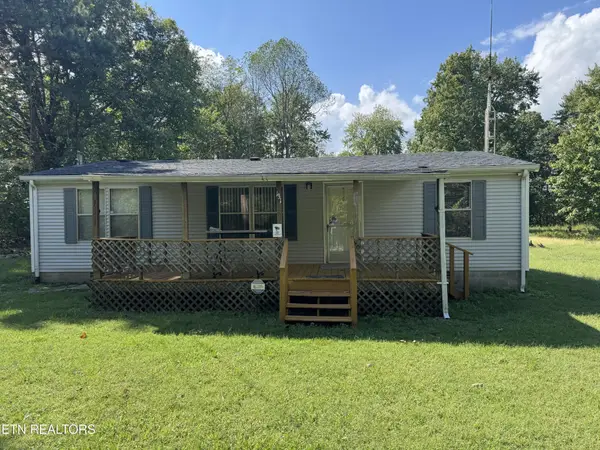 $149,900Active3 beds 2 baths1,176 sq. ft.
131 Bear Knob Lane, Crawford, TN 38554
MLS# 3602715Listed by: HIGHLANDS ELITE REAL ESTATE 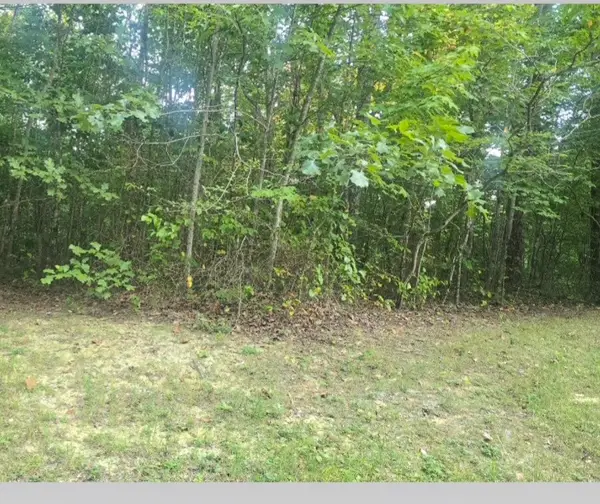 $55,900Active5.25 Acres
0 Calico Ln, Crawford, TN 38554
MLS# 3596572Listed by: HIGHLANDS ELITE REAL ESTATE $330,000Active3 beds 2 baths1,495 sq. ft.
40480 Indian Creek Tr, Crawford, TN 38554
MLS# 3542560Listed by: HIGHLANDS ELITE REAL ESTATE $625,000Active-- beds -- baths
0 Hanging Limb Highway, Crawford, TN 38554
MLS# 3529165Listed by: THE REALTY FIRM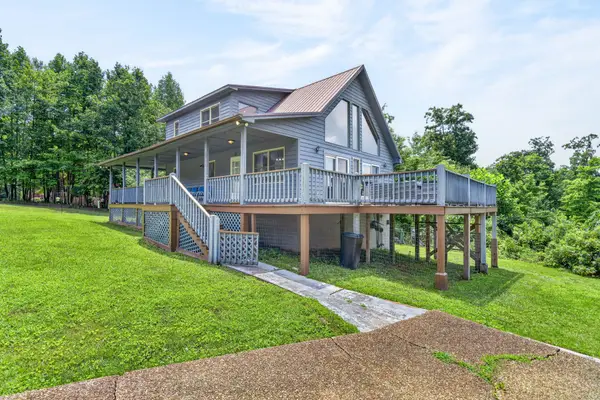 $310,000Active2 beds 3 baths2,104 sq. ft.
50145 Buckeye Ln, Crawford, TN 38554
MLS# 3516494Listed by: PROVISION REALTY GROUP $439,900Active3 beds 3 baths1,728 sq. ft.
361 Bear Knob Ln, Crawford, TN 38554
MLS# 3320090Listed by: AMERICAN WAY REAL ESTATE


Protect your home and budget from life's surprises with an Assurant Home Warranty, backed by a partner that supports you through every step of homeownership. Explore Plans.
© 2023 - 2026 ERA Franchise Systems LLC. All rights reserved. ERA Franchise Systems LLC fully supports the principles of the Fair Housing Act and the Equal Opportunity Act. ERA, ERA Real Estate powered, and their respective logos are registered service marks of ERA Franchise Systems LLC. Each office is independently owned and operated.